
Search results for "Brick backsplash" in Home Design Ideas


 WW Building Supply

Wet bar - mid-sized transitional single-wall beige floor wet bar idea in Boston with an undermount sink, black cabinets, quartz countertops, beige backsplash and brick backsplash
 Parkinson Building Group

French Country home built by Parkinson Building Group in the Waterview subdivision and featured on the cover of the Fall/Winter 2014 issue of Country French Magazine
Find the right local pro for your project
 Earthwood Custom Remodeling, Inc.
Ryan Garvin Photography

Mid-sized urban galley dark wood floor kitchen photo in Denver with an undermount sink, quartz countertops, brick backsplash, stainless steel appliances and dark wood cabinets
Mid-sized urban galley dark wood floor kitchen photo in Denver with an undermount sink, quartz countertops, brick backsplash, stainless steel appliances and dark wood cabinets
 Red Pencil Architecture
Michael deLeon Photography
Example of a mid-sized country l-shaped medium tone wood floor kitchen design in Denver with a farmhouse sink, recessed-panel cabinets, white cabinets, quartzite countertops, brown backsplash, subway tile backsplash, stainless steel appliances and an island
Example of a mid-sized country l-shaped medium tone wood floor kitchen design in Denver with a farmhouse sink, recessed-panel cabinets, white cabinets, quartzite countertops, brown backsplash, subway tile backsplash, stainless steel appliances and an island
 New Rosslyn Construction

Home bar - coastal gray floor home bar idea in Atlanta with shaker cabinets, gray cabinets, brick backsplash and gray countertops
 Harwood Design Builders Ltd.

The original home, built in the early 1940’s had an historical charm the home owners wanted to preserve in this full kitchen renovation.
White shaker cabinets, a foolproof solution when dealing with the narrow space of a galley kitchen, were softened with an inset cove moulding and complemented with crown moulding.
Reclaimed bricks were hand-picked, sliced and veneered to mimic the existing fireplace surround and exterior of the home.
The patina of the hardware, cinnamon stained hardwoods, traditional champagne faucet and cast iron sink infused warmth and character in this kitchen. Layering natural materials along with aged finishes results in a classic European aesthetic perfectly suited for this home.

Sponsored
Columbus, OH

Hope Restoration & General Contracting
Columbus Design-Build, Kitchen & Bath Remodeling, Historic Renovations
 Juxtaposed Interiors
Butlers Pantry Off The Kitchen

Inspiration for a large transitional u-shaped vinyl floor, brown floor and exposed beam kitchen pantry remodel in Sacramento with a farmhouse sink, shaker cabinets, white cabinets, quartz countertops, brown backsplash, brick backsplash, stainless steel appliances, an island and gray countertops
Inspiration for a large transitional u-shaped vinyl floor, brown floor and exposed beam kitchen pantry remodel in Sacramento with a farmhouse sink, shaker cabinets, white cabinets, quartz countertops, brown backsplash, brick backsplash, stainless steel appliances, an island and gray countertops
 Ryan Rosene Photography

Inspiration for a mid-sized cottage l-shaped cement tile floor and gray floor kitchen remodel in San Francisco with a farmhouse sink, white cabinets, granite countertops, gray backsplash, brick backsplash, stainless steel appliances, an island and gray countertops
 The Cleary Company
Marshall Evan Photography

Example of a mid-sized transitional single-wall medium tone wood floor and brown floor home bar design in Columbus with shaker cabinets, black cabinets, granite countertops, multicolored backsplash, brick backsplash and brown countertops
Example of a mid-sized transitional single-wall medium tone wood floor and brown floor home bar design in Columbus with shaker cabinets, black cabinets, granite countertops, multicolored backsplash, brick backsplash and brown countertops
 J.W. Neathery Custom Home Craftsman
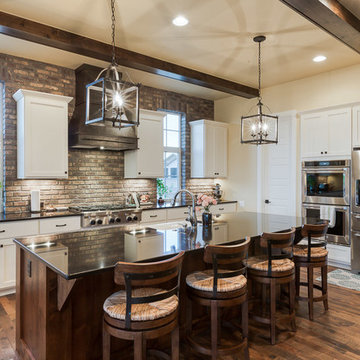
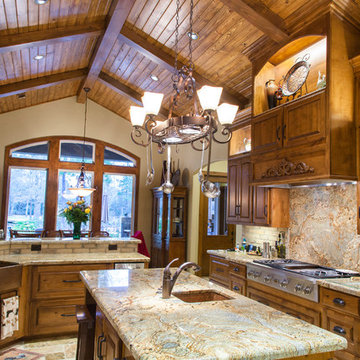
Large Kitchen with custom built Knotty Alder cabinets with granite countertops with brick backsplash. Wood ceilings and beams complete this beautiful kitchen.
 Regent Flooring Kitchen & Bath
wine fridge
fireplace in kitchen
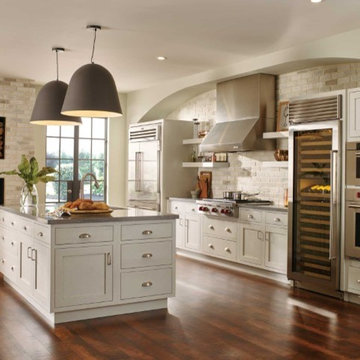
Large transitional single-wall dark wood floor and brown floor eat-in kitchen photo in New York with an undermount sink, beaded inset cabinets, white cabinets, granite countertops, stainless steel appliances, an island, white backsplash and brick backsplash
Large transitional single-wall dark wood floor and brown floor eat-in kitchen photo in New York with an undermount sink, beaded inset cabinets, white cabinets, granite countertops, stainless steel appliances, an island, white backsplash and brick backsplash

 Westwood Cabinetry and Millwork
Elegant medium tone wood floor kitchen photo in Columbus with white cabinets and paneled appliances


 Fireclay Tile
Katie Jameson

Example of a mid-sized trendy l-shaped concrete floor and gray floor kitchen design in Austin with a farmhouse sink, flat-panel cabinets, green cabinets, quartzite countertops, white backsplash, brick backsplash, stainless steel appliances, an island and white countertops
Example of a mid-sized trendy l-shaped concrete floor and gray floor kitchen design in Austin with a farmhouse sink, flat-panel cabinets, green cabinets, quartzite countertops, white backsplash, brick backsplash, stainless steel appliances, an island and white countertops
 J Marhofer Construction Inc.
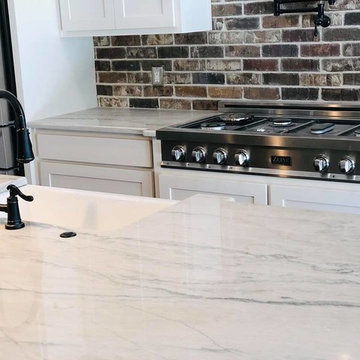
Inspiration for a mid-sized farmhouse l-shaped medium tone wood floor and brown floor open concept kitchen remodel in Austin with a farmhouse sink, shaker cabinets, white cabinets, quartz countertops, brown backsplash, brick backsplash, stainless steel appliances, an island and white countertops
 schubatcontracting
Photo Credits-Schubat Contracting and Renovations

Century Old reclaimed lumber, Chicago common brick and pavers, Bevolo Gas lights, unique concrete countertops, all combine with the slate flooring for a virtually maintenance free Outdoor Room.
 Highmark Builders
Landmark Photography

Example of a mountain style u-shaped medium tone wood floor and brown floor kitchen design in Minneapolis with an undermount sink, shaker cabinets, beige cabinets, brick backsplash, stainless steel appliances and an island
Example of a mountain style u-shaped medium tone wood floor and brown floor kitchen design in Minneapolis with an undermount sink, shaker cabinets, beige cabinets, brick backsplash, stainless steel appliances and an island

Sponsored
Columbus, OH
Free consultation for landscape design!

Peabody Landscape Group
Franklin County's Reliable Landscape Design & Contracting
 Ultimate Remodel
Felicia Evans

Mid-sized country u-shaped dark wood floor and brown floor enclosed kitchen photo in DC Metro with an undermount sink, white cabinets, stainless steel appliances, shaker cabinets, wood countertops, red backsplash, brick backsplash and a peninsula
Mid-sized country u-shaped dark wood floor and brown floor enclosed kitchen photo in DC Metro with an undermount sink, white cabinets, stainless steel appliances, shaker cabinets, wood countertops, red backsplash, brick backsplash and a peninsula
 The Living Door

Eat-in kitchen - huge contemporary l-shaped light wood floor eat-in kitchen idea in Other with an undermount sink, flat-panel cabinets, gray cabinets, quartz countertops, multicolored backsplash, brick backsplash, stainless steel appliances, an island and gray countertops
 Ludlow Tile and Marble

Inspiration for a mid-sized craftsman light wood floor kitchen remodel in New York with recessed-panel cabinets, medium tone wood cabinets, granite countertops, beige backsplash, brick backsplash and stainless steel appliances
18