
Search results for "Brick backsplash" in Home Design Ideas

 Covenant Kitchens & Baths, Inc.
Eat-in kitchen - mid-sized eclectic l-shaped concrete floor and gray floor eat-in kitchen idea in Other with an undermount sink, flat-panel cabinets, medium tone wood cabinets, quartz countertops, brown backsplash, brick backsplash and no island

 Jodi Fleming Design
Inspiration for a mid-sized coastal single-wall medium tone wood floor and brown floor home bar remodel in Orange County with recessed-panel cabinets, white cabinets, white backsplash, no sink and quartz countertops

 Michele Plachter Design
Andrea Cipriani Mecchi
Seated home bar - industrial brown floor and dark wood floor seated home bar idea in Philadelphia with wood countertops, no sink, shaker cabinets, dark wood cabinets and brick backsplash
Seated home bar - industrial brown floor and dark wood floor seated home bar idea in Philadelphia with wood countertops, no sink, shaker cabinets, dark wood cabinets and brick backsplash
Find the right local pro for your project

 The Ransom Company
Example of a classic white tile bathroom design in DC Metro with an undermount sink, recessed-panel cabinets and white cabinets
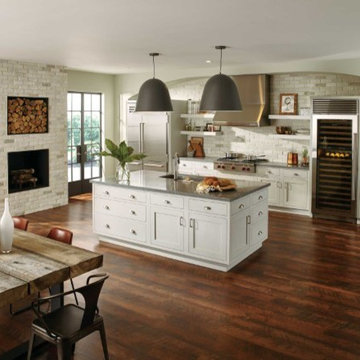
 Regent Flooring Kitchen & Bath
wine fridge
fireplace in kitchen
Eat-in kitchen - large transitional single-wall dark wood floor and brown floor eat-in kitchen idea in New York with an undermount sink, beaded inset cabinets, white cabinets, granite countertops, stainless steel appliances, an island, white backsplash and brick backsplash
Eat-in kitchen - large transitional single-wall dark wood floor and brown floor eat-in kitchen idea in New York with an undermount sink, beaded inset cabinets, white cabinets, granite countertops, stainless steel appliances, an island, white backsplash and brick backsplash
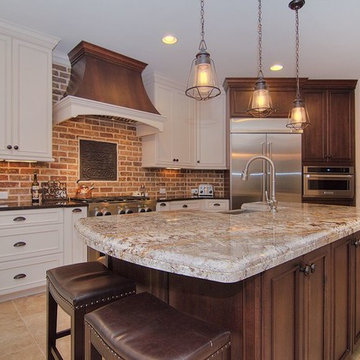
 Completely Personal Homes LLC
Mid-sized mountain style l-shaped travertine floor and beige floor eat-in kitchen photo in Charlotte with a farmhouse sink, beaded inset cabinets, white cabinets, granite countertops, red backsplash, brick backsplash, stainless steel appliances and an island


Sponsored
Plain City, OH

Kuhns Contracting, Inc.
Central Ohio's Trusted Home Remodeler Specializing in Kitchens & Baths

Example of a transitional galley medium tone wood floor and brown floor seated home bar design in Philadelphia with flat-panel cabinets, wood countertops, multicolored backsplash, brick backsplash and brown countertops
 Bryan Construction, Cabinetry & Woodwork, Inc.
z.yannarella
Handcrafted Custom Kitchen
Inspiration for a mid-sized timeless medium tone wood floor kitchen remodel in Philadelphia with a farmhouse sink, shaker cabinets, white cabinets, wood countertops, red backsplash, brick backsplash and an island
Inspiration for a mid-sized timeless medium tone wood floor kitchen remodel in Philadelphia with a farmhouse sink, shaker cabinets, white cabinets, wood countertops, red backsplash, brick backsplash and an island
 Anthony W Design

Inspiration for a contemporary galley dark wood floor and brown floor eat-in kitchen remodel in Phoenix with a drop-in sink, flat-panel cabinets, black cabinets, wood countertops, white backsplash, brick backsplash, an island and beige countertops
 Cook Design House
photos by Callie Hobbs Photography

Mid-sized transitional galley medium tone wood floor and brown floor kitchen photo in Denver with a farmhouse sink, shaker cabinets, green cabinets, quartz countertops, white backsplash, brick backsplash, stainless steel appliances, a peninsula and white countertops
Mid-sized transitional galley medium tone wood floor and brown floor kitchen photo in Denver with a farmhouse sink, shaker cabinets, green cabinets, quartz countertops, white backsplash, brick backsplash, stainless steel appliances, a peninsula and white countertops
 J Marhofer Construction Inc.
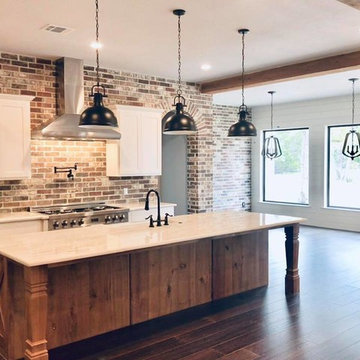
Example of a mid-sized country l-shaped medium tone wood floor and brown floor open concept kitchen design in Austin with a farmhouse sink, shaker cabinets, white cabinets, quartz countertops, brown backsplash, brick backsplash, stainless steel appliances, an island and white countertops
 Nixon Custom Homes

Large urban u-shaped dark wood floor and brown floor enclosed kitchen photo in Dallas with an undermount sink, shaker cabinets, green cabinets, marble countertops, red backsplash, brick backsplash, stainless steel appliances, an island and gray countertops


 Earthwood Custom Remodeling, Inc.
Ryan Garvin Photography, Robeson Design
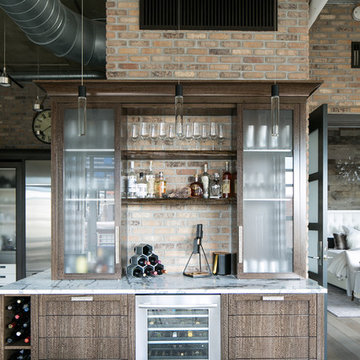
Inspiration for a mid-sized industrial single-wall medium tone wood floor and gray floor home bar remodel in Denver with flat-panel cabinets, quartzite countertops, gray backsplash, brick backsplash, gray countertops and medium tone wood cabinets
Inspiration for a mid-sized industrial single-wall medium tone wood floor and gray floor home bar remodel in Denver with flat-panel cabinets, quartzite countertops, gray backsplash, brick backsplash, gray countertops and medium tone wood cabinets

 Sean Spalding Design
Inspiration for an industrial galley medium tone wood floor kitchen remodel in Boston with a double-bowl sink, flat-panel cabinets, black cabinets, brick backsplash, stainless steel appliances, no island and black countertops

 PlaidFox Studio
Example of a cottage l-shaped light wood floor and brown floor open concept kitchen design in Other with a farmhouse sink, shaker cabinets, gray cabinets, solid surface countertops, brick backsplash, stainless steel appliances, an island and white backsplash
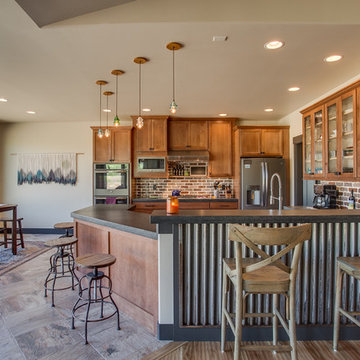
 Lopez Design & Drafting
Inspiration for a cottage u-shaped eat-in kitchen remodel in Seattle with shaker cabinets, medium tone wood cabinets, red backsplash, brick backsplash, stainless steel appliances and black countertops



 LaBella Associates, PC
Inspiration for a timeless l-shaped dark wood floor and brown floor kitchen remodel in Charlotte with an undermount sink, raised-panel cabinets, white cabinets, red backsplash, brick backsplash, stainless steel appliances, an island and gray countertops

 Aurora Technology
Example of a large urban single-wall concrete floor and gray floor seated home bar design in Omaha with open cabinets, brick backsplash, medium tone wood cabinets and granite countertops
 Leising Builders

Tuscan u-shaped light wood floor eat-in kitchen photo in San Diego with a farmhouse sink, raised-panel cabinets, beige cabinets, multicolored backsplash, brick backsplash, stainless steel appliances, no island and multicolored countertops
17