
Search results for "Brick backsplash" in Home Design Ideas

 G&G Custom Homes, Inc
Basement - mid-sized rustic underground dark wood floor and brown floor basement idea in Indianapolis with beige walls and a bar
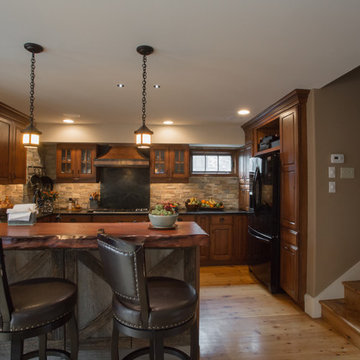
 Dakota Dawn Delineation
Nina Lea Photography
Inspiration for a mid-sized rustic u-shaped medium tone wood floor enclosed kitchen remodel in Philadelphia with a farmhouse sink, raised-panel cabinets, medium tone wood cabinets, soapstone countertops, gray backsplash, stone tile backsplash, stainless steel appliances and a peninsula
Inspiration for a mid-sized rustic u-shaped medium tone wood floor enclosed kitchen remodel in Philadelphia with a farmhouse sink, raised-panel cabinets, medium tone wood cabinets, soapstone countertops, gray backsplash, stone tile backsplash, stainless steel appliances and a peninsula

 Fireclay Tile
Sprinkled with variation, the white thin brick backsplash gives heirloom quality to this modern kitchen.
DESIGN
Foreground Design
PHOTOS
Steve Belkowitz
Tile Shown: Glazed Thin Brick in White Mountains
Find the right local pro for your project

 Solitude Homes
Example of a large arts and crafts u-shaped light wood floor and beige floor eat-in kitchen design in Boise with an undermount sink, recessed-panel cabinets, white cabinets, quartz countertops, white backsplash, brick backsplash, stainless steel appliances, an island and white countertops
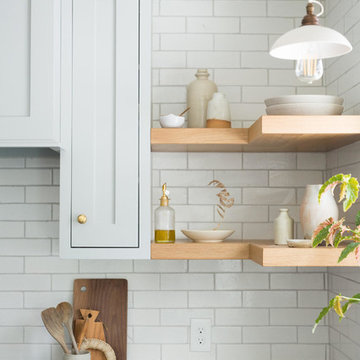 Fireclay Tile
Ashley Beyer of Tinge Floral uses Fireclay's glazed thin Brick backsplash to create a timeless backdrop for her organic-inspired style. Sample Fireclay Tile's handmade thin Brick at fireclaytile.com/samples
FIRECLAY THIN BRICK SHOWN
Glazed Thin Brick in Olympic
 RVA Choice Kitchen & Bath
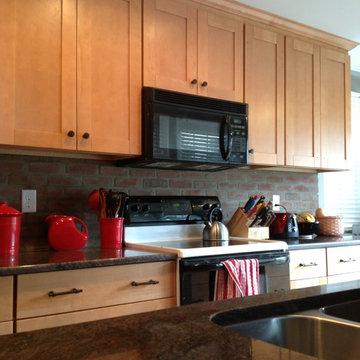
Inspiration for a mid-sized transitional galley kitchen remodel in Richmond with an undermount sink, shaker cabinets, light wood cabinets, granite countertops, green backsplash, stone tile backsplash and black appliances
 RVA Choice Kitchen & Bath
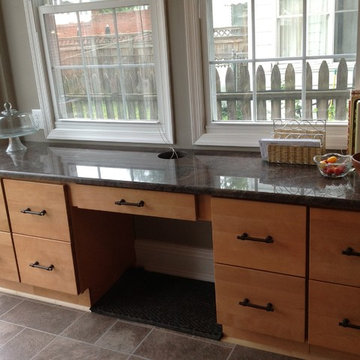
Inspiration for a mid-sized transitional galley kitchen remodel in Richmond with an undermount sink, shaker cabinets, light wood cabinets, granite countertops, green backsplash, stone tile backsplash and black appliances


 RVA Choice Kitchen & Bath
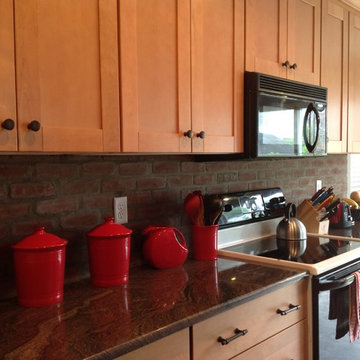
Example of a mid-sized transitional galley kitchen design in Richmond with an undermount sink, shaker cabinets, light wood cabinets, granite countertops, green backsplash, stone tile backsplash and black appliances
 Chace Building Supply
Tony Chabot - photographer
Pellinen Builders - general contractors

Open concept kitchen - mid-sized country l-shaped medium tone wood floor open concept kitchen idea in Providence with a farmhouse sink, beaded inset cabinets, white cabinets, quartzite countertops, white backsplash, brick backsplash, stainless steel appliances and an island
Open concept kitchen - mid-sized country l-shaped medium tone wood floor open concept kitchen idea in Providence with a farmhouse sink, beaded inset cabinets, white cabinets, quartzite countertops, white backsplash, brick backsplash, stainless steel appliances and an island

 Little Star Renovations
Inspiration for a cottage u-shaped light wood floor and beige floor kitchen remodel in Vancouver with a farmhouse sink, shaker cabinets, blue cabinets, white backsplash, subway tile backsplash, stainless steel appliances and no island
 Marsh Kitchen & Bath
Carol Van Zile Designer
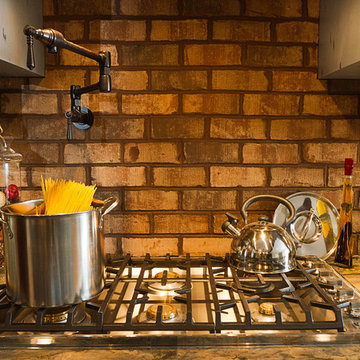
Example of a large country galley medium tone wood floor and brown floor eat-in kitchen design in Raleigh with an undermount sink, recessed-panel cabinets, dark wood cabinets, granite countertops, brown backsplash, brick backsplash, paneled appliances and an island
Example of a large country galley medium tone wood floor and brown floor eat-in kitchen design in Raleigh with an undermount sink, recessed-panel cabinets, dark wood cabinets, granite countertops, brown backsplash, brick backsplash, paneled appliances and an island
 Greenwood Cabinets & Stone, Inc.
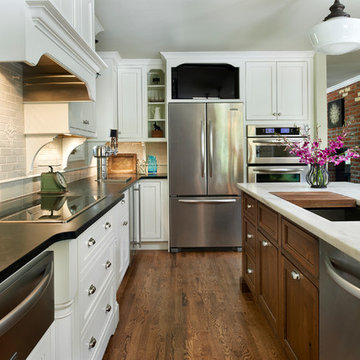
Traditional white painted and cherry wood cabinetry and white cararra marble counter
At Greenwood Cabinets & Stone, our goal is to provide a satisfying and positive experience. Whether you’re remodeling or building new, our creative designers and professional installation team will provide excellent solutions and service from start to finish. Kitchens, baths, wet bars and laundry rooms are our specialty. We offer a tremendous selection of the best brands and quality materials. Our clients include homeowners, builders, remodelers, architects and interior designers. We provide American made, quality cabinetry, countertops, plumbing, lighting, tile and hardware. We primarily work in Littleton, Highlands Ranch, Centennial, Greenwood Village, Lone Tree, and Denver, but also throughout the state of Colorado. Contact us today or visit our beautiful showroom on South Broadway in Littleton.
 Kitchen Kraft
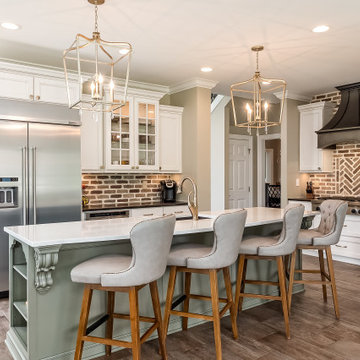
Example of a classic l-shaped dark wood floor and brown floor kitchen design in Columbus with an undermount sink, recessed-panel cabinets, white cabinets, red backsplash, brick backsplash, stainless steel appliances, an island and black countertops

Sponsored
Fredericksburg, OH

High Point Cabinets
Columbus' Experienced Custom Cabinet Builder | 4x Best of Houzz Winner
 Andrew Heiser

Example of a large urban u-shaped laminate floor and brown floor eat-in kitchen design in Los Angeles with a farmhouse sink, shaker cabinets, black cabinets, red backsplash, brick backsplash, stainless steel appliances, an island and white countertops
 Dura Supreme Cabinetry

The term “industrial” evokes images of large factories with lots of machinery and moving parts. These cavernous, old brick buildings, built with steel and concrete are being rehabilitated into very desirable living spaces all over the country. Old manufacturing spaces have unique architectural elements that are often reclaimed and repurposed into what is now open residential living space. Exposed ductwork, concrete beams and columns, even the metal frame windows are considered desirable design elements that give a nod to the past.
This unique loft space is a perfect example of the rustic industrial style. The exposed beams, brick walls, and visible ductwork speak to the building’s past. Add a modern kitchen in complementing materials and you have created casual sophistication in a grand space.
Dura Supreme’s Silverton door style in Black paint coordinates beautifully with the black metal frames on the windows. Knotty Alder with a Hazelnut finish lends that rustic detail to a very sleek design. Custom metal shelving provides storage as well a visual appeal by tying all of the industrial details together.
Custom details add to the rustic industrial appeal of this industrial styled kitchen design with Dura Supreme Cabinetry.
Request a FREE Dura Supreme Brochure Packet:
http://www.durasupreme.com/request-brochure
Find a Dura Supreme Showroom near you today:
http://www.durasupreme.com/dealer-locator
 Alison Kandler Interior Design
Mark Lohman

Example of a large farmhouse medium tone wood floor open concept kitchen design in Los Angeles with a farmhouse sink, shaker cabinets, quartz countertops, white backsplash, brick backsplash, an island and white cabinets
Example of a large farmhouse medium tone wood floor open concept kitchen design in Los Angeles with a farmhouse sink, shaker cabinets, quartz countertops, white backsplash, brick backsplash, an island and white cabinets

 Smallworks Studios & Laneway Housing
Small transitional kitchen photo in Vancouver with green backsplash and an island

Sponsored
Plain City, OH

Kuhns Contracting, Inc.
Central Ohio's Trusted Home Remodeler Specializing in Kitchens & Baths
 Fireclay Tile
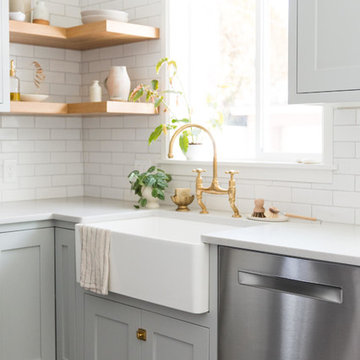
Ashley Beyer of Tinge Floral uses Fireclay's glazed thin Brick backsplash to create a timeless backdrop for her organic-inspired style. Sample Fireclay Tile's handmade thin Brick at fireclaytile.com/samples
FIRECLAY THIN BRICK SHOWN
Glazed Thin Brick in Olympic
 Carpet One Floor & Home
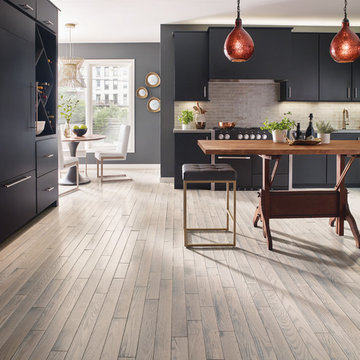
Inspiration for a mid-sized contemporary u-shaped light wood floor and beige floor open concept kitchen remodel in Boston with an undermount sink, flat-panel cabinets, black cabinets, gray backsplash, stone tile backsplash, black appliances, an island and gray countertops
 Hammersmith Associates
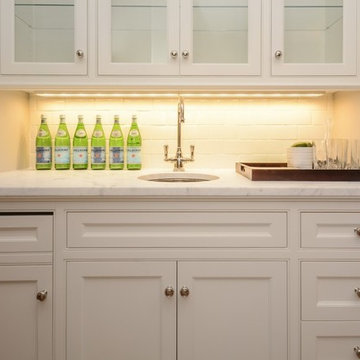
Wet bar - small transitional single-wall wet bar idea in Boston with an undermount sink, recessed-panel cabinets, white cabinets, marble countertops, white backsplash and subway tile backsplash
80