
Search results for "Brick backsplash" in Home Design Ideas
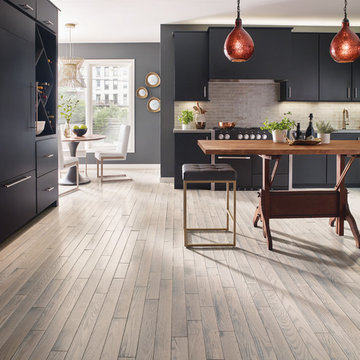
 Carpet One Floor & Home
Inspiration for a mid-sized contemporary u-shaped light wood floor and beige floor open concept kitchen remodel in Boston with an undermount sink, flat-panel cabinets, black cabinets, gray backsplash, stone tile backsplash, black appliances, an island and gray countertops

 MasterBrand Cabinets
Large transitional medium tone wood floor and brown floor eat-in kitchen photo in Other with beige cabinets, gray backsplash, brick backsplash, stainless steel appliances, an island and gray countertops
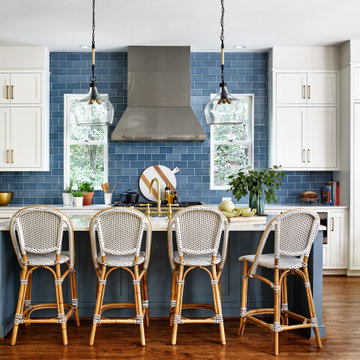
 Pamela Harvey Interiors
In this project, our St. Pete studio used our client's love for colors to create a bright, cheerful home they would cherish forever. The living room furnishings are filled with bright patterns and colors, creating a jovial ambience. In the formal dining room, we used bright blue paint, highlighting the stylish furniture and the beautiful grand mirror with an antique gold frame. The kitchen and adjacent breakfast nook are designed to feel airy and inviting. Thoughtful art, stylish decor, and statement lighting create a warm, welcoming, and sophisticated ambience throughout the house.
Pamela Harvey Interiors offers interior design services in St. Petersburg and Tampa, and throughout Florida's Suncoast area, from Tarpon Springs to Naples, including Bradenton, Lakewood Ranch, and Sarasota.
Find the right local pro for your project

 MLM Custom Homes & Renovations
Example of a mid-sized classic l-shaped medium tone wood floor and brown floor enclosed kitchen design in New Orleans with a farmhouse sink, recessed-panel cabinets, gray cabinets, quartzite countertops, white backsplash, marble backsplash, stainless steel appliances, an island and white countertops

 Kitchens Unlimited
wood hood over electric cooktop, beveled marble tile backsplash Design and photos by Dottie Petrilak
Example of a large classic l-shaped travertine floor eat-in kitchen design in Other with an undermount sink, white cabinets, granite countertops, black backsplash, stone tile backsplash, stainless steel appliances and an island
Example of a large classic l-shaped travertine floor eat-in kitchen design in Other with an undermount sink, white cabinets, granite countertops, black backsplash, stone tile backsplash, stainless steel appliances and an island

 Studio Dearborn
A colonial waterfront home in Mamaroneck was renovated to add this expansive, light filled kitchen with a rustic modern vibe. Solid maple cabinetry with inset slab doors color matched to Benjamin Moore Super White. Brick backsplash with white cabinetry adds warmth to the cool tones in this kitchen.
A rift sawn oak island features plank style doors and drawers is a rustic contrast to the clean white perimeter cabinetry. Perimeter countertops in Caesarstone are complimented by the White Macauba island top with mitered edge.
Concrete look porcelain tiles are low maintenance and sleek. Copper pendants from Blu Dot mix in warm metal tones. Cabinetry and design by Studio Dearborn. Appliances--Wolf, refrigerator/freezer columns Thermador; Bar stools Emeco; countertops White Macauba. Photography Tim Lenz. APPLIANCE PANTRY

 Cook Design House
photos by Callie Hobbs Photography
Example of a mid-sized transitional galley medium tone wood floor and brown floor eat-in kitchen design in Denver with a farmhouse sink, shaker cabinets, green cabinets, quartz countertops, white backsplash, brick backsplash, stainless steel appliances, a peninsula and white countertops
Example of a mid-sized transitional galley medium tone wood floor and brown floor eat-in kitchen design in Denver with a farmhouse sink, shaker cabinets, green cabinets, quartz countertops, white backsplash, brick backsplash, stainless steel appliances, a peninsula and white countertops

Sponsored
Delaware, OH

Buckeye Basements, Inc.
Central Ohio's Basement Finishing ExpertsBest Of Houzz '13-'21
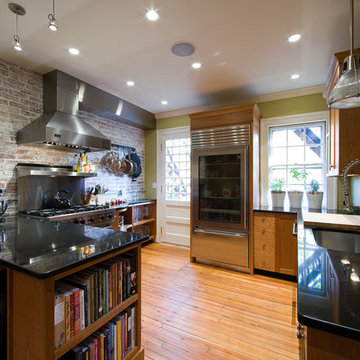
 Maple Tree Cabinetmakers, LLC
Photo: Robert A. Lisak ( http://www.robertlisak.com/)
Large mountain style u-shaped medium tone wood floor and brown floor eat-in kitchen photo in Boston with a peninsula, an undermount sink, shaker cabinets, medium tone wood cabinets, granite countertops, brown backsplash, brick backsplash and stainless steel appliances
Large mountain style u-shaped medium tone wood floor and brown floor eat-in kitchen photo in Boston with a peninsula, an undermount sink, shaker cabinets, medium tone wood cabinets, granite countertops, brown backsplash, brick backsplash and stainless steel appliances
 Lasting Impressions Design, LLC

Inspiration for a mid-sized rustic u-shaped medium tone wood floor eat-in kitchen remodel in Baltimore with a farmhouse sink, recessed-panel cabinets, white cabinets, granite countertops, red backsplash, stone tile backsplash, stainless steel appliances and an island
 Timberidge Custom Homes

Example of a large country u-shaped concrete floor open concept kitchen design in Salt Lake City with an undermount sink, flat-panel cabinets, light wood cabinets, quartzite countertops, white backsplash, brick backsplash, stainless steel appliances and a peninsula
 The Hands Of Sean Perry

Inspiration for a farmhouse l-shaped dark wood floor, brown floor, exposed beam and shiplap ceiling kitchen remodel in Other with an undermount sink, shaker cabinets, orange cabinets, red backsplash, brick backsplash, paneled appliances, a peninsula and white countertops
 Erika Friesen Design
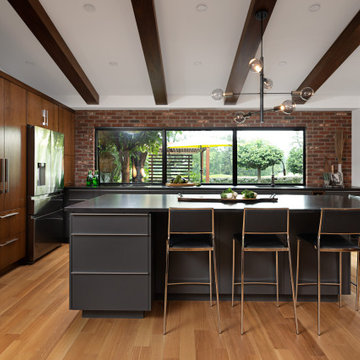

This kitchen update was designed to seamlessly blend with the client’s lifestyle and the home’s overall aesthetic. The beautiful large window was added to enhance natural light and extend the stunning views, creating a space perfect for both cooking and entertaining.
 AFT Construction
Eat-in kitchen - large transitional galley light wood floor and beige floor eat-in kitchen idea in Phoenix with an undermount sink, shaker cabinets, white cabinets, quartz countertops, brown backsplash, brick backsplash, stainless steel appliances, an island and black countertops

Sponsored
Columbus, OH

Hope Restoration & General Contracting
Columbus Design-Build, Kitchen & Bath Remodeling, Historic Renovations

 Delpino Custom Homes
Photography by Patrick Brickman
Huge country open concept kitchen photo in Charleston with a farmhouse sink, shaker cabinets, white cabinets, quartz countertops, white backsplash, brick backsplash, stainless steel appliances, an island and white countertops
Huge country open concept kitchen photo in Charleston with a farmhouse sink, shaker cabinets, white cabinets, quartz countertops, white backsplash, brick backsplash, stainless steel appliances, an island and white countertops
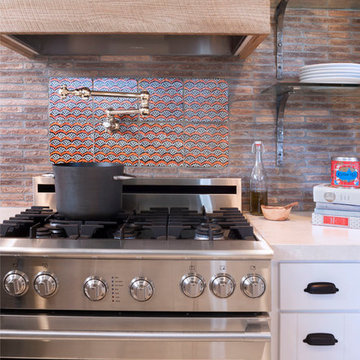
Inspiration for an eclectic kitchen remodel in Orange County with marble countertops, white cabinets, multicolored backsplash and stainless steel appliances
 Broedell Plumbing Supply, Inc.
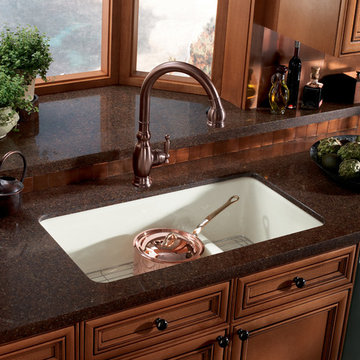
The traditional design and user-friendly features of this kitchen sink faucet make it an attractive, hard-working addition to the kitchen. An elegant gooseneck swing spout reaches over your tallest pots. The pull-down sprayhead operates with the push of a button, allowing you to switch effortlessly between a gentle, aerated stream and a powerful spray. The easy-to-clean sprayface resists mineral buildup. By KOHLER - Available at Broedell Plumbing Supply
 La Bella Casa Interior Designs
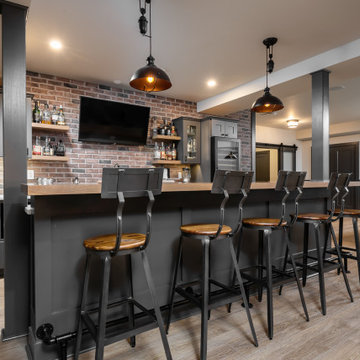
This 1600+ square foot basement was a diamond in the rough. We were tasked with keeping farmhouse elements in the design plan while implementing industrial elements. The client requested the space include a gym, ample seating and viewing area for movies, a full bar , banquette seating as well as area for their gaming tables - shuffleboard, pool table and ping pong. By shifting two support columns we were able to bury one in the powder room wall and implement two in the custom design of the bar. Custom finishes are provided throughout the space to complete this entertainers dream.

Sponsored
Delaware, OH
Buckeye Basements, Inc.
Central Ohio's Basement Finishing ExpertsBest Of Houzz '13-'21
 Murphy's Design
Photography by Bob Narod.
Remodeled by Murphy's Design.
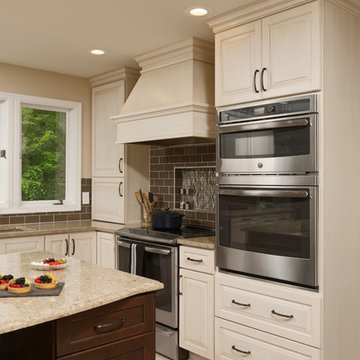
Example of a large classic l-shaped travertine floor eat-in kitchen design in DC Metro with glass tile backsplash, stainless steel appliances, an undermount sink, raised-panel cabinets, white cabinets, quartz countertops, beige backsplash and an island
Example of a large classic l-shaped travertine floor eat-in kitchen design in DC Metro with glass tile backsplash, stainless steel appliances, an undermount sink, raised-panel cabinets, white cabinets, quartz countertops, beige backsplash and an island
 Lewis Design-Build-Remodel
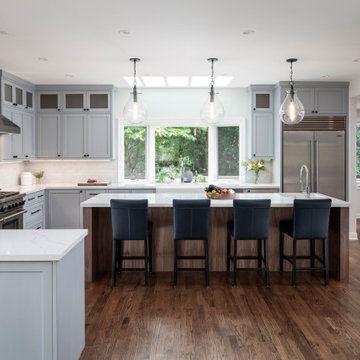
Eat-in kitchen - large transitional u-shaped medium tone wood floor and brown floor eat-in kitchen idea in San Francisco with a farmhouse sink, shaker cabinets, medium tone wood cabinets, quartz countertops, white backsplash, brick backsplash, stainless steel appliances, two islands and white countertops
 Jamestown Estate Homes

crown moulding , stainless steel appliances, fantasy brown George counters, soft close drawers and cabinets, exposed brick back splash
Example of a large arts and crafts l-shaped light wood floor and brown floor eat-in kitchen design in Houston with an undermount sink, shaker cabinets, white cabinets, granite countertops, multicolored backsplash, brick backsplash, stainless steel appliances and an island
Example of a large arts and crafts l-shaped light wood floor and brown floor eat-in kitchen design in Houston with an undermount sink, shaker cabinets, white cabinets, granite countertops, multicolored backsplash, brick backsplash, stainless steel appliances and an island
81