
Search results for "Brick backsplash" in Home Design Ideas

 Reece Homes, LLC

Example of a transitional u-shaped dark wood floor and brown floor kitchen design in Austin with shaker cabinets, white cabinets, red backsplash, brick backsplash, stainless steel appliances, an island and white countertops
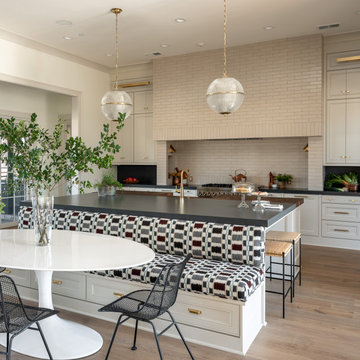
 the WARREN | Interior Design Studio
Example of a classic galley medium tone wood floor and brown floor kitchen design in Other with recessed-panel cabinets, beige cabinets, beige backsplash, brick backsplash, stainless steel appliances, an island and black countertops

 Costa Homebuilders
Inspiration for a country galley medium tone wood floor and brown floor seated home bar remodel in Other with an undermount sink, shaker cabinets, stainless steel countertops, multicolored backsplash and brick backsplash
Find the right local pro for your project
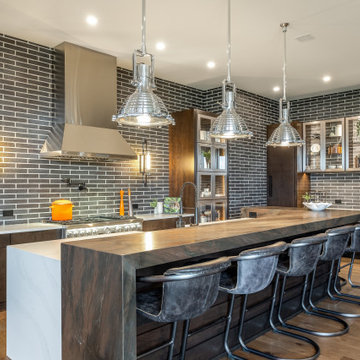
 Mauk Cabinets by Design
We are so excited to share the finished photos of this year's Homearama we were lucky to be a part of thanks to G.A. White Homes. This space uses Marsh Furniture's Apex door style to create a uniquely clean and modern living space. The Apex door style is very minimal making it the perfect cabinet to showcase statement pieces like the brick in this kitchen.
 AyA Kitchens and Baths

Large country l-shaped beige floor and limestone floor eat-in kitchen photo in Toronto with open cabinets, multicolored backsplash, stainless steel appliances, an island, white cabinets, granite countertops, brick backsplash and black countertops
 Jamie Loren Home
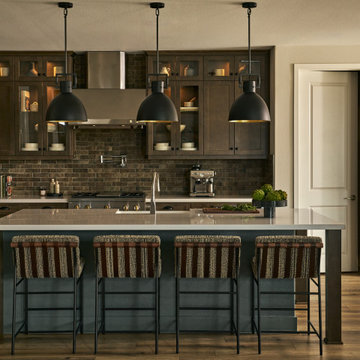
Eat-in kitchen - transitional l-shaped vinyl floor, brown floor and exposed beam eat-in kitchen idea in Los Angeles with a farmhouse sink, shaker cabinets, dark wood cabinets, quartz countertops, multicolored backsplash, brick backsplash, stainless steel appliances, an island and white countertops
 User
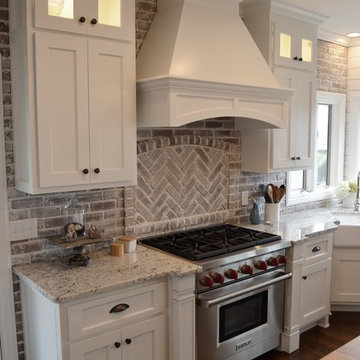
UserDoor Style: 3" Shaker w/ inside bead
Finish: Warm White (Perimeter), Foothills w/ Van Dyke glaze and distressing (Island & Pantry)
Hardware: Jeffery Alexander Lyon (pulls) & Breman (Knobs) DBAC


 Maple Tree Cabinetmakers, LLC
Robert Lisak

Example of a large mountain style u-shaped medium tone wood floor and brown floor eat-in kitchen design in Bridgeport with medium tone wood cabinets, a peninsula, an undermount sink, shaker cabinets, granite countertops, brown backsplash, brick backsplash and stainless steel appliances
Example of a large mountain style u-shaped medium tone wood floor and brown floor eat-in kitchen design in Bridgeport with medium tone wood cabinets, a peninsula, an undermount sink, shaker cabinets, granite countertops, brown backsplash, brick backsplash and stainless steel appliances
 Cotner Building & Remodeling Company, LLC
Example of a mid-sized country l-shaped medium tone wood floor open concept kitchen design in Boise with a farmhouse sink, shaker cabinets, white cabinets, quartzite countertops, white backsplash, stone tile backsplash, stainless steel appliances and an island
 Delpino Custom Homes
Photography by Patrick Brickman
Huge farmhouse open concept kitchen photo in Charleston with a farmhouse sink, shaker cabinets, white cabinets, quartz countertops, white backsplash, brick backsplash, stainless steel appliances, an island and white countertops
Huge farmhouse open concept kitchen photo in Charleston with a farmhouse sink, shaker cabinets, white cabinets, quartz countertops, white backsplash, brick backsplash, stainless steel appliances, an island and white countertops
 User
UserMadera partnered with the architect to supply and install Quarter Sawn White Oak flooring to create a clean and modern look in this open loft space. Visit www.madera-trade.com for more finishes and products
 Cabri inc
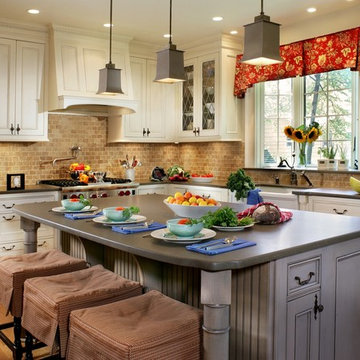
Inspiration for a mid-sized farmhouse l-shaped medium tone wood floor enclosed kitchen remodel in New York with a farmhouse sink, beaded inset cabinets, quartz countertops, stone tile backsplash, an island, beige cabinets and brown backsplash
 Home On Cameron

Enclosed kitchen - cottage u-shaped brick floor and brown floor enclosed kitchen idea in DC Metro with a farmhouse sink, medium tone wood cabinets, blue backsplash, ceramic backsplash, stainless steel appliances, an island and raised-panel cabinets

Sponsored
Fredericksburg, OH

High Point Cabinets
Columbus' Experienced Custom Cabinet Builder | 4x Best of Houzz Winner

 Bushman Dreyfus Architects
Virginia AIA Merit Award for Excellence in Interior Design | The renovated apartment is located on the third floor of the oldest building on the downtown pedestrian mall in Charlottesville. The existing structure built in 1843 was in sorry shape — framing, roof, insulation, windows, mechanical systems, electrical and plumbing were all completely renewed to serve for another century or more.
What used to be a dark commercial space with claustrophobic offices on the third floor and a completely separate attic was transformed into one spacious open floor apartment with a sleeping loft. Transparency through from front to back is a key intention, giving visual access to the street trees in front, the play of sunlight in the back and allowing multiple modes of direct and indirect natural lighting. A single cabinet “box” with hidden hardware and secret doors runs the length of the building, containing kitchen, bathroom, services and storage. All kitchen appliances are hidden when not in use. Doors to the left and right of the work surface open fully for access to wall oven and refrigerator. Functional and durable stainless-steel accessories for the kitchen and bath are custom designs and fabricated locally.
The sleeping loft stair is both foreground and background, heavy and light: the white guardrail is a single 3/8” steel plate, the treads and risers are folded perforated steel.

 La Bella Casa Interior Designs
This 1600+ square foot basement was a diamond in the rough. We were tasked with keeping farmhouse elements in the design plan while implementing industrial elements. The client requested the space include a gym, ample seating and viewing area for movies, a full bar , banquette seating as well as area for their gaming tables - shuffleboard, pool table and ping pong. By shifting two support columns we were able to bury one in the powder room wall and implement two in the custom design of the bar. Custom finishes are provided throughout the space to complete this entertainers dream.
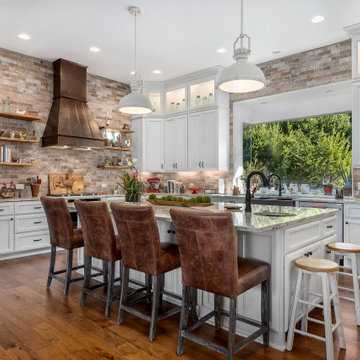
 T.A. French - Custom Builder
Example of a transitional u-shaped medium tone wood floor and brown floor kitchen design in Austin with a farmhouse sink, recessed-panel cabinets, white cabinets, granite countertops, multicolored backsplash, stone tile backsplash, stainless steel appliances, an island and beige countertops
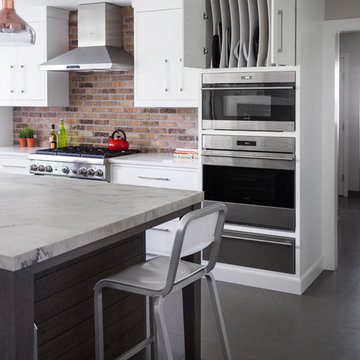
 Studio Dearborn
A colonial waterfront home in Mamaroneck was renovated to add this expansive, light filled kitchen with a rustic modern vibe. Solid maple cabinetry with inset slab doors color matched to Benjamin Moore Super White. Brick backsplash with white cabinetry adds warmth to the cool tones in this kitchen.
A rift sawn oak island features plank style doors and drawers is a rustic contrast to the clean white perimeter cabinetry. Perimeter countertops in Caesarstone are complimented by the White Macauba island top with mitered edge.
Concrete look porcelain tiles are low maintenance and sleek. Copper pendants from Blu Dot mix in warm metal tones. Cabinetry and design by Studio Dearborn. Appliances--Wolf, refrigerator/freezer columns Thermador; Bar stools Emeco; countertops White Macauba. Photography Tim Lenz. TRAY STORAGE OVER OVEN

Sponsored
Columbus, OH

Hope Restoration & General Contracting
Columbus Design-Build, Kitchen & Bath Remodeling, Historic Renovations
 FBC Remodel

Basement Walk-up Bar with stone wall accent, wine rack and hard wood floors. ©Finished Basement Company
Example of a mid-sized transitional single-wall dark wood floor and black floor wet bar design in Minneapolis with an undermount sink, recessed-panel cabinets, medium tone wood cabinets, granite countertops, beige backsplash, brick backsplash and black countertops
Example of a mid-sized transitional single-wall dark wood floor and black floor wet bar design in Minneapolis with an undermount sink, recessed-panel cabinets, medium tone wood cabinets, granite countertops, beige backsplash, brick backsplash and black countertops
 User
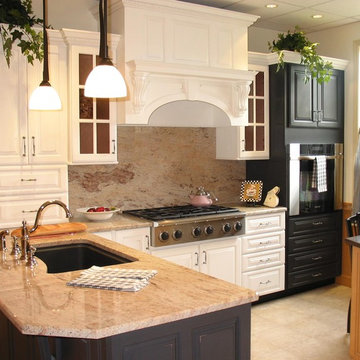
UserLarge elegant l-shaped ceramic tile enclosed kitchen photo in New York with an undermount sink, raised-panel cabinets, white cabinets, granite countertops, beige backsplash, stainless steel appliances, an island and brick backsplash
 Done By Design Inc

Transitional cement tile floor kitchen photo in Oklahoma City with a single-bowl sink, wood countertops, brick backsplash, stainless steel appliances, an island, raised-panel cabinets, dark wood cabinets and brown backsplash
83