
Search results for "Bulkhead" in Home Design Ideas
 Kitchen Solvers of North Indianapolis
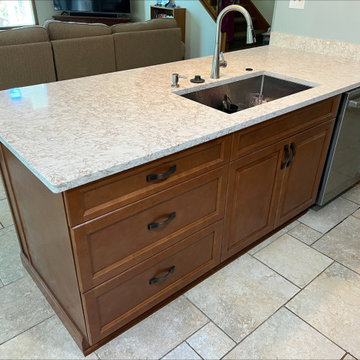
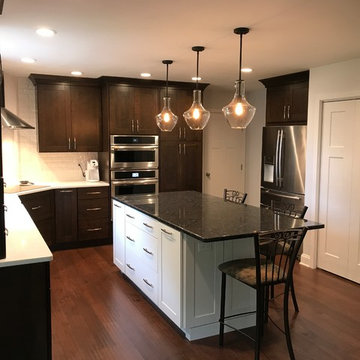
For this kitchen remodeling project, the homeowner wanted to update their out-of-date kitchen with new cabinets, but still have a traditional look. To start the transformation, we removed the bulkheads, got rid of the busy granite countertop and lowered the peninsula to give it a more functional feel. We then added all new cabinets done in a hard maple museum door in a dark honey color. We then added Hermitage quartz countertop, a pendant light and some floating shelves to add a statement to the kitchen. They wanted a twist on the classic subway tile by changing it from horizontal to a herringbone design. The homeowners were thrilled with the way their new kitchen looks.

 MSH Signature Home Improvements
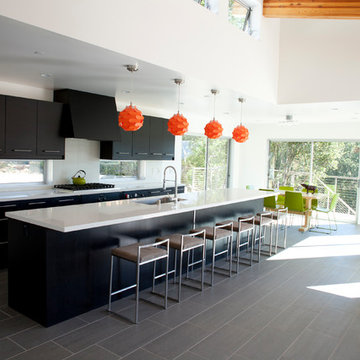
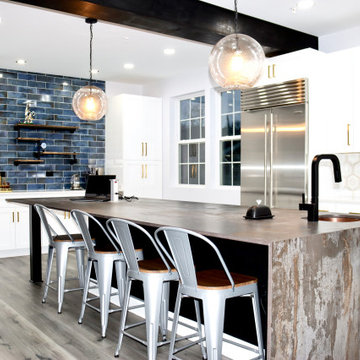
MSH Signature Home Improvements transformed this kitchen into a huge....Modern Contemporary Kitchen! Walls removed, kitchen expanded, window height changed, bulkhead removed! The dining room and kitchen walls were removed!
Custom 11' kitchen island with sink, bar overhang, and base microwave cabinet installed. The Dekton Trillium countertop was custom-made with 21" overhand for the bar area.
Huge Monogram 48" wide gas stove matching 48" hood with Dekton quartz backsplash and pot filler!
Call today for your Free Design Consultation with our own designer on staff! mshhomeimprovements.com 301-922-3759
Find the right local pro for your project
 Norwood Developments LTD
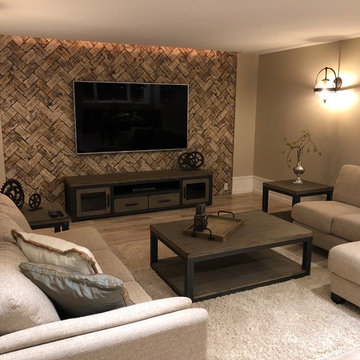
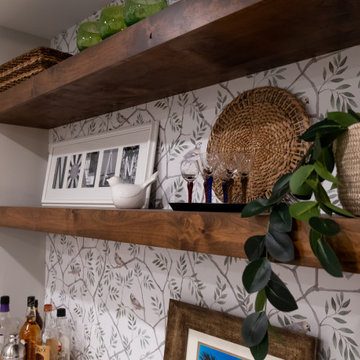
Main area in basement divided by ceiling drops and bulkheads on three zone: TV zone, dance/ free floor and bar area. All this zones are creating perfect place for family and friends gatherings. Basement easily can fit 50-60 people with comfortable action around. A lot of different sources of lighting creates different look for different purposes.
 Xpand Inc. | Homes of Xcellence
Proof positive that a small addition makes a powerful impact! This kitchen went from a u-shaped footprint, cherry cabinets and heavy bulkheads to light, bright, open and modern. Traditional styling with white Shaker cabinets and a nice, neutral pop of color in the green island. In addition to the spacious new kitchen, the addition houses a new mudroom space with bench and storage, a dry bar and a new deck.

 Friel Lumber Company
The homeowners chose to install perimeter cabinets using Dynasty by Omega. They chose the Madrid door style, Cherry wood, and a truffle stain. As for the island cabinets, they wanted the Madrid door style and Maple wood and then opted for the Pearl paint. The countertops are quartz and the island is granite.
Before the renovation started, the homeowners selected Jenn-Air appliances, including an induction cooktop and built-in microwave oven with speed cook. Once the construction was underway, we removed the bulkheads to allow new cabinets that extended to the ceiling with two PC crown molding. This provided a cleaner, more modern look along with added storage for items that are occasionally used.
We also swapped the pantry and refrigerator location to open up space as you enter the kitchen from the garage. The redesign also gave the refrigerator a built-in look. Then, we moved the cooktop to the corner and installed stainless steel Zephyr range hood and beveled subway tile in a herringbone pattern. The backsplash and new cooktop turned the most used area of the kitchen into a design feature.
The addition of an enlarged island allows extra seating for up to four people. Moreover, island cabinets include two full-sized waste baskets for recycling and standard waste. The new farmhouse sink from Kohler not only looks and functions well but the drain is positioned at the rear corner. The plumbing in the cabinet below is consolidated to the back corner providing much more storage. Last, the built-in TV not only looks great but also reduces counter clutter. Plus, the drawer below the TV contains USB outlet for small personal device charging.
 Michael Nash Design, Build & Homes
2013 NARI CAPITAL COTY, GRAND AWARD WINNER, RESIDENTIAL KTICHEN $80,001 -$120,000
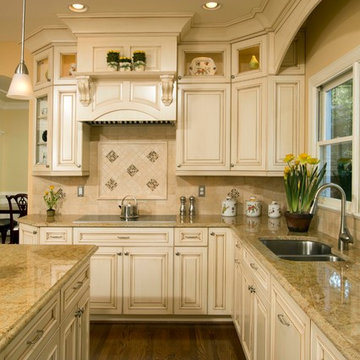
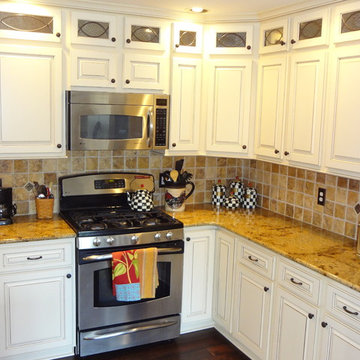
This Old Town Alexandria home was ready for a major kitchen renovation. After 20 years of putting up with the dark, short cabinets and a dysfunctional traffic pattern and layout, the owners were ready to roll up their sleeves and throw this kitchen out the window.
Design challenges include a peninsula that was too big for the space, appliance locations that were all over, a stackable washer and dryer in the middle of the kitchen and a lack of storage.
The first step toward a remodeling solution was to move the washer and dryer to a new lower level laundry area. That created space for a new built-in refrigerator, microwave/oven cabinet, pantry and angular end cabinets. This move also created more room on the walls of kitchen for added cabinetry and countertops.
The cook top was moved to one of the walls with a custom wood hood over it. Having removed the old bulkheads, there was space for taller cabinets and some glass front cabinetry (with inside lights) to display china. Large crown molding, along with big arched valances, legs and corbels made this brushed stoke custom cabinetry really stand out.
A big knee wall and a middle post made the breakfast room too closed in and separated from adjacent family room. By installing a couple of structural beams, the space was opened up and dressed up with a large arch opening to replicate the front hall columns.
Similarly, the front door separating the front hall to the kitchen was taken off, widened and then had the same panel arch treatment done. Now all the doorways in the home have a very classy, yet sophisticated detailed molding.
A previously wasted corner area is now home to a custom hutch cabinet. The middle island, not only improved the traffic flow, but also dressed up this kitchen with its furniture look. The expansion of hardwood flooring, from the front hall into the kitchen and beyond, created a seamless transition to the entire first floor.
Use of this highly custom brushed stroke glazed cabinetry in a soft vanilla tone complemented the uniqueness of a slab of granite. The light color tumbled marble backsplash made the glazing of this cabinetry stand out. The transformation of this kitchen was so incredible that no one believes the before photos.

 Reikow Landscape Design
RCMedia

This is an example of a coastal full sun hillside stone retaining wall landscape in Seattle.
This is an example of a coastal full sun hillside stone retaining wall landscape in Seattle.
 Luxe Design Inc.
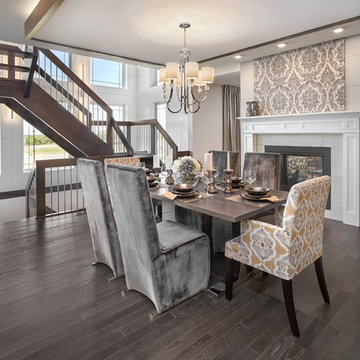
Inspiration for a large contemporary dark wood floor great room remodel in Edmonton with gray walls, a two-sided fireplace and a tile fireplace
 Kitchen & Bath Masters
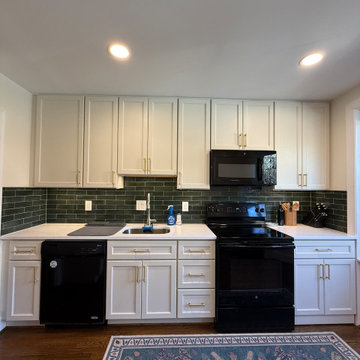
This Annandale kitchen was remodeled to replace worn builder-grade cabinetry with a more refined and functional design. J&K Cabinetry in a dove finish brings a brighter, cleaner look to the space, while the removal of the outdated bulkhead helps the kitchen feel more open and streamlined.

 Classic Kitchens Designs & Renovations Ltd.
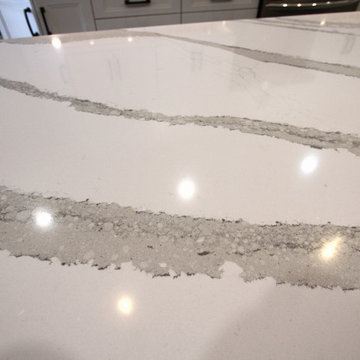
Our homeowner approached us to help update their older kitchen to something brighter and more in line with todays tastes. While we were at it, we corrected a builder flaw which limited the size of the kitchen with a vertical bulkhead in a bad spot. Once everything was moved to its new spot and drywall finished, a beautiful porcilain tile was laid as the foundation for the Benjamin Moore painted custom cabinetry. Cambria countertops were then installed, in the Brittanica Colour followed by a complimentary subway tile backsplash to complete the look. We also attached some pictures to show where we started. The homeowners are very happy with the new brighter look and we know they will enjoy it for years to come!
 Claire Jefford, Inc.
Stephani Buchman

Large trendy carpeted home weight room photo in Toronto with white walls
Large trendy carpeted home weight room photo in Toronto with white walls
 Tom Curren Companies
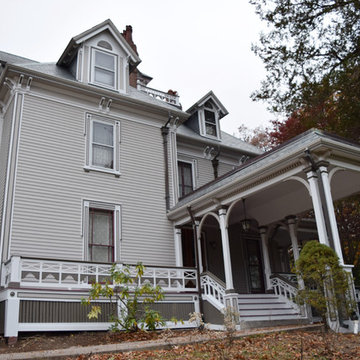
Our new client required carpentry repairs and a full exterior painting on their late 1800's Wellesley home. This project required an EPA lead safety set up. Federal and state law require that work done on homes built before 1978 is done according to EPA guidelines, using protective material and gear.
This entire home, from the siding, the two accent trims, window casings, doors, bulkhead and multiple porches, were scraped, sanded, spot primed and applied two coats. The siding was coated with Benjamin Moore Himalayan Trek 1542 with the accent trim Gargoyle 1546.
 Reikow Landscape Design
RCMedia

Photo of a coastal full sun hillside concrete paver retaining wall landscape in Seattle.
Photo of a coastal full sun hillside concrete paver retaining wall landscape in Seattle.
 Gallery KBNY

Full custom shaker kitchen cabinets with white quartz countertop and white under-mound sink.
Inspiration for a transitional light wood floor kitchen remodel in New York with an undermount sink, shaker cabinets, white cabinets, quartz countertops, green backsplash, paneled appliances and white countertops
Inspiration for a transitional light wood floor kitchen remodel in New York with an undermount sink, shaker cabinets, white cabinets, quartz countertops, green backsplash, paneled appliances and white countertops
63