
Search results for "Bulkhead" in Home Design Ideas
 FineCraft Contractors, Design + Build
Thomson & Cooke Architects
Susie Soleimani Photography

Inspiration for a large contemporary underground dark wood floor basement remodel in DC Metro with blue walls and a standard fireplace
Inspiration for a large contemporary underground dark wood floor basement remodel in DC Metro with blue walls and a standard fireplace
 Sprig+Co Interiors
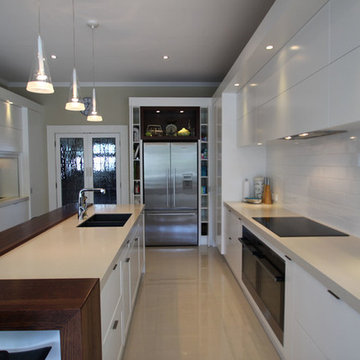
Modern Kitchen with hints of traditional with the use of timber wrapping around the island as a seating area and used with the open unit above the fridge. Modern cabinetry with LED lighting built into the bulkhead , the island hints at its traditional setting with detailed panels.
 Studio 853 design
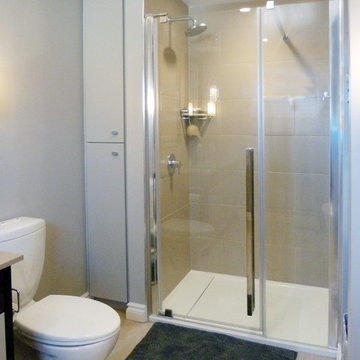
Inspiration for a mid-sized transitional master beige tile and ceramic tile cement tile floor and beige floor freestanding bathtub remodel in Ottawa with flat-panel cabinets, gray cabinets, a one-piece toilet, gray walls, an undermount sink, quartzite countertops and a hinged shower door
Find the right local pro for your project

 Michael Nash Design, Build & Homes
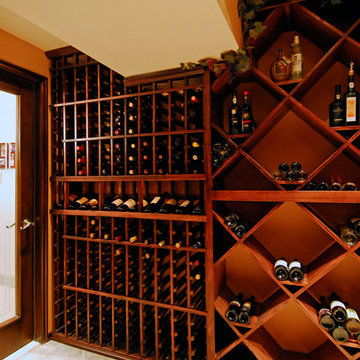
WINE CELLAR, 2010 NARI CAPITAL COTY FINALIST AWARD WINNER
The homeowners wanted to include a wine cellar in their basement remodel, which also involved converting their basement into an adult game room and socializing space. Because they enjoyed visiting wineries and tasting wines, and were well on their way to having their own collection of fine wines, they decided to convert their old storage area into a wine cellar. The project includes several nice touches including the faux wine barrel painting on the overhead ceiling bulkhead. Wine racks are custom designed to fit the ceiling, offer different types of storage and a pleasing pattern.
The wine tasting bar is decorated with the mural, and has a curved granite top and carved wooden arch that make it unique. The tile floor is bright and easy to clean, and resembles limestone. The wine cellar also touts a custom glass door motif and curved end storage shelving. The cellar has its own climate control, and the door has double paned glass with extra insulating strips around the edges to help keep the temperature constant between the cellar and the adjoining basement room.
 Michael J Martin Luxury Renovations Consulting
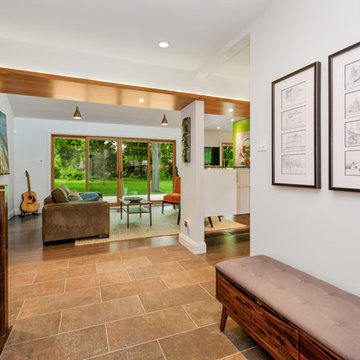
Midcentury rejuvenation, Removed several walls to open up this ground floor to immerse into the Beaverwood landscape. Keeping to the original 1960 design, we used vibrant colours and natural materials. Custom-designed cabinetry, illuminated walnut canopies, glass top bar servery and for island snacking! Recessed a ceiling mount hood fan and widened the window and door openings and so much more!
Photographed by: Tezz Photography

 Michael Nash Design, Build & Homes
2011 CAPITAL COTY AWARD GRAND AWARD WINNER
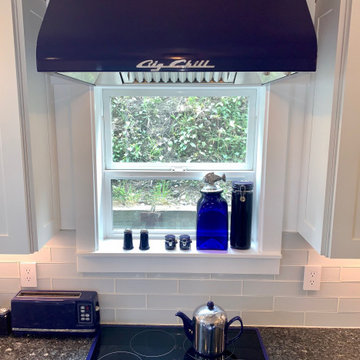
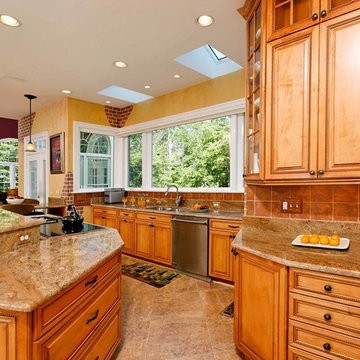
Having just purchased this new home, the owners did not like the disconnection between kitchen and breakfast area. The garden window over the sink was in disrepair, the cabinetry was dark and the room’s flow had no rhyme or reason.
The kitchen, however, had a lot of potential. A new design was put together which involved reframing the garden window to create panoramic viewing. Two skylights were added which really brightened up the space. All of the previous bulkheads were removed to allow stacked cabinetry and upper display cupboards.
A new larger cooking island with angular wings and seating space around it is now the focal point of this kitchen. An additional countertop built on decorative columns offers space for the couple’s children to do their homework or have a snack.
Entire kitchen and breakfast area now has a larger porcelain tile floor laid in a pattern to make the place even larger. Honey-colored maple cabinetry with a slightly rubbed chocolate glaze finish gives a classic but sophisticated look to this kitchen. The marriage of faux painting and brick fascia introduced a unique look into the space.
The homeowners are so thrilled with the outcome, they are considering remodeling the rest of the home.

 Western Cabinets
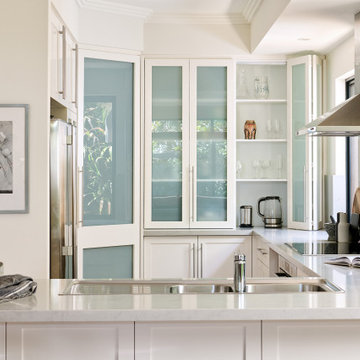
Eat-in kitchen - mid-sized traditional u-shaped light wood floor and brown floor eat-in kitchen idea in Perth with a double-bowl sink, shaker cabinets, white cabinets, quartz countertops, white backsplash, quartz backsplash, stainless steel appliances, an island and white countertops
 Holloway and Davel Architects
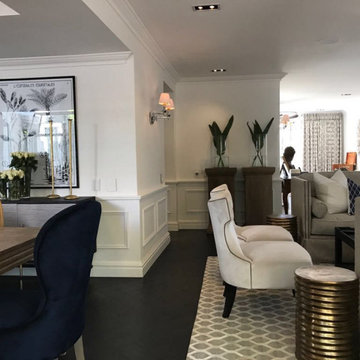
Newly renovated and gutted family room with wall panelling detail and bulkheads.
Example of a mid-sized trendy open concept dark wood floor and black floor family room design in Other with white walls, a standard fireplace, a plaster fireplace and a wall-mounted tv
Example of a mid-sized trendy open concept dark wood floor and black floor family room design in Other with white walls, a standard fireplace, a plaster fireplace and a wall-mounted tv
 O'Hanlon Kitchen & Bath

Sometimes pendant lights bring a whole vibe into a room. They can be used to make a statement and raise the energy of the space. This two-tone kitchen goes next level with a large butcher block top, matte black hardware, and celestial pendant lights. What a magical space!
New Cabinetry in Sea Salt White and Castle Rock Sheer
Hardware: Boswell 177-160MB and Boswell 177-224MB (long)
Countertop: Q Stone Quartz, Carrara Lumos
The raised bar is standard butcher block with a 6” splash leading up to the butcher block.
Backsplash: American Olean, large glass subway tile, C108 Fountain Blue, 4 x 12 run brick style
with Platinum grout
Additional job notes: The bulkhead was removed and the doorway to the dining room was widened to 54”
Double roll-out trays, Four roll-out pantry trays, Double trash pull-out, Canister pull-out, Laminate tray dividers
Designed by Tracy West with O'Hanlon Kitchens. Call, text, or email for your free in-home design consultation:
717-755-5555
443-285-0558
info@okitchens.com
www.OKitchens.com
Photo Credit: Julia Transue
@The Photo House
 Alan Sheppard Constructions
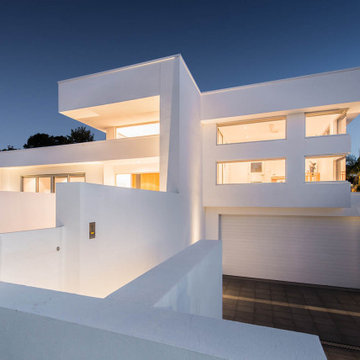
Layering of horizontal and vertical bulkheads creates a visually striking home.
Urban exterior home photo in Adelaide
Urban exterior home photo in Adelaide

 Scott Arthur Millwork & Cabinetry Ltd

Walnut wet bar with bulkhead and walnut fireplace with TV display.
Inspiration for a small contemporary light wood floor and beige floor great room remodel in Edmonton with white walls, a ribbon fireplace and a wood fireplace surround
Inspiration for a small contemporary light wood floor and beige floor great room remodel in Edmonton with white walls, a ribbon fireplace and a wood fireplace surround
 Deslaurier Custom Cabinets
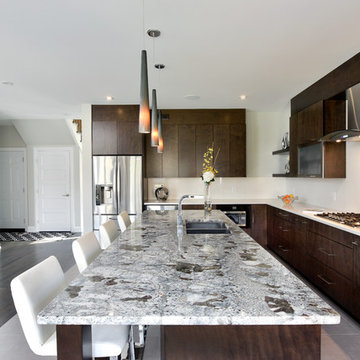
Photos: Gordon King, Design: Adele Jacobs
Kitchen - modern kitchen idea in Ottawa
Kitchen - modern kitchen idea in Ottawa
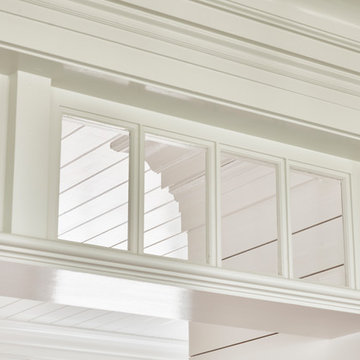
 3north
Kip Dawkins Photography
Farmhouse medium tone wood floor and brown floor entryway photo in Richmond with white walls and a dark wood front door
Farmhouse medium tone wood floor and brown floor entryway photo in Richmond with white walls and a dark wood front door
 Cascade Outdoor Design
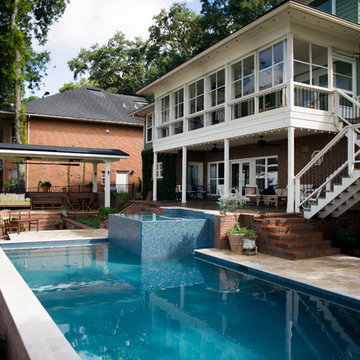
This riverfront property received a major facelift while keeping with the traditional style of the home. Working between an existing bulkhead and a covered patio off the back of the house, we incorporated various design elements to add plenty of "rooms" for the homeowners to entertain in. The linear pool features an elevated inset spa, with infinity edge. The pool deck, landing, and cabana floor are travertine. Brick stairs and walls match the existing brick from the property. A linear fire pit sits in a sunken gravel patio, to create a more intimate space and soften the feel of the hardscape surround. Raised planters break up space and add a bright pop of color, encouraging butterflies and birds to visit often.
Photo by Josh Mauser

 Deslaurier Custom Cabinets
Photos: Gordon King, Design: Judy Sabourin
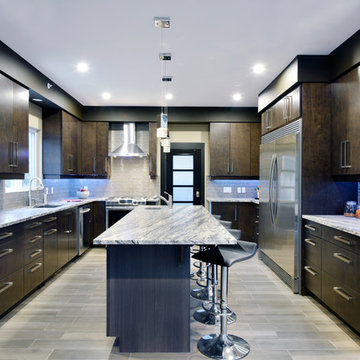
Transitional kitchen photo in Ottawa
Transitional kitchen photo in Ottawa
65