
Search results for "Bulkhead" in Home Design Ideas
 Treefrog Design
Photography by: Amy Birrer
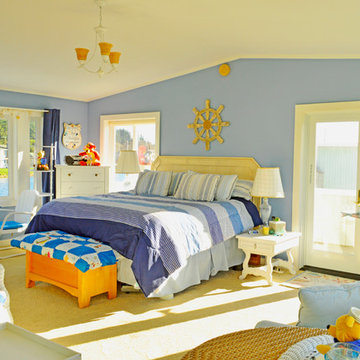

This lovely beach cabin was completely remodeled to add more space and make it a bit more functional. Many vintage pieces were reused in keeping with the vintage of the space. We carved out new space in this beach cabin kitchen, bathroom and laundry area that was nonexistent in the previous layout. The original drainboard sink and gas range were incorporated into the new design as well as the reused door on the small reach-in pantry. The white tile countertop is trimmed in nautical rope detail and the backsplash incorporates subtle elements from the sea framed in beach glass colors. The client even chose light fixtures reminiscent of bulkhead lamps.
The bathroom doubles as a laundry area and is painted in blue and white with the same cream painted cabinets and countertop tile as the kitchen. We used a slightly different backsplash and glass pattern here and classic plumbing fixtures.
 Michael Nash Design, Build & Homes
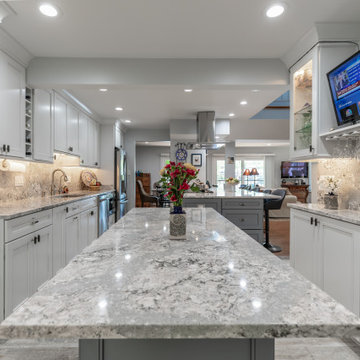
This townhome located on Lake Anna of Reston, VA own into a confined gall kitchen with a very limited cabinet space, short wall cabinets, big closet taking over big portion of kitchen, duct chase creating a big barrier, plumbing chases causing bulkhead and a bearing wall header to name a few of obstacles
Their dream was to walk in from front door and have a clear view of wall to wall scenic view of the lake.
Modernize the kitchen, eliminate bearing walls, lots of storage, upgraded appliances and so much more.
They have been chasing this dream for years and have been turned down by multiple firms due to level of difficulty of the project, budget constraint and as she put it “cleeking with a design firm that can feel her needs”
Our staff spent countless number of hours to hear her and bring her dream to reality.
The main constraint was the bearing wall on corner of foyer and living room, which was a closet, main duct chase and return ducts, obscene amount of plumbing and not to mention structural load.
By the way of re-routing mechanical chases, and reformulating all second-floor plumbing stack to back walls, and then inserting few structural beams that transfer the second-floor joists to front and back wall, we have accomplished the biggest goals of all and created the view open floor plan
Now home to a big island with cooktop and beverage center. The home has front to back clear view of the scenic lake.
¬¬¬With expanding the kitchen into front breakfast area, we have doubled up on storage and cabinet space.
Long line of gorgeous counter top and full backsplash under new Led lighting has glorified this kitchen project.
The linear porcelain floor tile has complimented the counter top and her trophy accessories.
 JH Improvements Inc.
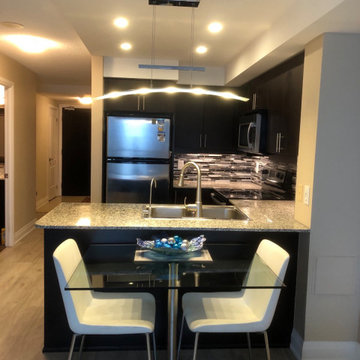
Small kitchen in condo, mosaic backsplash, kitchen are ceiling to fit new pot lights, under the cabinet lighting, reverse osmosis drinking water system.
Find the right local pro for your project
 Classic Kitchens Designs & Renovations Ltd.
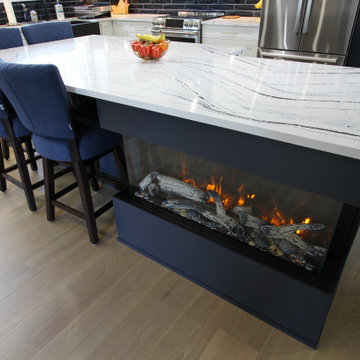
Our homeowner came to us with an older backsplit bungalow with 3 traditionally divided rooms which they wanted to unify into one large kitchen and family room space. After removing all the walls and bulkheads we were able to put new plank flooring throughout the new open space. We then installed new, Benjamin Moore painted custom cabinetry in the kitchen area followed by stunning Cambria quartz countertops in the "Portrush" colour. Glazed backsplash was then installed to complete the look. The colour combinations and the final look and feel is simply stunning! Have a look at the before pics to see where we started.

 Classic Kitchens Designs & Renovations Ltd.
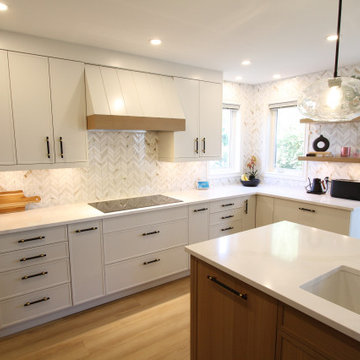
Our customer had a builders bleached oak kitchen with corner drywalled pantry that was very popular back in the day, not so much now. We started by removing bulkheads, the drywalled pantry and making the space ready for luxury vinyl flooring which extended to different rooms on the main floor. Benjamin Moore painted cabinetry was then installed using the narrow rail door style for a minimalist look with complimentary rift cut oak cabinetry on the island. New quartz countertops were then installed followed by a mosaic "chevron" styled backsplash and floating shelves. The finished kitchen is truly a night and day change and a look that will be current for many years to come!
 Holloway and Hound
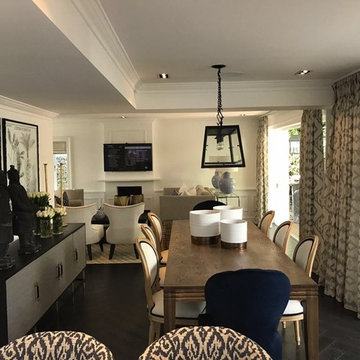
New dining room with bulkhead details and furniture
Example of a trendy dark wood floor dining room design in Other with white walls
Example of a trendy dark wood floor dining room design in Other with white walls
 Treefrog Design
Photography by: Amy Birrer
This lovely beach cabin was completely remodeled to add more space and make it a bit more functional. Many vintage pieces were reused in keeping with the vintage of the space. We carved out new space in this beach cabin kitchen, bathroom and laundry area that was nonexistent in the previous layout. The original drainboard sink and gas range were incorporated into the new design as well as the reused door on the small reach-in pantry. The white tile countertop is trimmed in nautical rope detail and the backsplash incorporates subtle elements from the sea framed in beach glass colors. The client even chose light fixtures reminiscent of bulkhead lamps.
The bathroom doubles as a laundry area and is painted in blue and white with the same cream painted cabinets and countertop tile as the kitchen. We used a slightly different backsplash and glass pattern here and classic plumbing fixtures.

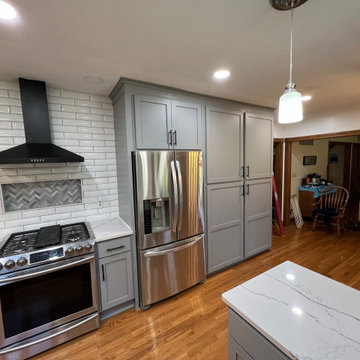
 Kitchen Solvers of North Indianapolis
Kitchen remodeling project where the homeowner wanted to give their kitchen a fresh new look. The layout of the kitchen stayed the same, however we removed the bulkhead as well as the existing built-in pantry and added pantry cabinets to the other side of the refrigerator. All the other cabinets were still in good condition, so cabinet refacing was the perfect solution for those. They went with a maple shaker door in a castle grey color from our Kitchen Solvers Showcase Collection. To finish the new look, we installed a new quartz Gladstone countertop. Now this homeowner has the kitchen of their dreams.
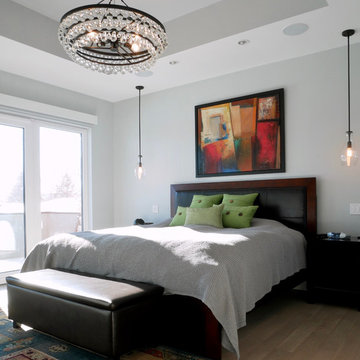
 Confluence Design
The master bedroom is roomy and bright with a private balcony accessible via a sliding door. A coffee bar station is down the hallway between the walk-in closet and master bathroom.
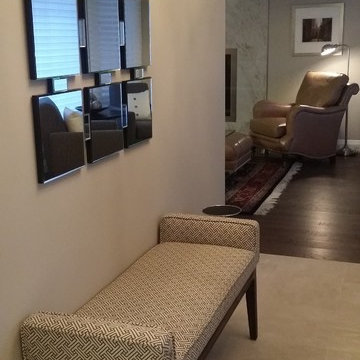
 Peridot Designs
Small trendy ceramic tile and gray floor entryway photo in Toronto with beige walls and a dark wood front door

 ALPINE CABINETRY LLC
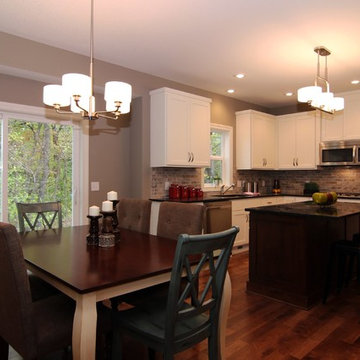
Example of a classic u-shaped eat-in kitchen design in Minneapolis with an undermount sink, flat-panel cabinets, white cabinets, granite countertops, brown backsplash, stone tile backsplash and stainless steel appliances


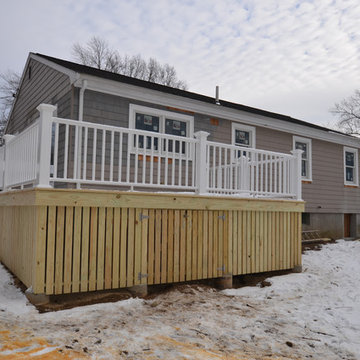
 Thompson Builders Inc
This new deck accommodates a basement bulkhead entry underneath with gates allowing access under.
Mid-sized trendy beige one-story wood gable roof photo in Boston
Mid-sized trendy beige one-story wood gable roof photo in Boston
 Solstice Kitchen and Bath
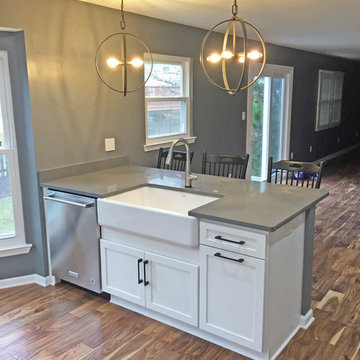
This kitchen design in Crofton is a testament to the impact a fresh design and new layout can make to your quality of life. The remodel started by creating an open floor plan. By removing walls between the old kitchen and dining room, as well as a bulkhead, plumbing, and electric, we were able to re-imagine the space and create an open kitchen/dining room that is perfect for this growing family. The L-shaped layout includes a well-planned cooking zone with wall ovens and a gas cooktop (converted from electric). The peninsula incorporates a white Kohler farmhouse sink and Delta faucet, accented by eye-catching Progress Lighting pendants from the "Swing" collection. The HomeCrest Cabinetry white kitchen cabinets are beautifully accented by dark TopKnobs hardware and a Q Quartz countertop in "Mystic Gray". The cabinets are packed with customized storage accessories, including pull-outs, large drawers, a utensil storage insert, and built-in bookshelves.
 Alair Homes Aurora Newmarket
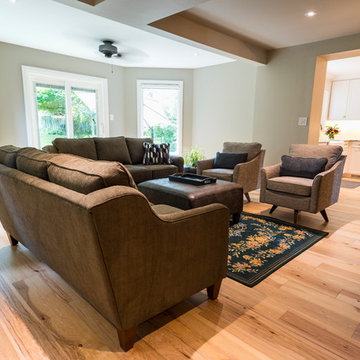
Casual family living space.
Mid-sized trendy open concept light wood floor and beige floor family room photo with gray walls, a standard fireplace, a wood fireplace surround and a wall-mounted tv
Mid-sized trendy open concept light wood floor and beige floor family room photo with gray walls, a standard fireplace, a wood fireplace surround and a wall-mounted tv
 Jag Kitchens
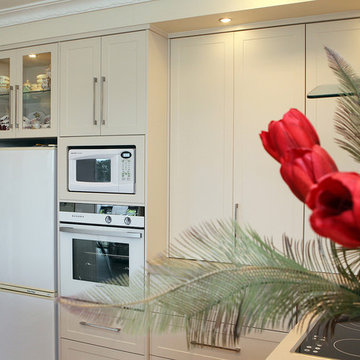
Cream Traditional kitchen incorporating existing appliances
by Jag Kitchens, New Zealand
Example of a classic kitchen design in Auckland
Example of a classic kitchen design in Auckland
64