
Search results for "Caesar" in Home Design Ideas

 Kathryn Elise Brown
Huntwood Modern Kitchen Remodel. Flat panel beech veneer door with blackberry stain. Caesar Stone Apple Martini and Silestone White Platinum tops. Backsplash home owner supplied from home improvement store.

 Lush Interiors Inc.
Front Entry
Foyer - mid-sized modern ceramic tile and gray floor foyer idea in Calgary with white walls and a dark wood front door
Foyer - mid-sized modern ceramic tile and gray floor foyer idea in Calgary with white walls and a dark wood front door

Find the right local pro for your project
 Lush Interiors Inc.
Upstairs Loft
Large minimalist carpeted and gray floor hallway photo in Calgary with white walls
Large minimalist carpeted and gray floor hallway photo in Calgary with white walls

 Rodi Construction
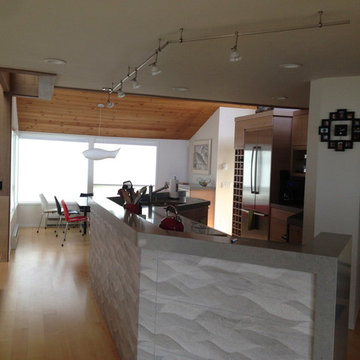
Rift oak cabinets with gray Caesar stone counter tops and dark gray splash. Waterfall edge on counter top at bar area. Cable lighting system
Inspiration for a large contemporary u-shaped dark wood floor and brown floor eat-in kitchen remodel in San Francisco with a farmhouse sink, subway tile backsplash, stainless steel appliances, an island, flat-panel cabinets, dark wood cabinets, quartz countertops and brown backsplash
Inspiration for a large contemporary u-shaped dark wood floor and brown floor eat-in kitchen remodel in San Francisco with a farmhouse sink, subway tile backsplash, stainless steel appliances, an island, flat-panel cabinets, dark wood cabinets, quartz countertops and brown backsplash
 Nicholas Skyles
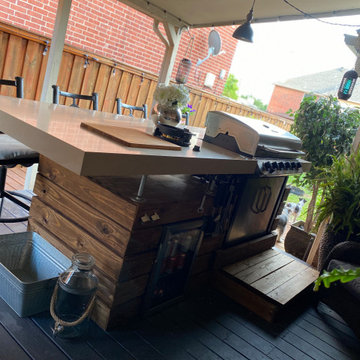
Custom Modern BBQ. Caesar stone material. Cedar wood and walnut.
Large trendy home design photo in Dallas
Large trendy home design photo in Dallas


 Innovative Stone Inc.
Stone is Caesar Stone Blizzard White, Fabricated & Installed by Innovative Stone Inc.
Home built by Heslin Construction.
Photography by Martis Camp Realty/ Paul Hamill.


 Lynch Partners
Family room with bifold retractable doors for TV.
Family room - farmhouse family room idea in Chicago
Family room - farmhouse family room idea in Chicago

 Ayelet Designs
Arnona Oren
Open concept kitchen - mid-sized modern l-shaped medium tone wood floor open concept kitchen idea in San Francisco with an undermount sink, flat-panel cabinets, light wood cabinets, quartz countertops, multicolored backsplash, matchstick tile backsplash, stainless steel appliances and an island
Open concept kitchen - mid-sized modern l-shaped medium tone wood floor open concept kitchen idea in San Francisco with an undermount sink, flat-panel cabinets, light wood cabinets, quartz countertops, multicolored backsplash, matchstick tile backsplash, stainless steel appliances and an island

 SINGLEPOINT DESIGN BUILD INC.
Laundry Room with Plenty of Storage and a Continuation of the Caesar Stone Counter Tops.
Example of a mid-sized transitional single-wall medium tone wood floor utility room design in San Francisco with shaker cabinets, white cabinets, solid surface countertops, blue walls and a side-by-side washer/dryer
Example of a mid-sized transitional single-wall medium tone wood floor utility room design in San Francisco with shaker cabinets, white cabinets, solid surface countertops, blue walls and a side-by-side washer/dryer
 Lush Interiors Inc.
Kitchen
Example of a large minimalist u-shaped ceramic tile and gray floor enclosed kitchen design in Calgary with an undermount sink, flat-panel cabinets, white cabinets, marble countertops, white backsplash, glass sheet backsplash, stainless steel appliances, an island and gray countertops
Example of a large minimalist u-shaped ceramic tile and gray floor enclosed kitchen design in Calgary with an undermount sink, flat-panel cabinets, white cabinets, marble countertops, white backsplash, glass sheet backsplash, stainless steel appliances, an island and gray countertops

 A.S.D. Interiors - Shirry Dolgin, Owner
Inspiration for a mid-sized contemporary kitchen remodel in Los Angeles with a double-bowl sink, shaker cabinets, white cabinets, multicolored backsplash, matchstick tile backsplash and stainless steel appliances

 Debra Heidi Interiors
A Transitional Walnut Wood Kitchen . Cabinets are Shaker style with a 4" width border. The counter tops are Caesar Stone Quartz. The Flooring is a rich looking creamy beige Porcelain. The Backsplash is Metallic Glass Tiles.
The Lighting is LED cans mix with LED Strip Lighting and Beautiful Hanging Glass Pendants.

 Erica Broberg Smith Architect PLLC
Dalton Portella
Inspiration for a timeless kitchen remodel in New York
Inspiration for a timeless kitchen remodel in New York


 Terri Sears, Kitchen and Bath Designer
Photography by Stephen Long. stevenlongphotography.com/
View of the peninsula and sink space. White transitional cabinets with a light gray glazing. Caesar-stone counter tops. The sink is very slick in the new Kohler Vault design. Stunning crackled glass mosaic highlighted by the under-counter lighting.

 Area3 Design Studio Inc.
Kristen McGaughey
Example of a mid-sized trendy l-shaped light wood floor open concept kitchen design in Vancouver with an undermount sink, flat-panel cabinets, gray cabinets, quartz countertops, gray backsplash, stainless steel appliances and an island
Example of a mid-sized trendy l-shaped light wood floor open concept kitchen design in Vancouver with an undermount sink, flat-panel cabinets, gray cabinets, quartz countertops, gray backsplash, stainless steel appliances and an island
 Lush Interiors Inc.
Kitchen
Inspiration for a large modern u-shaped ceramic tile and gray floor enclosed kitchen remodel in Calgary with an undermount sink, flat-panel cabinets, white cabinets, marble countertops, white backsplash, glass sheet backsplash, stainless steel appliances, an island and gray countertops
Inspiration for a large modern u-shaped ceramic tile and gray floor enclosed kitchen remodel in Calgary with an undermount sink, flat-panel cabinets, white cabinets, marble countertops, white backsplash, glass sheet backsplash, stainless steel appliances, an island and gray countertops
38