Search results for "Caesar" in Home Design Ideas

Inspiration for a timeless l-shaped eat-in kitchen remodel in Minneapolis with a farmhouse sink, shaker cabinets, white cabinets, quartz countertops, white backsplash and stainless steel appliances

Randall Perry Photography
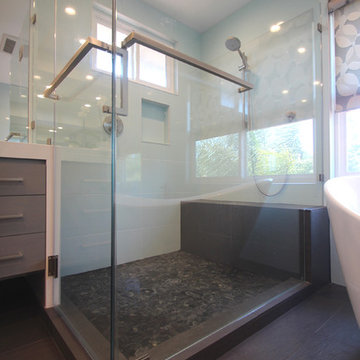
Master Bath
Brookhaven cabinets - Caesar Stone Pebble
Tile- 6x12 Seta Antracite
Bath Tub - Maax Optik Free Standing - White

Mid-sized transitional l-shaped dark wood floor and brown floor open concept kitchen photo in San Francisco with an island, shaker cabinets, white cabinets, white backsplash, stainless steel appliances, a farmhouse sink, marble countertops and subway tile backsplash
Find the right local pro for your project

Kitchen with island and custom cabinets, wood floor in kitchen. Dining Room in background and entry to left. Architect & Photo by Jeff Jeannette / Jeannette Architects

Dustin Halleck
Eat-in kitchen - large transitional galley medium tone wood floor eat-in kitchen idea in Chicago with a drop-in sink, shaker cabinets, gray cabinets, quartzite countertops, white backsplash, stone tile backsplash, stainless steel appliances and an island

Complete Gut renovation that included removal and relocating of laundry room to basement. The existing kitchen layout and size was not adequate for this home. We opened up the space removed closets, walls and added windows. we gave this kitchen the ultimate appliance package two Bosch dishwashers, Fisher & Paykel Single Drawer Multi-Temperature Refrigerator/Freezer , 36" Thermador Range top, Sharpe Built In microwave. The plumbing Finish was done in Polished Nickel to match the hardware and light fixtures. The floor was done with European Oak with All Natural Hard-Wax Oil. This beautiful wood texture is coarse and characterized by open pores. The Counter tops from Caesarstone and to bring out the color in the wood floor we used a 4" X 12 " Marble Subway tile from Walker Zanger.

Newly remodeled kitchen. 5 1/2' Undermount Galley Sink with an induction cooktop beside it. Cleanup sink behind the Galley to land all dirty dishes and load into the dishwasher after prepping at the Galley workstation. Cabinets are by UltraCraft.
Kitchen design by: www.kitchendesign.com
Photos by: www.photomementos.com

Photo by Tre Dunham
Mid-sized transitional medium tone wood floor kitchen/dining room combo photo in Austin with white walls

Simple, fresh, renovation of hall bath in this mid-century home.
Geoffrey Hodgdon Photography
Mid-sized minimalist 3/4 white tile and ceramic tile porcelain tile bathroom photo in Baltimore with an undermount sink, a two-piece toilet, flat-panel cabinets, white cabinets, quartz countertops and white walls

Photography by Peter Rymwid
Example of a large cottage master beige tile and stone tile travertine floor bathroom design in New York with recessed-panel cabinets, white cabinets, a two-piece toilet, beige walls, an undermount sink and quartz countertops

What is an ADU: Accessory Dwelling Units:
An accessory dwelling unit, usually just called an ADU, is a secondary housing unit on a single-family residential lot. The term “accessory dwelling unit” is a institutional-sounding name, but it’s the most commonly-used term across the country to describe this type of housing. While the full name is a mouthful, the shorthand “ADU” is better.
ADUs vary in their physical form quite a bit, as there are detached ADU, attached ADU, second story ADU (above garage or work shop), addition ADU, internal ADU.
IMPORTANT:
There’s simply too few permitted ADUs to make a real difference in the housing stock. But, even if they aren’t going to solve all a city’s problems, they may help homeowners solve some of their problems. The most common motivation for ADU development is rental income potential, followed by the prospect of flexible living space for multigenerational households.
We at FIDELITY GENERAL CONTRACTORS, providing a single point of contact to homeowners interested in this product, from conceptual stage including plans, city legwork, project managing of the construction stage including assistance with material purchase and other coordination, all the way to completion.
(this project showcases a detached ADU, 400 SQ.)

The front walk as seen from the sitting patio.
Westhauser Photography
Inspiration for a mid-sized craftsman drought-tolerant and full sun front yard stone garden path in Milwaukee for summer.

Complete kitchen remodeling, including new tile flooring, white shaker cabinets, Caesar-stone counter top and glass subway tile back splash.
Example of a mid-sized trendy u-shaped ceramic tile and brown floor eat-in kitchen design in Los Angeles with a farmhouse sink, shaker cabinets, white cabinets, quartzite countertops, glass tile backsplash, stainless steel appliances, no island, gray countertops and gray backsplash

Kristen Vincent Photography
Example of a small beach style galley dark wood floor enclosed kitchen design in San Diego with a drop-in sink, beaded inset cabinets, white cabinets, quartz countertops, white backsplash, stone tile backsplash, stainless steel appliances and no island

Architecture and
Interior Design by Anders Lasater Architects.
Photography by Chad Mellon
Example of a large trendy u-shaped porcelain tile and gray floor eat-in kitchen design in Orange County with an undermount sink, flat-panel cabinets, medium tone wood cabinets, quartz countertops, stainless steel appliances, an island and white countertops

Kristen McGaughey
Inspiration for a small modern kids' white tile and porcelain tile porcelain tile alcove bathtub remodel in Vancouver with an undermount sink, flat-panel cabinets, medium tone wood cabinets, quartzite countertops, a one-piece toilet and white walls

Relocate existing island to create a better flow in the kitchen, install new Caesar-stone counter top.
Inspiration for a large transitional galley medium tone wood floor and brown floor eat-in kitchen remodel in Los Angeles with a drop-in sink, raised-panel cabinets, white cabinets, quartzite countertops, gray backsplash, glass tile backsplash, stainless steel appliances, an island and white countertops

Doors and trims were painted using Benjamin Moore: Advanced Satin Decorator's White.
Walls were painted using Benjamin Moore: Kitchen & Bath Decorator's White.
Ceiling was painted using Benjamin Moore: Kitchen & Bath Super White.
41