
Search results for "Caesar" in Home Design Ideas
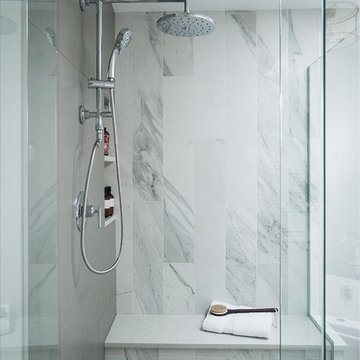
 Insignia Kitchen
Bathroom - mid-sized transitional master gray tile and porcelain tile porcelain tile and multicolored floor bathroom idea in Chicago with shaker cabinets, gray cabinets, a two-piece toilet, gray walls, an undermount sink, quartz countertops, a hinged shower door and white countertops
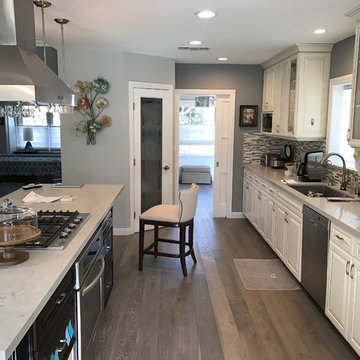
 So Cal Builders & Design
Relocate existing island to create a better flow in the kitchen, install new Caesar-stone counter top.
Inspiration for a large transitional galley medium tone wood floor and brown floor eat-in kitchen remodel in Los Angeles with a drop-in sink, raised-panel cabinets, white cabinets, quartzite countertops, gray backsplash, glass tile backsplash, stainless steel appliances, an island and white countertops
Inspiration for a large transitional galley medium tone wood floor and brown floor eat-in kitchen remodel in Los Angeles with a drop-in sink, raised-panel cabinets, white cabinets, quartzite countertops, gray backsplash, glass tile backsplash, stainless steel appliances, an island and white countertops
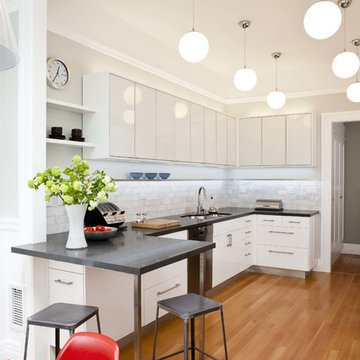
 Sogno Design Group
Photo by Michele Lee Willson
Example of a mid-sized minimalist u-shaped medium tone wood floor eat-in kitchen design in San Francisco with white backsplash, stone tile backsplash, stainless steel appliances, an undermount sink, flat-panel cabinets, white cabinets and quartz countertops
Example of a mid-sized minimalist u-shaped medium tone wood floor eat-in kitchen design in San Francisco with white backsplash, stone tile backsplash, stainless steel appliances, an undermount sink, flat-panel cabinets, white cabinets and quartz countertops
Find the right local pro for your project
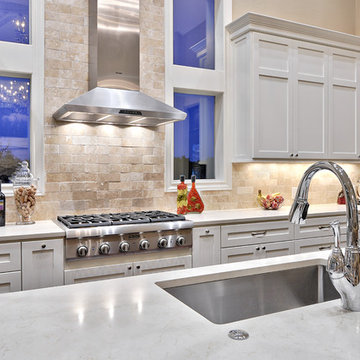
 New Creations Custom Kitchen and Bath
White Silestone countertops paired with white shaker cabinets, beige stone tile backsplash, and stainless steel appliances is a fashionable look for a transitional kitchen.
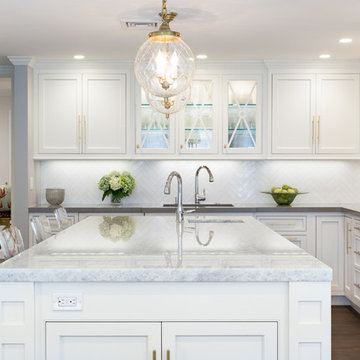
 Metropolitan Cabinets & Countertops
Cabinets: Custom ShowHouse 1" inset in Frosty White
Perimeter Countertops: Caesarstone Pebble
Island Countertop & Range Backsplash: Calcite Iceberg
Emily O'brien Photography
 Rutt of Los Altos
Dean J. Birinyi Photography
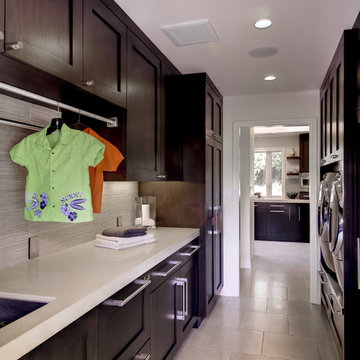
Eat-in kitchen - transitional u-shaped eat-in kitchen idea in San Francisco with an undermount sink, shaker cabinets, dark wood cabinets, quartz countertops, paneled appliances and beige backsplash
Eat-in kitchen - transitional u-shaped eat-in kitchen idea in San Francisco with an undermount sink, shaker cabinets, dark wood cabinets, quartz countertops, paneled appliances and beige backsplash
 JRP Design & Remodel
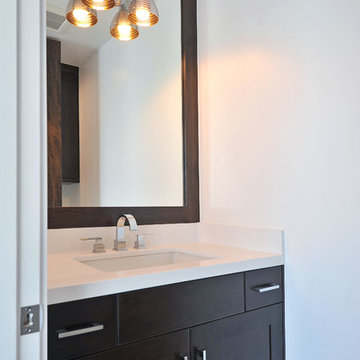
Powder room. Contemporary shaker style vanity with pure white Caesar stone. Under mount sink, polished nickel faucet and cabinet hardware.
Greg Frost Photography
 Open Hand Remodeling Co.
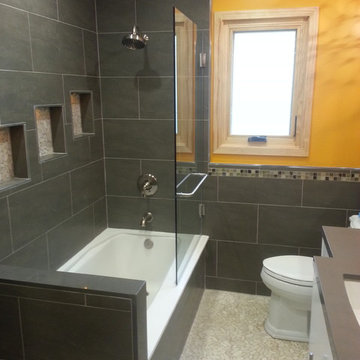
Bathroom Overview...
Designed by Danny Mizrahi, Open Hand Remodeling Co.
Example of a trendy gray tile and porcelain tile alcove bathtub design in Los Angeles with an undermount sink, flat-panel cabinets, white cabinets, quartz countertops and a one-piece toilet
Example of a trendy gray tile and porcelain tile alcove bathtub design in Los Angeles with an undermount sink, flat-panel cabinets, white cabinets, quartz countertops and a one-piece toilet
 Area3 Design Studio Inc.
Kristen McGaughey

Small minimalist master beige tile and porcelain tile porcelain tile bathroom photo in Vancouver with a trough sink, flat-panel cabinets, medium tone wood cabinets, quartzite countertops, a one-piece toilet and white walls
Small minimalist master beige tile and porcelain tile porcelain tile bathroom photo in Vancouver with a trough sink, flat-panel cabinets, medium tone wood cabinets, quartzite countertops, a one-piece toilet and white walls
 Homefront Farmers

Want to expand your growing options? Homefront Farmers cedar planters are an attractive, locally-made, rot-resistant option for flowers and vegetables. Free delivery to the local area. Nutrient rich organic soil included.
 Anna Lisa Avelar Interior Design
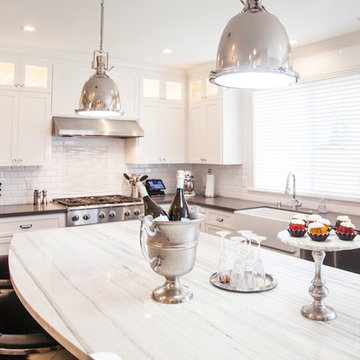
Mid-sized transitional l-shaped dark wood floor and brown floor open concept kitchen photo in San Francisco with an island, shaker cabinets, white cabinets, white backsplash, stainless steel appliances, a farmhouse sink, marble countertops and subway tile backsplash

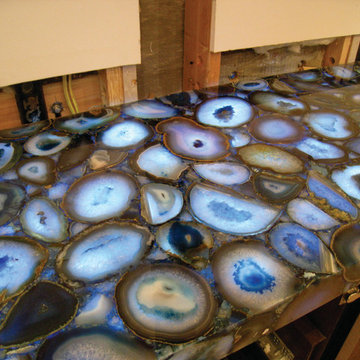
 SLABlite, Inc.
This picture shows what Caesarstone’s Concetto Collection Blue Agate would look like if it were backlit with the SLABlite. TylerCo, Inc.
Example of a trendy home bar design in Orange County
Example of a trendy home bar design in Orange County

 Accent Countertops
Frosty Carrina Caesarstone quartz kitchen countertop.
Inspiration for a timeless kitchen remodel in Salt Lake City with blue cabinets, quartz countertops and stainless steel appliances
Inspiration for a timeless kitchen remodel in Salt Lake City with blue cabinets, quartz countertops and stainless steel appliances

 Art of Kitchens Pty Ltd
The Art of Kitchens trademark combination of quality joinery, marble surfaces, brushed aluminium kickboards and stainless appliances has delivered a living space that more than holds its own in this gorgeously Northern Beaches kitchen renovation.
Nestled between a wall of glass that leads onto a fantastic atrium and an imposing feature fireplace, this galley-style kitchen combines inspired attention to detail and traditional, modern and contemporary design elements to create minimalist space that delivers on style and functionality.
The workspace and sink area is topped in Snow Caesarstone and features mirrored splashbacks that reflect the opposite view from the atrium, adding depth and interest to the kitchen area. The central island of American Walnut veneer and 100mm thick Midrange Iron Lace Marble is beautifully balanced by dropped stainless lighting, while the Vivid White cabinets above the sink are broken by a gorgeous display recess complete with lighting and finished in matching veneer.
The study nook between the large American Walnut Veneer pantry and the atrium wall looks anything but bookish with its floating marble shelving. This kitchen proves compromise on style or functionality is not necessary when you have great design.
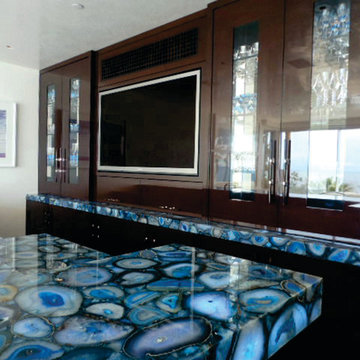 SLABlite, Inc.
This picture shows what Caesarstone’s Concetto Collection Blue Agate would look like if it were backlit with the SLABlite. As you can see this stone when backlit is a totally different presentation. TylerCo, Inc.

 DeBear Designs Inc.
This fabulous master bedroom uses different shades of purple to create a personal soothing sanctuary.
Example of a minimalist medium tone wood floor bedroom design in New York with purple walls
Example of a minimalist medium tone wood floor bedroom design in New York with purple walls

 Mark Brand Architecture
For a single woman working in downtown San Francisco, we were tasked with remodeling her 500 sq.ft. Victorian garden condo. We brought in more light by enlarging most of the openings to the rear and adding a sliding glass door in the kitchen. The kitchen features custom zebrawood cabinets, CaesarStone counters, stainless steel appliances and a large, deep square sink. The bathroom features a wall-hung Duravit vanity and toilet, recessed lighting, custom, built-in medicine cabinets and geometric glass tile. Wood tones in the kitchen and bath add a note of warmth to the clean modern lines. We designed a soft blue custom desk/tv unit and white bookshelves in the living room to make the most out of the space available. A modern JØTUL fireplace stove heats the space stylishly. We replaced all of the Victorian trim throughout with clean, modern trim and organized the ducts and pipes into soffits to create as orderly look as possible with the existing conditions.
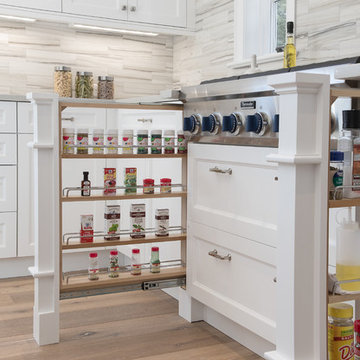
 Paul Lopa Designs
Complete Gut renovation that included removal and relocating of laundry room to basement. The existing kitchen layout and size was not adequate for this home. We opened up the space removed closets, walls and added windows. we gave this kitchen the ultimate appliance package two Bosch dishwashers, Fisher & Paykel Single Drawer Multi-Temperature Refrigerator/Freezer , 36" Thermador Range top, Sharpe Built In microwave. The plumbing Finish was done in Polished Nickel to match the hardware and light fixtures. The floor was done with European Oak with All Natural Hard-Wax Oil. This beautiful wood texture is coarse and characterized by open pores. The Counter tops from Caesarstone and to bring out the color in the wood floor we used a 4" X 12 " Marble Subway tile from Walker Zanger.
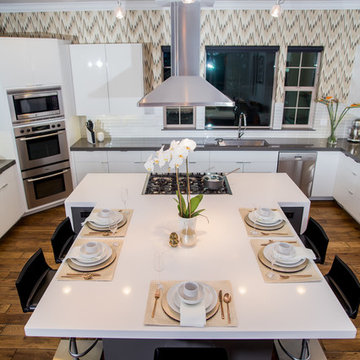
 Molly Erin Designs Inc
M Portraits
Example of a minimalist u-shaped medium tone wood floor eat-in kitchen design in Sacramento with an undermount sink, flat-panel cabinets, white cabinets, solid surface countertops, metallic backsplash, glass tile backsplash, stainless steel appliances and an island
Example of a minimalist u-shaped medium tone wood floor eat-in kitchen design in Sacramento with an undermount sink, flat-panel cabinets, white cabinets, solid surface countertops, metallic backsplash, glass tile backsplash, stainless steel appliances and an island
39