Search results for "Caesar" in Home Design Ideas

John G Wilbanks Photography
Custom Baking Center
Home design - mid-sized contemporary home design idea in Seattle

Beautiful Lakewood kitchen with tender blue walls and white cabinetry to pair with oriental white granite tops.
Inspiration for a mid-sized modern galley travertine floor eat-in kitchen remodel in Los Angeles with a farmhouse sink, shaker cabinets, white cabinets, granite countertops, white backsplash, ceramic backsplash, stainless steel appliances and no island
Find the right local pro for your project

Kitchen featuring Thermador appliances and a beautiful hood by Rangecraft. Large pendants over island by Rejuvenation Light. Flooring by Crossville. Wall cabinets feature glass fronts with X-mullion doors. The walls are finished off in an Iron Gate color by Bejamin Moore.
Kitchen featuring inset cabinets by Wood-Mode 42. Perimeter of kitchen features the Alexandria Recessed door style on Maple in an Opaque Putty finish. The island features the Alexandria Raised door style on Walnut with a Classic finish. Caesarstone countertops throughout in a Misty Carrera finish. The cabinets are finished off with large crown moulding to the ceiling.

Island design features two sink areas with a peninsula end for seating. Kitchen featuring inset cabinets by Wood-Mode 42. Perimeter of kitchen features the Alexandria Recessed door style on Maple in an Opaque Putty finish. The island features the Alexandria Raised door style on Walnut with a Classic finish. Caesarstone countertops throughout in a Misty Carrera finish. Wall cabinets feature glass fronts with X-mullion doors. The cabinets are finished off with large crown moulding to the ceiling.

Dean J. Birinyi Photography
Transitional u-shaped eat-in kitchen photo in San Francisco with an undermount sink, shaker cabinets, dark wood cabinets, quartz countertops, paneled appliances and beige backsplash

Inspiration for a contemporary light wood floor eat-in kitchen remodel in San Francisco with flat-panel cabinets, white cabinets, quartz countertops, white backsplash, quartz backsplash, stainless steel appliances, an island and white countertops

A contemporary fireplace replaced an outdated brick mantel; symmetry was created with matching bookcases on either side. The television is mounted above the fireplace.
Marc Angeles

Photo by Robert Jansons
Example of a small tuscan galley light wood floor enclosed kitchen design in San Francisco with an undermount sink, flat-panel cabinets, dark wood cabinets, quartz countertops, stone slab backsplash, stainless steel appliances and an island

KEVIN BIRCH
Inspiration for a mid-sized contemporary master gray tile and ceramic tile ceramic tile alcove bathtub remodel in New York with an integrated sink, flat-panel cabinets, dark wood cabinets, concrete countertops, a one-piece toilet and beige walls

Kolanowski Studio
Inspiration for a modern medium tone wood floor eat-in kitchen remodel in Houston with an undermount sink, shaker cabinets, gray cabinets, white backsplash, subway tile backsplash, stainless steel appliances and an island

Furla Studio
Inspiration for a large timeless galley medium tone wood floor open concept kitchen remodel in Chicago with an undermount sink, recessed-panel cabinets, white cabinets, stainless steel appliances and an island

Shanna Wolf
Enclosed kitchen - mid-sized country u-shaped linoleum floor and brown floor enclosed kitchen idea in Milwaukee with a farmhouse sink, beaded inset cabinets, blue cabinets, quartz countertops, white backsplash, ceramic backsplash, stainless steel appliances and gray countertops

Transitional kitchen with white shaker style cabinetry, Caesarstone coastal grey quartz countertop, glass mosaic backsplash, John Boos walnut edge grain butcher block, stainless steel appliances, stainless sink and faucet by Kohler, porcelain floor tile - by SoCal Kitchens.

Dylan Griffin
Mid-sized trendy kids' white tile and porcelain tile concrete floor and gray floor walk-in shower photo in Burlington with an undermount tub, a one-piece toilet, white walls, a wall-mount sink and a hinged shower door

Mid-sized country l-shaped eat-in kitchen photo in New York with raised-panel cabinets, white cabinets, quartz countertops, multicolored backsplash, cement tile backsplash, stainless steel appliances, an island and gray countertops
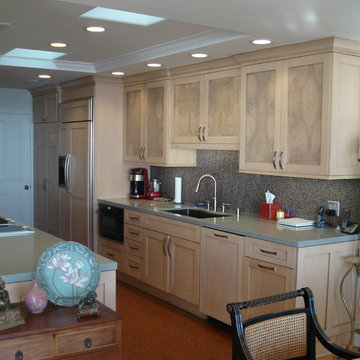
Complete Gut renovation that included removal and relocating of laundry room to basement. The existing kitchen layout and size was not adequate for this home. We opened up the space removed closets, walls and added windows. we gave this kitchen the ultimate appliance package two Bosch dishwashers, Fisher & Paykel Single Drawer Multi-Temperature Refrigerator/Freezer , 36" Thermador Range top, Sharpe Built In microwave. The plumbing Finish was done in Polished Nickel to match the hardware and light fixtures. The floor was done with European Oak with All Natural Hard-Wax Oil. This beautiful wood texture is coarse and characterized by open pores. The Counter tops from Caesarstone and to bring out the color in the wood floor we used a 4" X 12 " Marble Subway tile from Walker Zanger.

Master Ensuite
Custom Cabinetry
Contemporary Hardware
Marble Floor Tile
Mosaic Tile Backsplash
Example of a mid-sized trendy master white tile and mosaic tile marble floor and white floor bathroom design in Calgary with shaker cabinets, beige cabinets, beige walls, an undermount sink, quartz countertops, a two-piece toilet and a hinged shower door
40