
Search results for "Caesar" in Home Design Ideas


 Hay's Woodworking
Ryan Fung
Mid-sized trendy loft-style light wood floor bedroom photo in Toronto with beige walls
Mid-sized trendy loft-style light wood floor bedroom photo in Toronto with beige walls


Find the right local pro for your project
 Gannage Design & Construction

Atascadero Garage to ADU conversion kitchen with shaker cabinets, CAESAR STONE Atlantic Salt countertops with 4" backsplash, and laminate flooring.
Kitchen - small traditional l-shaped laminate floor and beige floor kitchen idea in San Luis Obispo with an undermount sink, shaker cabinets, gray cabinets, gray backsplash, stainless steel appliances, no island and gray countertops
Kitchen - small traditional l-shaped laminate floor and beige floor kitchen idea in San Luis Obispo with an undermount sink, shaker cabinets, gray cabinets, gray backsplash, stainless steel appliances, no island and gray countertops

 Merit Kitchens Langley Design Centre
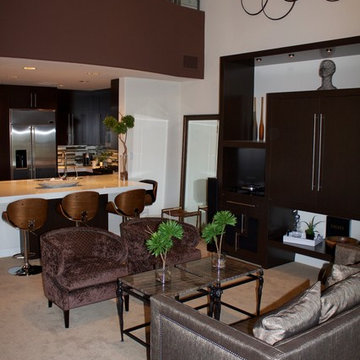
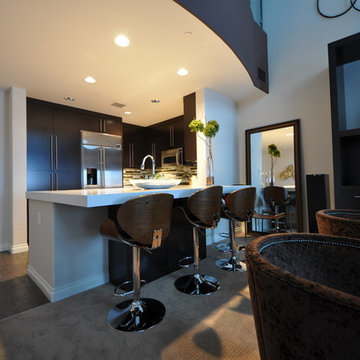
One of the latest kitchens completed by Merit.
The doors are Maple Whistler Painted Frost.
Countertops are Caesar Stone “ White Shimmer “ 3142,
Handles are Stainless Bar pull 9441-96-SSS

 Molly Erin Designs Inc
M Portraits
Example of a minimalist u-shaped medium tone wood floor eat-in kitchen design in Sacramento with an undermount sink, flat-panel cabinets, white cabinets, solid surface countertops, metallic backsplash, glass tile backsplash, stainless steel appliances and an island
Example of a minimalist u-shaped medium tone wood floor eat-in kitchen design in Sacramento with an undermount sink, flat-panel cabinets, white cabinets, solid surface countertops, metallic backsplash, glass tile backsplash, stainless steel appliances and an island

 PS & Daughters
Jaime Alvarez
Freestanding bathtub - large traditional master gray floor and marble floor freestanding bathtub idea in Philadelphia with recessed-panel cabinets, white cabinets, gray walls, an undermount sink and a hinged shower door
Freestanding bathtub - large traditional master gray floor and marble floor freestanding bathtub idea in Philadelphia with recessed-panel cabinets, white cabinets, gray walls, an undermount sink and a hinged shower door

 dsk Kitchens
Antique White painted MDF doors paired with Caesar Stone's 'Wild Rice' quartz top
Mid-sized transitional l-shaped kitchen photo in Toronto with white cabinets
Mid-sized transitional l-shaped kitchen photo in Toronto with white cabinets
 dsk Kitchens
Antique White painted MDF doors paired with Caesar Stone's 'Wild Rice' quartz top
Example of a mid-sized transitional l-shaped kitchen design in Toronto with white cabinets
Example of a mid-sized transitional l-shaped kitchen design in Toronto with white cabinets
 Landivar Design Inc.
Yvonne Landivar
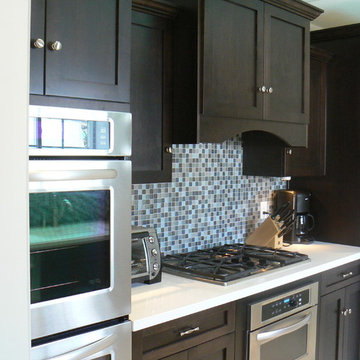
Small trendy galley porcelain tile enclosed kitchen photo in Los Angeles with an undermount sink, shaker cabinets, dark wood cabinets, quartz countertops, multicolored backsplash, glass tile backsplash, stainless steel appliances and no island
Small trendy galley porcelain tile enclosed kitchen photo in Los Angeles with an undermount sink, shaker cabinets, dark wood cabinets, quartz countertops, multicolored backsplash, glass tile backsplash, stainless steel appliances and no island

 Raveninside
Jesse Laver | Laver Creative
Large trendy l-shaped light wood floor open concept kitchen photo in Vancouver with an undermount sink, flat-panel cabinets, light wood cabinets, solid surface countertops, white backsplash, stone slab backsplash, stainless steel appliances and an island
Large trendy l-shaped light wood floor open concept kitchen photo in Vancouver with an undermount sink, flat-panel cabinets, light wood cabinets, solid surface countertops, white backsplash, stone slab backsplash, stainless steel appliances and an island

 Kuzi design
L-shape kitchen Design with Pantry, high seating counter and an Island with a caesar stone countertop and marble floor; open concept.
Mid-sized trendy u-shaped marble floor and beige floor open concept kitchen photo in Tel Aviv with an integrated sink, flat-panel cabinets, white cabinets, quartz countertops, white backsplash, glass sheet backsplash, stainless steel appliances and two islands
Mid-sized trendy u-shaped marble floor and beige floor open concept kitchen photo in Tel Aviv with an integrated sink, flat-panel cabinets, white cabinets, quartz countertops, white backsplash, glass sheet backsplash, stainless steel appliances and two islands

 Eve Mode Design
The master bathroom is modernized with a new custom vanity and caesar stone counter.
Doorless shower - mid-sized modern master multicolored tile and ceramic tile dark wood floor doorless shower idea in Los Angeles with an undermount sink, flat-panel cabinets, dark wood cabinets, quartz countertops, a one-piece toilet and beige walls
Doorless shower - mid-sized modern master multicolored tile and ceramic tile dark wood floor doorless shower idea in Los Angeles with an undermount sink, flat-panel cabinets, dark wood cabinets, quartz countertops, a one-piece toilet and beige walls
 Kitchens by Chapdelaine / Chapdelaine Builders
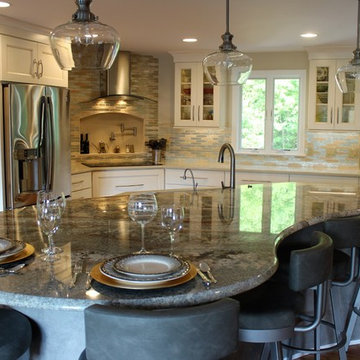
Inspiration for an eclectic home design remodel in Boston


 PS & Daughters
Jaime Alvarez
Example of a large classic master gray floor and marble floor freestanding bathtub design in Philadelphia with recessed-panel cabinets, white cabinets, gray walls, an undermount sink and a hinged shower door
Example of a large classic master gray floor and marble floor freestanding bathtub design in Philadelphia with recessed-panel cabinets, white cabinets, gray walls, an undermount sink and a hinged shower door
47