
Search results for "Caesar" in Home Design Ideas

 Counter Dimensions
205 Photography
Example of a mid-sized transitional u-shaped dark wood floor eat-in kitchen design in Birmingham with a farmhouse sink, raised-panel cabinets, distressed cabinets, granite countertops, gray backsplash, ceramic backsplash, stainless steel appliances and an island
Example of a mid-sized transitional u-shaped dark wood floor eat-in kitchen design in Birmingham with a farmhouse sink, raised-panel cabinets, distressed cabinets, granite countertops, gray backsplash, ceramic backsplash, stainless steel appliances and an island
 Feinmann, Inc.
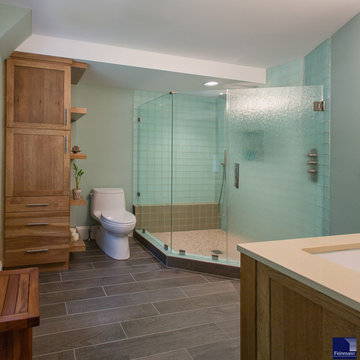
By reconfiguring the floor plan in the master bath, enough space was gained to create a walk-in shower and linen closet.
Photos by Eric Roth
Example of a mid-sized transitional master blue tile and glass tile porcelain tile corner shower design in Boston with quartz countertops, an undermount sink, shaker cabinets, medium tone wood cabinets, a one-piece toilet and blue walls
Example of a mid-sized transitional master blue tile and glass tile porcelain tile corner shower design in Boston with quartz countertops, an undermount sink, shaker cabinets, medium tone wood cabinets, a one-piece toilet and blue walls
 Nottingham Builders Inc
3TONGROUP-photo

Example of a large eclectic master brown tile and ceramic tile ceramic tile bathroom design in Chicago with flat-panel cabinets, medium tone wood cabinets, a two-piece toilet, green walls, an undermount sink and granite countertops
Example of a large eclectic master brown tile and ceramic tile ceramic tile bathroom design in Chicago with flat-panel cabinets, medium tone wood cabinets, a two-piece toilet, green walls, an undermount sink and granite countertops
Find the right local pro for your project
 Annette Jaffe Interiors
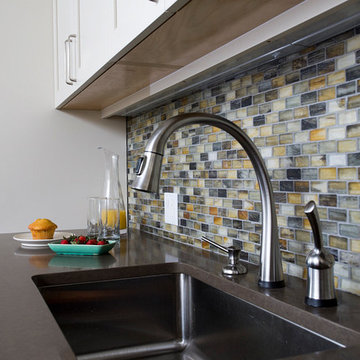
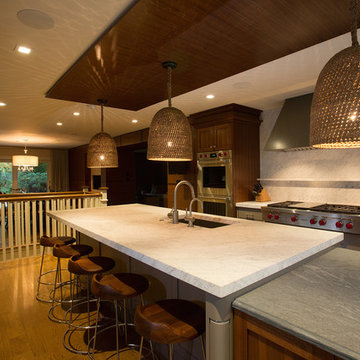
Our Long Island studio gave this galley, eat-in-kitchen a transitional style design language with a dark wood floor, white shaker cabinets, an undermount sink, laminate countertops, a multicolored, mosaic tile backsplash, and stainless steel appliances.
 Annette Jaffe Interiors
Our Long Island studio gave this galley, eat-in-kitchen a transitional style design language with a dark wood floor, white shaker cabinets, an undermount sink, laminate countertops, a multicolored, mosaic tile backsplash, and stainless steel appliances.

 Ginkgo Leaf Studio
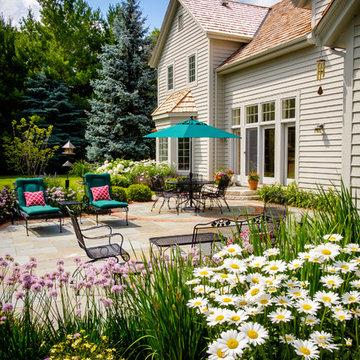
'Becky' leucanthemum, 'Caesar's Brother' Siberian iris, 'Rozanne' geranium, 'Moon Beam' coreopsis, and 'Summer Beauty' allium lend the patio a garden-like feel.
Westhauser Photography
 Terra Yard Creations

Urban rooftop deck...in this project we used composite wood decking, porcelain tile and corrugated metal to blend with surroundings. Natural gas fire table and lighting were added for night time ambiance. Planters were added to bring softness to the space.
Photo Credit - Jennifer Hanson
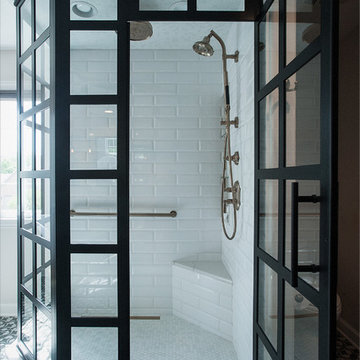
 Insignia Kitchen
Mid-sized urban master yellow tile and subway tile cement tile floor and gray floor bathroom photo in Chicago with shaker cabinets, medium tone wood cabinets, a two-piece toilet, gray walls, an undermount sink, quartz countertops, a hinged shower door and white countertops
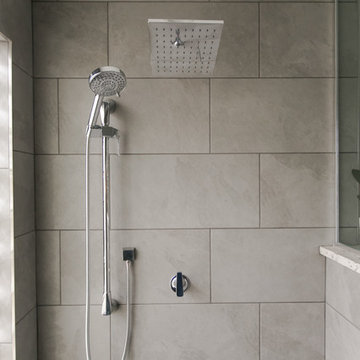
 Corinthian Fine Homes
This outdated and deteriorating master bathroom needed a modern update after sustaining a leak. We had worked with them in the past on their kitchen and they knew the design and remodeling level of excellence we brought to the table, so they hired us to design a modern master-suite. We removed a garden tub, allowing for a walk-in shower, complete with a heated towel rack and drying area. We were able to incorporate showcasing of their orchids in the design with an orchid shelf on the exterior of the shower, as well as searching high and low to provide vessel bowl sinks that had a unique shape and utilizing contemporary lights. The end result is a spa-like master suite, that was beyond what they had hoped for and has them loving where they live. Discussions have begun for their next project.
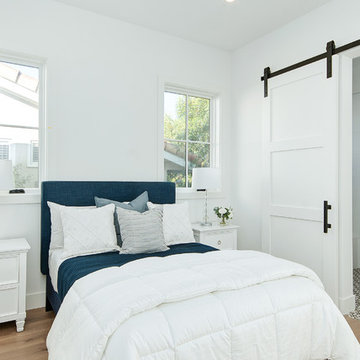

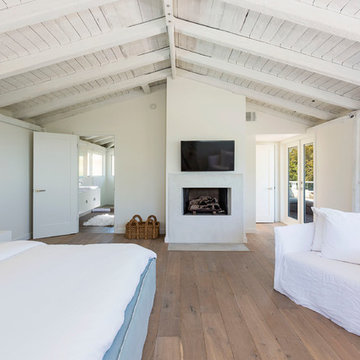
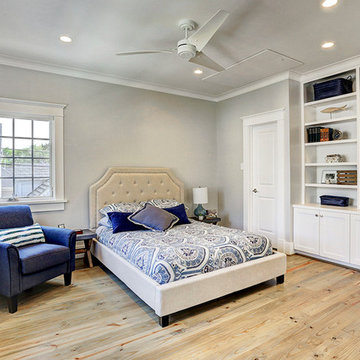
 514 Design, Inc.
Mid-sized transitional guest light wood floor and brown floor bedroom photo in Houston with gray walls and no fireplace

 Regal Construction & Remodeling Inc.
The modern masterpiece you all have been waiting for has arrived in the desirable Fashion Square of Sherman oaks! The amazing curb appeal draws you in and continues into the dramatic entry impressing the most discerning eye! The grand scale ceiling height, state of the art design & incredibly open, airy floor plan create a seamless flow.
This home offers 4 BR + 4.5 BA + office or 5th BR, approx. 5000 sq. ft. of inside living area, a unique 1200 sq. ft. upper wrap around deck while sitting proudly on a 8,400 sq. ft. lot. Chic kitchen w/ Caesar stone counters, custom backsplash, top of the line stainless steel appliances & large center island opens to dining area & living room. Massive accordion doors open to outdoor patio, large pool, built- in BBQ & grass area, promising ultimate indoor/outdoor living. Sleek master suite w/ fireplace, floating ceilings, oversized closet w/ dressing table, spa bath & sliding doors open to incredible deck. Impressive media room, walls of glass lends itself to tons of natural light.
Features include: wide plank floors, control 4 system, security cameras, covered patio. Sophisticated and warm…this rare gem has it all. Our team at Regal worked long and hard hours to complete this job and create it exactly as the home owner dreamed!
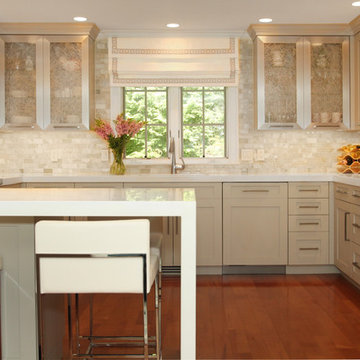
 You're Home Custom Interiors
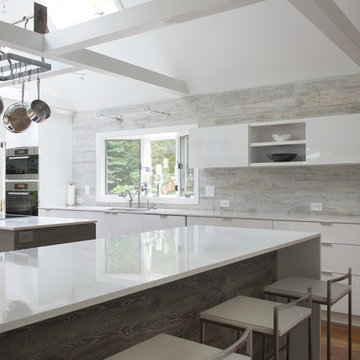
The new kitchen, larger and more luxurious, features high-end appliances, custom built cabinets in a custom color and countertops made from engineered stone. A modern waterfall edge creates ample counter space and a bonus dining area. White leather bar stools with chrome legs provide a flexible seating solution for visitors.
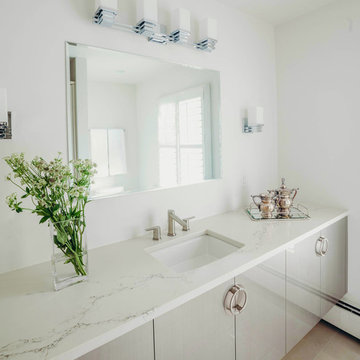
 MainStreet Design Build
This main guest bathroom is ensuite to a lovely bedroom for house guests to enjoy during their visit. The bathroom was completely renovated from floor to ceiling. The wall hung vanity is finished Wired Mercury Special Gray finish on an Echelon Door Style for a gorgeous, sleek style. Caesarstone Quartz 5111 Statuario Nuvo countertop and Stainless Compel faucet from Delta coordinate beautifully with the custom cabinetry. Eleganza Tile, Metallica Lite, Semi-Polished, Ice, 12″x24″ porcelain tile covers the bathroom floors and the matching elongated subway border tile lines the new walls of the personal shower.
 JRP Design & Remodel
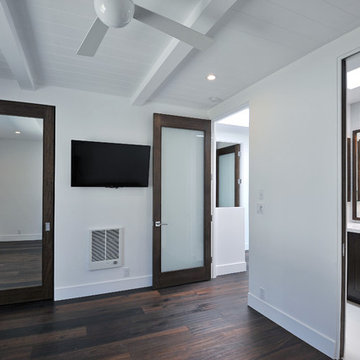
Master bedroom with ensuite bath. Modern mirrored sliding class closet doors, frosted glass interior entry door. Master bath has pocket door, white tile floors, contemporary shaker style vanity with pure white Caesar stone. Polished nickel faucet, light fixture, and cabinet hardware.
Greg Frost Photography
 514 Design, Inc.
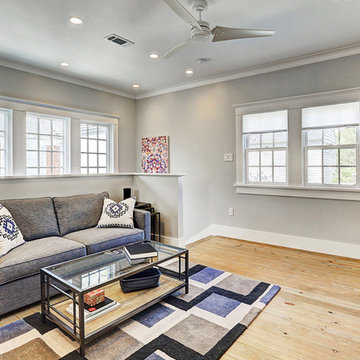
Inspiration for a mid-sized transitional open concept light wood floor and brown floor living room remodel in Houston with gray walls, no fireplace and a wall-mounted tv
 Robinson Contracting LLC
Robinson Contracting LLC
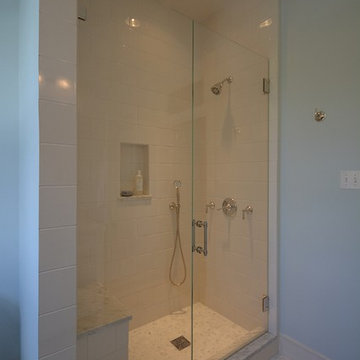
Mid-sized minimalist 3/4 white tile and stone slab marble floor bathroom photo in DC Metro with an undermount sink, furniture-like cabinets, white cabinets, quartzite countertops, a two-piece toilet and blue walls
Mid-sized minimalist 3/4 white tile and stone slab marble floor bathroom photo in DC Metro with an undermount sink, furniture-like cabinets, white cabinets, quartzite countertops, a two-piece toilet and blue walls

49