
Search results for "Caesar" in Home Design Ideas

 Fidelity General Contractors Inc.
What is an ADU: Accessory Dwelling Units:
An accessory dwelling unit, usually just called an ADU, is a secondary housing unit on a single-family residential lot. The term “accessory dwelling unit” is a institutional-sounding name, but it’s the most commonly-used term across the country to describe this type of housing. While the full name is a mouthful, the shorthand “ADU” is better.
ADUs vary in their physical form quite a bit, as there are detached ADU, attached ADU, second story ADU (above garage or work shop), addition ADU, internal ADU.
IMPORTANT:
There’s simply too few permitted ADUs to make a real difference in the housing stock. But, even if they aren’t going to solve all a city’s problems, they may help homeowners solve some of their problems. The most common motivation for ADU development is rental income potential, followed by the prospect of flexible living space for multigenerational households.
We at FIDELITY GENERAL CONTRACTORS, providing a single point of contact to homeowners interested in this product, from conceptual stage including plans, city legwork, project managing of the construction stage including assistance with material purchase and other coordination, all the way to completion.
(this project showcases a detached ADU, 400 SQ.)
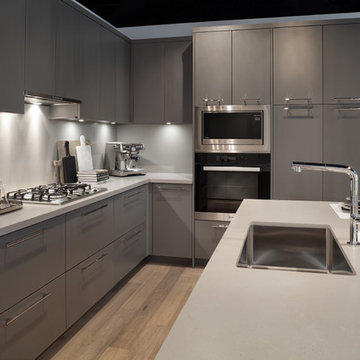
 Area3 Design Studio Inc.
Kristen McGaughey
Example of a mid-sized trendy l-shaped light wood floor open concept kitchen design in Vancouver with an undermount sink, flat-panel cabinets, gray cabinets, quartz countertops, gray backsplash, stainless steel appliances and an island
Example of a mid-sized trendy l-shaped light wood floor open concept kitchen design in Vancouver with an undermount sink, flat-panel cabinets, gray cabinets, quartz countertops, gray backsplash, stainless steel appliances and an island

Find the right local pro for your project
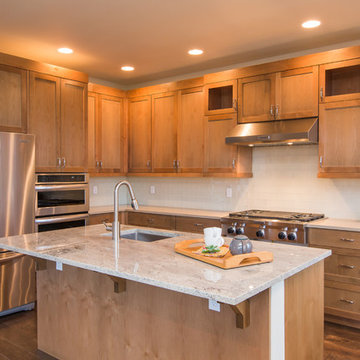
 Curtis Homes
Inspiration for a mid-sized contemporary u-shaped dark wood floor eat-in kitchen remodel in Portland with a drop-in sink, shaker cabinets, medium tone wood cabinets, quartzite countertops, white backsplash, subway tile backsplash, stainless steel appliances and an island
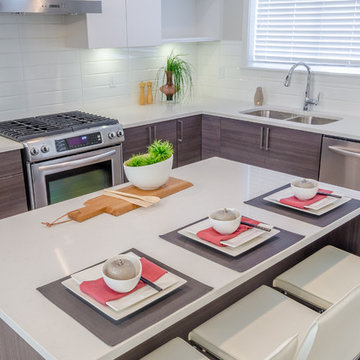
 Overland Remodeling & Builders
Complete kitchen, dining area and guest bathroom remodel with solid wood doors, quartz countertop, island, stainless steel appliances
Inspiration for a mid-sized contemporary l-shaped medium tone wood floor eat-in kitchen remodel in Los Angeles with an undermount sink, flat-panel cabinets, dark wood cabinets, solid surface countertops, white backsplash, porcelain backsplash, stainless steel appliances and an island
Inspiration for a mid-sized contemporary l-shaped medium tone wood floor eat-in kitchen remodel in Los Angeles with an undermount sink, flat-panel cabinets, dark wood cabinets, solid surface countertops, white backsplash, porcelain backsplash, stainless steel appliances and an island
 Lola Interiors
Lola Interiors, Interior Design | East Coast Virtual Tours, Photography

Example of a large transitional master white tile and porcelain tile medium tone wood floor double shower design in Jacksonville with an undermount sink, shaker cabinets, white cabinets, blue walls and marble countertops
Example of a large transitional master white tile and porcelain tile medium tone wood floor double shower design in Jacksonville with an undermount sink, shaker cabinets, white cabinets, blue walls and marble countertops

 Waterford Construction
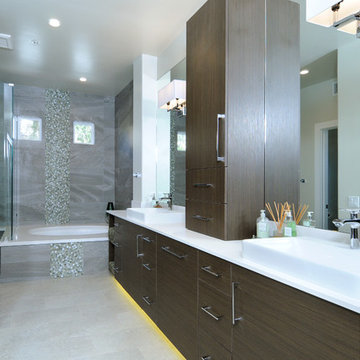
Inspiration for a large contemporary master gray tile and porcelain tile porcelain tile bathroom remodel in Los Angeles with a vessel sink, flat-panel cabinets, dark wood cabinets, quartz countertops, an undermount tub and gray walls
 Bontina
DeWils Custom Cabinets
Photo credit: Mark E. Owen
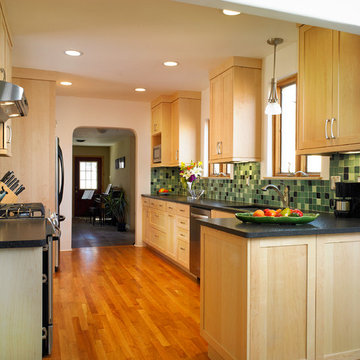
Eat-in kitchen - mid-sized transitional galley medium tone wood floor eat-in kitchen idea in Albuquerque with an undermount sink, shaker cabinets, light wood cabinets, green backsplash, ceramic backsplash, stainless steel appliances and no island
Eat-in kitchen - mid-sized transitional galley medium tone wood floor eat-in kitchen idea in Albuquerque with an undermount sink, shaker cabinets, light wood cabinets, green backsplash, ceramic backsplash, stainless steel appliances and no island
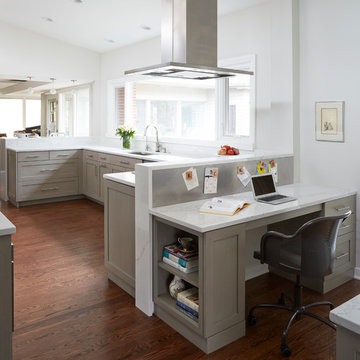
 Lenore Weiss Studios, LLC
A continuous backsplash was used to divide the kitchen, creating dynamic and practical spaces throughout the first floor. Raised countertops conceal food prep from home office space and provide vertical space for a stainless steel magnetic board surface.

 CAB Architects
Enclosed kitchen - mid-sized modern u-shaped light wood floor and brown floor enclosed kitchen idea in Toronto with an undermount sink, flat-panel cabinets, medium tone wood cabinets, quartz countertops, gray backsplash, quartz backsplash, stainless steel appliances and gray countertops
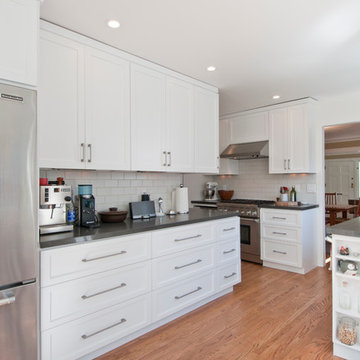
 Luxe Remodel
Avesha Michelle
Example of a mid-sized transitional l-shaped medium tone wood floor kitchen pantry design in Los Angeles with an undermount sink, shaker cabinets, white cabinets, quartz countertops, gray backsplash, subway tile backsplash, stainless steel appliances and no island
Example of a mid-sized transitional l-shaped medium tone wood floor kitchen pantry design in Los Angeles with an undermount sink, shaker cabinets, white cabinets, quartz countertops, gray backsplash, subway tile backsplash, stainless steel appliances and no island
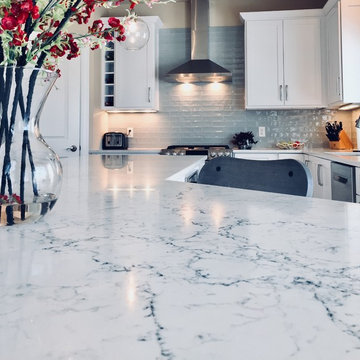
 Sazz Design
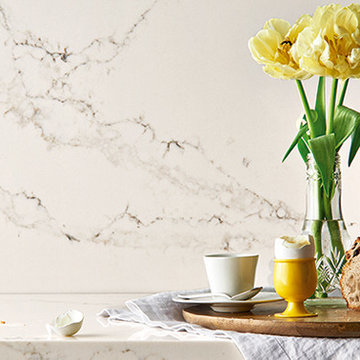
white attica quartz by Caesarstone
Example of a mid-sized transitional light wood floor kitchen design in Other with an undermount sink, shaker cabinets, white cabinets, quartz countertops, blue backsplash, glass tile backsplash, stainless steel appliances and an island
Example of a mid-sized transitional light wood floor kitchen design in Other with an undermount sink, shaker cabinets, white cabinets, quartz countertops, blue backsplash, glass tile backsplash, stainless steel appliances and an island
 Brothers Construction

Great room with entertainment area, walk-up wet bar, open, wrought iron baluster railing with (1) new, stained and lacquered newel post rail termination; ¾ dual access bathroom with upgraded semi-frameless shower door; bedroom with closet; and unfinished mechanical/storage room;5) 7’ walk-up wet bar with Aristokraft brand ( http://www.aristokraft.com ) maple/cherry/rustic birch, etc. raised or recessed paneled base cabinetry and matching ‘floating’ shelves above with room for owner supplied appliances, granite slab bar countertop (remnant material allowance- http://www.capcotile.com/products/slabs ), with standard height, granite slab backsplash and edge, ‘Kohler’ stainless steel under mount sink and ‘Delta’ brand ( https://www.deltafaucet.com/kitchen/product/9913-AR-DST ) brushed nickel/stainless entertainment faucet;
6) Wall partially removed on one side of stairway wall with new stained and lacquered railing with wrought iron balusters ($10 each material allowance) and (1) new, stained and lacquered, box newel post at railing termination;
Photo: Andrew J Hathaway, Brothers Construction
 MCDW + Architecture
Midtown East
LET THE LIGHT IN
Midtown East- Residence
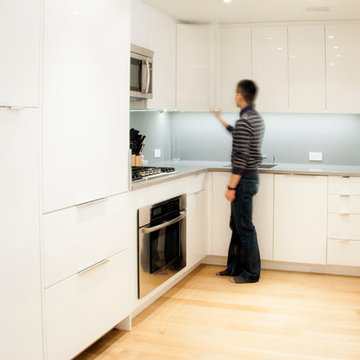
This project began with the client’s concerns about moving into a low and dim apartment that had north facing windows with a view of a construction site.
We began with the concept of an all-white kitchen to reflect light in back of the apartment and make the apartment feel lighter. The finish of the cabinetry is high gloss white thermafoil against custom polished chrome handles and fixtures. The appliances are seamlessly concealed.
The ceiling has been dropped to highlight this area with spot pendants and adjustable recessed lights. Track Lighting is also used through the apartment to allow for adjustable projections.
High Gloss Pebble Caesarstone is the finish that is carried throughout the apartment, on the kitchen counters, backsplash, island and on the radiator millwork in both the living and bedroom to reflect the light from the windows. The custom shades double fabric system allow alternating light as well as privacy and their texture create a radiating glow along the ribbon windows.
The double door into the bedroom was removed and instead one sliding door was created to allow there to be a wall to mount television screens on both sides.
The Bathroom’s East wall subway tile was removed and replace with reflective light blue glass tile and all new polished chrome hardware for the sink and shower body. Millwork is done in a silver walnut.
 Haus and Home
Michelle Moore Photography
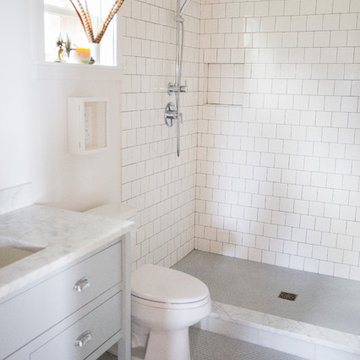
Example of a small transitional 3/4 white tile and subway tile mosaic tile floor doorless shower design in Seattle with recessed-panel cabinets, gray cabinets, a two-piece toilet, white walls, an undermount sink and marble countertops
Example of a small transitional 3/4 white tile and subway tile mosaic tile floor doorless shower design in Seattle with recessed-panel cabinets, gray cabinets, a two-piece toilet, white walls, an undermount sink and marble countertops
 Susy McBride Design
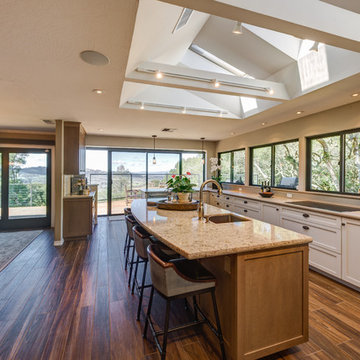
Spacious remodeled single level home with walk-out basement has gorgeous views of the valley. A combination of modern industrial furnishings with touches of one of a kind antique pieces complete this amazing home.
Treve Johnson Photography
 Insignia Kitchen

Inspiration for a mid-sized industrial master yellow tile and subway tile cement tile floor and gray floor bathroom remodel in Chicago with shaker cabinets, medium tone wood cabinets, a two-piece toilet, gray walls, an undermount sink, quartz countertops, a hinged shower door and white countertops


48