
Search results for "Caesar" in Home Design Ideas
 KraftMaster Renovations
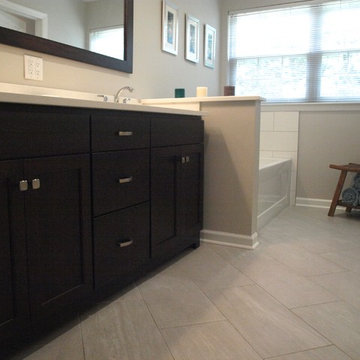
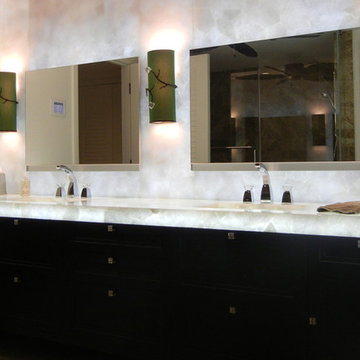
Dark wood double vanity is perfect for his and hers. The large mirror is conducive to two people using this bathroom at one time!
Example of a mid-sized 1950s master beige tile and ceramic tile ceramic tile bathroom design in Newark with dark wood cabinets, a two-piece toilet, gray walls, beaded inset cabinets, white countertops and an undermount sink
Example of a mid-sized 1950s master beige tile and ceramic tile ceramic tile bathroom design in Newark with dark wood cabinets, a two-piece toilet, gray walls, beaded inset cabinets, white countertops and an undermount sink
 Beauchain Builders, Inc

Convenient basement bathroom with full shower
Basement - small contemporary basement idea in DC Metro
Basement - small contemporary basement idea in DC Metro
 Gardner/Fox Associates, Inc
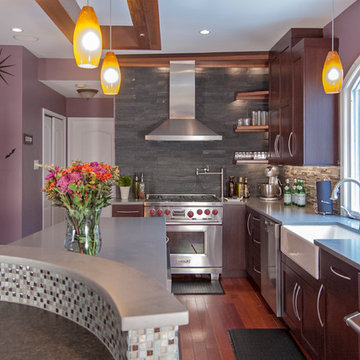
The existing cabinets, plumbing fixtures and appliances were removed and replaced. The L-shaped floorplan was retained, with slight modifications. The range was taken out of the island to free it up for prep-work. Sliding the seating area to the end of the island opened up the walkway through the kitchen. Rich Shaker-style cabinets, gray Caesar Stone counter-tops and a variety of glass mosaic tile give the kitchen a contemporary edge.
Find the right local pro for your project
 Annette Jaffe Interiors

Our Long Island studio gave this galley, eat-in-kitchen a transitional style design language with a dark wood floor, white shaker cabinets, an undermount sink, laminate countertops, a multicolored, mosaic tile backsplash, and stainless steel appliances.
 Kimberly Demmy Design
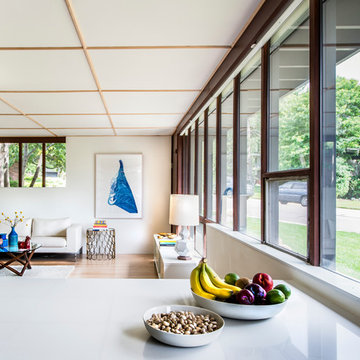
Mid Century Modern Renovation - nestled in the heart of Arapahoe Acres. This home was purchased as a foreclosure and needed a complete renovation. To complete the renovation - new floors, walls, ceiling, windows, doors, electrical, plumbing and heating system were redone or replaced. The kitchen and bathroom also underwent a complete renovation - as well as the home exterior and landscaping. Many of the original details of the home had not been preserved so Kimberly Demmy Design worked to restore what was intact and carefully selected other details that would honor the mid century roots of the home. Published in Atomic Ranch - Fall 2015 - Keeping It Small.
Daniel O'Connor Photography

 So Cal Builders & Design
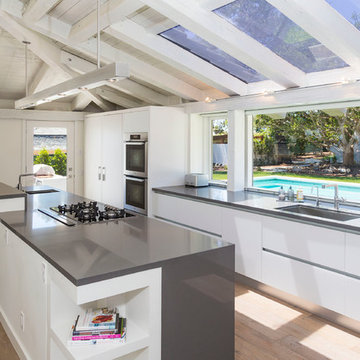
Relocate existing island to create a better flow in the kitchen, install new Caesar-stone counter top.
Example of a large transitional galley medium tone wood floor and brown floor eat-in kitchen design in Los Angeles with a drop-in sink, raised-panel cabinets, white cabinets, quartzite countertops, gray backsplash, glass tile backsplash, stainless steel appliances, an island and white countertops
Example of a large transitional galley medium tone wood floor and brown floor eat-in kitchen design in Los Angeles with a drop-in sink, raised-panel cabinets, white cabinets, quartzite countertops, gray backsplash, glass tile backsplash, stainless steel appliances, an island and white countertops
 Harth Builders
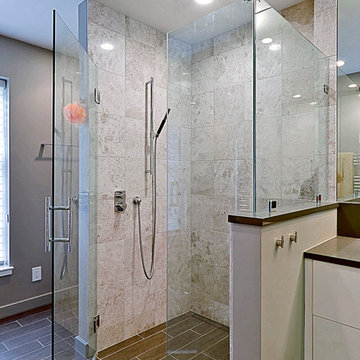
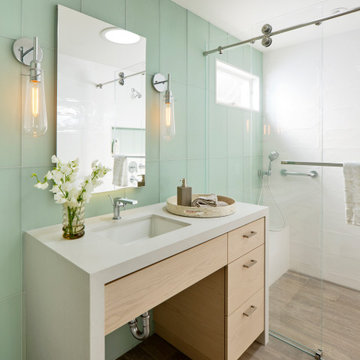
We removed the original shower pan and installed a zero threshold entrance that slopes down slightly toward the linear drain against the back wall.
Photo Credit: Mike Irby
 Jennifer Watty Interior Design-Rooms by JenX
Credit Billy Cunningham Photography
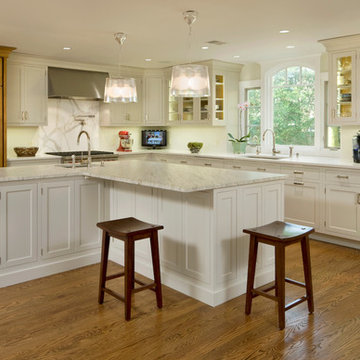
Example of a transitional kitchen design in New York
Example of a transitional kitchen design in New York
 Winter McDermott Design
Jacob Snavely
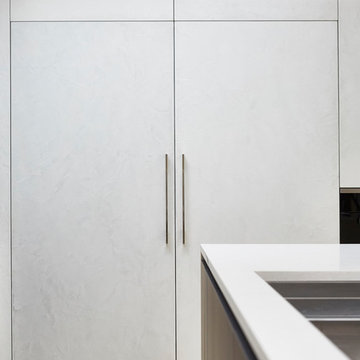
Mid-sized minimalist galley light wood floor and white floor open concept kitchen photo in New York with a double-bowl sink, flat-panel cabinets, gray cabinets, quartz countertops, paneled appliances and an island
Mid-sized minimalist galley light wood floor and white floor open concept kitchen photo in New York with a double-bowl sink, flat-panel cabinets, gray cabinets, quartz countertops, paneled appliances and an island
 So Cal Builders & Design
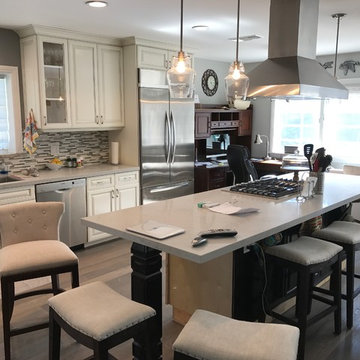
Relocate existing island to create a better flow in the kitchen, install new Caesar-stone counter top.
Inspiration for a large transitional galley medium tone wood floor and brown floor eat-in kitchen remodel in Los Angeles with a drop-in sink, raised-panel cabinets, white cabinets, quartzite countertops, gray backsplash, glass tile backsplash, stainless steel appliances, an island and white countertops
Inspiration for a large transitional galley medium tone wood floor and brown floor eat-in kitchen remodel in Los Angeles with a drop-in sink, raised-panel cabinets, white cabinets, quartzite countertops, gray backsplash, glass tile backsplash, stainless steel appliances, an island and white countertops
 David J. Design Inc.
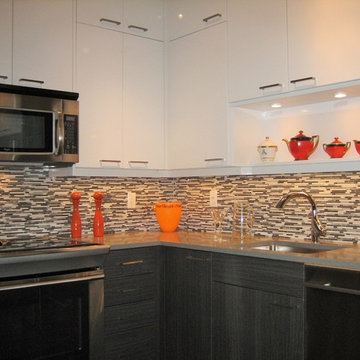
To give this compact kitchen some interest I used two types of cabinets. High gloss white uppers and grey custom stained bases. The backsplash is a beautiful mix of 3 colors of marble in a narrow mosaic tile. The counters were Quartz in a medium grey.
 Borden Interiors & Associates
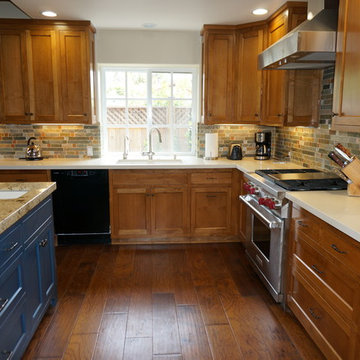
Open concept kitchen and family room using alder wood, with a kitchen Island in a contrast color. Cabinet style is Mission/shaker style.
Example of a mid-sized arts and crafts medium tone wood floor open concept kitchen design in Santa Barbara with an undermount sink, shaker cabinets, medium tone wood cabinets, quartz countertops, multicolored backsplash, stone tile backsplash, stainless steel appliances and an island
Example of a mid-sized arts and crafts medium tone wood floor open concept kitchen design in Santa Barbara with an undermount sink, shaker cabinets, medium tone wood cabinets, quartz countertops, multicolored backsplash, stone tile backsplash, stainless steel appliances and an island
 User
UserJosh Welch
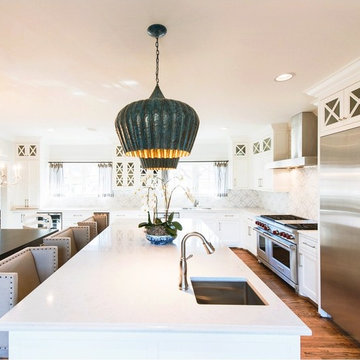
Inspiration for a huge transitional l-shaped medium tone wood floor open concept kitchen remodel in Oklahoma City with an undermount sink, shaker cabinets, white cabinets, white backsplash, stainless steel appliances and an island
Inspiration for a huge transitional l-shaped medium tone wood floor open concept kitchen remodel in Oklahoma City with an undermount sink, shaker cabinets, white cabinets, white backsplash, stainless steel appliances and an island



 Karen Kempf Interiors

This new construction home was a long-awaited dream home with lots of ideas and details curated over many years. It’s a contemporary lake house in the Midwest with a California vibe. The palette is clean and simple, and uses varying shades of gray. The dramatic architectural elements punctuate each space with dramatic details.
Photos done by Ryan Hainey Photography, LLC.
46