
Search results for "Caesar" in Home Design Ideas



 CCdesign Partnerships

A master bath remodel blending clean modern lines with warm natural elements to provide a soothing oasis.
Example of a mid-sized trendy master white tile and ceramic tile porcelain tile, single-sink and wainscoting drop-in bathtub design in Calgary with flat-panel cabinets, light wood cabinets, a two-piece toilet, green walls, an undermount sink, quartz countertops, a hinged shower door, white countertops and a floating vanity
Example of a mid-sized trendy master white tile and ceramic tile porcelain tile, single-sink and wainscoting drop-in bathtub design in Calgary with flat-panel cabinets, light wood cabinets, a two-piece toilet, green walls, an undermount sink, quartz countertops, a hinged shower door, white countertops and a floating vanity
Find the right local pro for your project

 Hay's Woodworking
Ryan Fung
Large trendy single-wall medium tone wood floor eat-in kitchen photo in Toronto with a double-bowl sink, glass-front cabinets, beige cabinets, marble countertops, multicolored backsplash, stone slab backsplash, stainless steel appliances and an island
Large trendy single-wall medium tone wood floor eat-in kitchen photo in Toronto with a double-bowl sink, glass-front cabinets, beige cabinets, marble countertops, multicolored backsplash, stone slab backsplash, stainless steel appliances and an island

 Innovative Room Design
J. Goldwater
Trendy dark wood floor eat-in kitchen photo in Los Angeles with a double-bowl sink, shaker cabinets, white cabinets, quartz countertops, glass tile backsplash, stainless steel appliances and an island
Trendy dark wood floor eat-in kitchen photo in Los Angeles with a double-bowl sink, shaker cabinets, white cabinets, quartz countertops, glass tile backsplash, stainless steel appliances and an island


 Intrigue, Design by Cindy
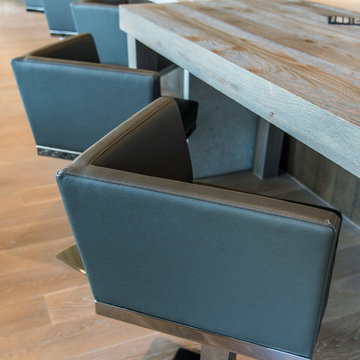
Combing caesar stone with wood with leather with chrome makes for a beautiful combo!
Home design - contemporary home design idea in Salt Lake City
Home design - contemporary home design idea in Salt Lake City

 Avital&Shira
 https://www.facebook.com/noam.feiner?fref=ts
Mid-sized mountain style l-shaped porcelain tile eat-in kitchen photo in Tel Aviv with a double-bowl sink, beaded inset cabinets, white cabinets, marble countertops, brown backsplash, stone slab backsplash, stainless steel appliances and an island
Mid-sized mountain style l-shaped porcelain tile eat-in kitchen photo in Tel Aviv with a double-bowl sink, beaded inset cabinets, white cabinets, marble countertops, brown backsplash, stone slab backsplash, stainless steel appliances and an island

 Area3 Design Studio Inc.
Kristen McGaughey
Example of a small trendy l-shaped dark wood floor open concept kitchen design in Vancouver with an undermount sink, flat-panel cabinets, white cabinets, quartz countertops, gray backsplash, stainless steel appliances and an island
Example of a small trendy l-shaped dark wood floor open concept kitchen design in Vancouver with an undermount sink, flat-panel cabinets, white cabinets, quartz countertops, gray backsplash, stainless steel appliances and an island

 Eve Mode Design
The master bathroom is modernized with a new custom vanity and caesar stone counter.
Bathroom - mid-sized modern master dark wood floor bathroom idea in Los Angeles with an undermount sink, flat-panel cabinets, dark wood cabinets, quartz countertops, a one-piece toilet and beige walls
Bathroom - mid-sized modern master dark wood floor bathroom idea in Los Angeles with an undermount sink, flat-panel cabinets, dark wood cabinets, quartz countertops, a one-piece toilet and beige walls


 Regal Construction & Remodeling Inc.
Lovely built in appliances. Not only does it look nice, it also saves a lot of space.
Mid-sized minimalist galley ceramic tile kitchen pantry photo in Los Angeles with a drop-in sink, flat-panel cabinets, white cabinets, quartz countertops, brown backsplash, subway tile backsplash, stainless steel appliances and no island
Mid-sized minimalist galley ceramic tile kitchen pantry photo in Los Angeles with a drop-in sink, flat-panel cabinets, white cabinets, quartz countertops, brown backsplash, subway tile backsplash, stainless steel appliances and no island

 Lush Interiors Inc.
Eating Nook
Example of a large minimalist ceramic tile and gray floor kitchen/dining room combo design in Calgary with white walls and a two-sided fireplace
Example of a large minimalist ceramic tile and gray floor kitchen/dining room combo design in Calgary with white walls and a two-sided fireplace

 B83 design Studio
Example of a large minimalist u-shaped porcelain tile and beige floor kitchen pantry design in Miami with an undermount sink, flat-panel cabinets, white cabinets, quartz countertops, white backsplash, stone slab backsplash, stainless steel appliances and an island


 Hay's Woodworking
Ryan Fung
Inspiration for a mid-sized modern loft-style light wood floor bedroom remodel in Toronto with beige walls
Inspiration for a mid-sized modern loft-style light wood floor bedroom remodel in Toronto with beige walls
 Regal Construction & Remodeling Inc.
All white flat panel cabinets.
Inspiration for a mid-sized galley ceramic tile kitchen pantry remodel in Los Angeles with a drop-in sink, flat-panel cabinets, white cabinets, quartz countertops, brown backsplash, subway tile backsplash, stainless steel appliances and no island
Inspiration for a mid-sized galley ceramic tile kitchen pantry remodel in Los Angeles with a drop-in sink, flat-panel cabinets, white cabinets, quartz countertops, brown backsplash, subway tile backsplash, stainless steel appliances and no island

44