
Search results for "Caesar" in Home Design Ideas
 Olga Bakic Architect
Sashy

Eat-in kitchen - mid-sized transitional l-shaped dark wood floor eat-in kitchen idea in New York with an undermount sink, shaker cabinets, yellow cabinets, quartz countertops, gray backsplash, glass tile backsplash and stainless steel appliances
Eat-in kitchen - mid-sized transitional l-shaped dark wood floor eat-in kitchen idea in New York with an undermount sink, shaker cabinets, yellow cabinets, quartz countertops, gray backsplash, glass tile backsplash and stainless steel appliances
 Braswell Design+Build
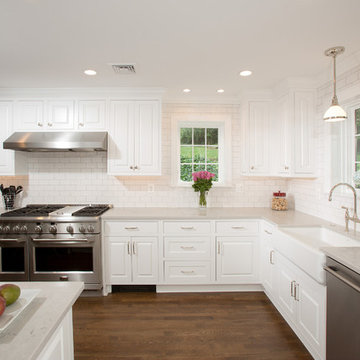
This 1930s home in the hills of Belle Haven had a kitchen that was compartmentalized from the rest of the first floor. Entering required walking through the dining room. Space at the right side of the kitchen near the back door was not being used.
Relocating the kitchen's sink, dishwasher and range to the right and rear sides of the home not only opened up the kitchen to be more functional, but also allowed for better circulation. The foyer now connects to the kitchen, and the back door is now in line with the entrance. Elegant, double French doors that open out to the screen porch replaced a small door from the screen porch that opened in. (A corner cabinet with wine bar fits nicely in a corner that was once blocked by the range.) The entrance from the dining room to the kitchen was widened to double its size. In addition, a wrap around counter allows more natural light from the rear of the house into the dining room. Cotton white cabinets from Crystal Cabinet Works and a CaesarStone Noble Grey countertop make this handsome kitchen shine.
Photography: Greg Hadley
 Eve Mode Design
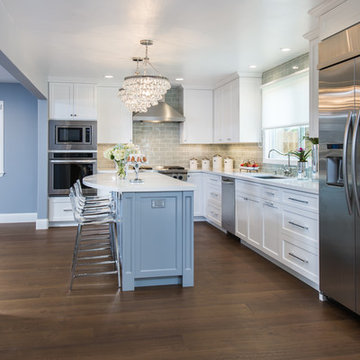
A 70s-style bar on the left was converted into a kitchen pantry; two windows were consolidated to one large focal window, allowing more wall space for expanded layout.
Find the right local pro for your project

 Lola Interiors
Lola Interiors, Interior Design | East Coast Virtual Tours, Photography
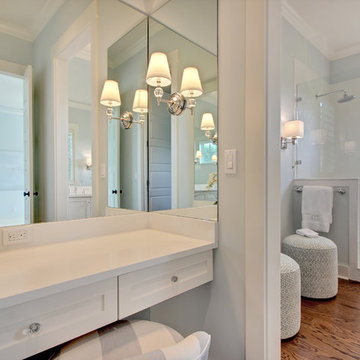
Example of a large transitional master white tile and porcelain tile medium tone wood floor double shower design in Jacksonville with an undermount sink, shaker cabinets, white cabinets, blue walls and marble countertops
Example of a large transitional master white tile and porcelain tile medium tone wood floor double shower design in Jacksonville with an undermount sink, shaker cabinets, white cabinets, blue walls and marble countertops
 Mark Brand Architecture

For a single woman working in downtown San Francisco, we were tasked with remodeling her 500 sq.ft. Victorian garden condo. We brought in more light by enlarging most of the openings to the rear and adding a sliding glass door in the kitchen. The kitchen features custom zebrawood cabinets, CaesarStone counters, stainless steel appliances and a large, deep square sink. The bathroom features a wall-hung Duravit vanity and toilet, recessed lighting, custom, built-in medicine cabinets and geometric glass tile. Wood tones in the kitchen and bath add a note of warmth to the clean modern lines. We designed a soft blue custom desk/tv unit and white bookshelves in the living room to make the most out of the space available. A modern JØTUL fireplace stove heats the space stylishly. We replaced all of the Victorian trim throughout with clean, modern trim and organized the ducts and pipes into soffits to create as orderly look as possible with the existing conditions.
 Main Line Kitchen Design

Contemporary Style kitchen with Fabuwood white laminate doors and a granite countertop. Photography by Linda McManus
Main Line Kitchen Design is a brand new business model! We are a group of skilled Kitchen Designers each with many years of experience planning kitchens around the Delaware Valley. And we are cabinet dealers for 6 nationally distributed cabinet lines like traditional showrooms. At Main Line Kitchen Design instead of a full showroom we use a small office and selection center, and 100’s of sample doorstyles, finish and sample kitchen cabinets, as well as photo design books and CAD on laptops to display your kitchen. This way we eliminate the need and the cost associated with a showroom business model. This makes the design process more convenient for our customers, and we pass the significant savings on to them as well.
We believe that since a web site like Houzz.com has over half a million kitchen photos any advantage to going to a full kitchen showroom with full kitchen displays has been lost. Almost no customer today will ever get to see a display kitchen in their door style and finish there are just too many possibilities. And of course the design of each kitchen is unique anyway.
Our design process also allows us to spend more time working on our customer’s designs. This is what we enjoy most about our business and it is what makes the difference between an average and a great kitchen design. The kitchen cabinet lines we design with and sell are Jim Bishop, 6 Square, Fabuwood, Brighton, and Wellsford Fine Custom Cabinetry. Links to the lines can be found at the bottom of this and all of our web pages. Simply click on the logos of each cabinet line to reach their web site.
 Metropolitan Cabinets & Countertops
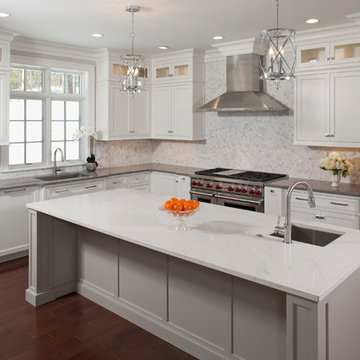
Cabinets- inset 1/4" beaded box and rev-g-cove panel in Frosty White (perimeter) and Hearthstone Gray (island)
Countertops:
Caesarstone Pebble (perimeter)
Zodiaq London Sky (island)
 Kitchen & Bath Gallery
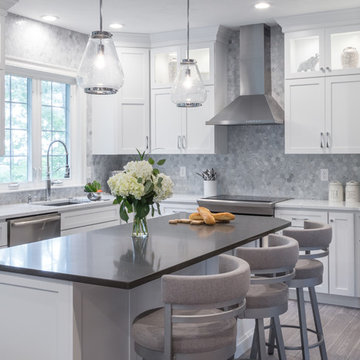
The goal of this renovation project located in Southeastern Massachusetts was to create a bright, open kitchen with space for entertaining family and friends. This was achieved by using grays and whites with an open floor plan. The cabinets are from Fieldstone Cabinetry in the Bristol door style in a white tinted varnish. The perimeter countertops are Pental Quartz-Evenza and the island countertop is Caesar Stone-Pietra Gray. The backsplash is a 2" Cararra marble hexagon mosaic.
Kyle J Caldwell
 GS Construction
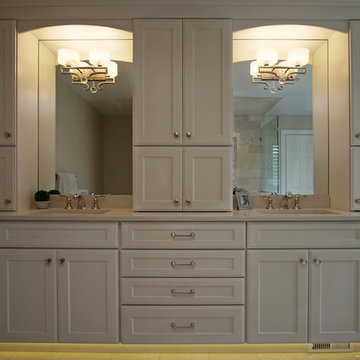
Huge transitional master beige tile and stone tile marble floor alcove shower photo in Chicago with recessed-panel cabinets, beige cabinets, a hot tub, a one-piece toilet, blue walls, an undermount sink and quartz countertops
 Open Hand Remodeling Co.
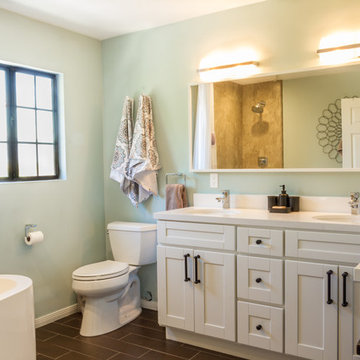
Vanity Counter top.
Open Hand Remodeling Co
Bathroom - mid-sized traditional master porcelain tile bathroom idea in Los Angeles with quartz countertops, shaker cabinets, white cabinets, a two-piece toilet, green walls and an undermount sink
Bathroom - mid-sized traditional master porcelain tile bathroom idea in Los Angeles with quartz countertops, shaker cabinets, white cabinets, a two-piece toilet, green walls and an undermount sink

 Gardner/Fox Associates, Inc

Large minimalist master blue tile and mosaic tile porcelain tile double shower photo in Philadelphia
 Kitchen & Bath Gallery

The goal of this renovation project located in Southeastern Massachusetts was to create a bright, open kitchen with space for entertaining family and friends. This was achieved by using grays and whites with an open floor plan. The cabinets are from Fieldstone Cabinetry in the Bristol door style in a white tinted varnish. The perimeter countertops are Pental Quartz-Evenza and the island countertop is Caesar Stone-Pietra Gray. The backsplash is a 2" Cararra marble hexagon mosaic.
Kyle J Caldwell
 JRP Design & Remodel
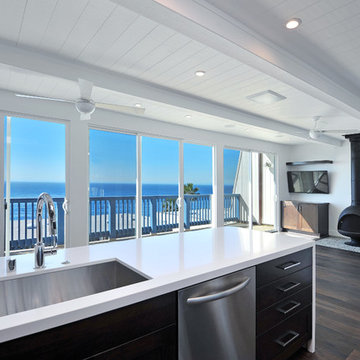
Beautiful ocean views from this open concept kitchen, dinning and family room. The unique zircon fireplace brings a point of interest to the space. The full wall of glass sliding doors allows for maximum enjoyment of the views of the ocean.
Greg Frost Photography
 Paul Lopa Designs
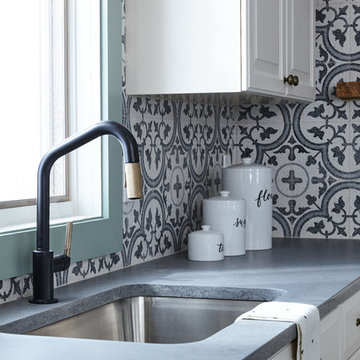
Example of a mid-sized cottage l-shaped eat-in kitchen design in New York with raised-panel cabinets, white cabinets, quartz countertops, multicolored backsplash, cement tile backsplash, stainless steel appliances, an island and gray countertops
 Design Connection, Inc.
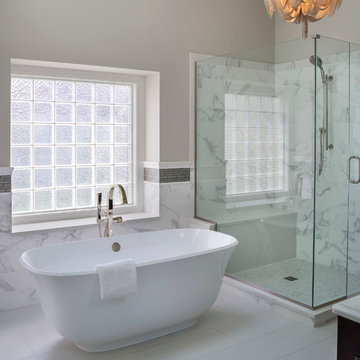
Like a gorgeous piece of jewelery, the crowning jewel of this bathroom is the dramatic brushed nickel draping chain chandelier. New 12 x 22 brick patterned Marca Corona Italian tile was chosen to wrap the bathroom and shower walls, pairing perfectly with the crisp white 12×24 Caesar tiled floor. See the Before & After pictures from this bathroom remodel by Design Connection, Inc. here: http://www.designconnectioninc.com/portfolio/bathroom-in-leawood-ks/

 Lee & Co Contractors
Paul Dyer Photography
Mid-sized trendy galley light wood floor eat-in kitchen photo in San Francisco with an undermount sink, white cabinets, quartz countertops, white backsplash, stainless steel appliances and an island
Mid-sized trendy galley light wood floor eat-in kitchen photo in San Francisco with an undermount sink, white cabinets, quartz countertops, white backsplash, stainless steel appliances and an island
 Braswell Design+Build
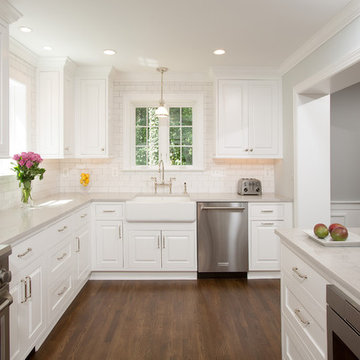
This 1930s home in the hills of Belle Haven had a kitchen that was compartmentalized from the rest of the first floor. Entering required walking through the dining room. Space at the right side of the kitchen near the back door was not being used.
Relocating the kitchen's sink, dishwasher and range to the right and rear sides of the home not only opened up the kitchen to be more functional, but also allowed for better circulation. The foyer now connects to the kitchen, and the back door is now in line with the entrance. Elegant, double French doors that open out to the screen porch replaced a small door from the screen porch that opened in. (A corner cabinet with wine bar fits nicely in a corner that was once blocked by the range.) The entrance from the dining room to the kitchen was widened to double its size. In addition, a wrap around counter allows more natural light from the rear of the house into the dining room. Cotton white cabinets from Crystal Cabinet Works and a CaesarStone Noble Grey countertop make this handsome kitchen shine.
Photography: Greg Hadley
50