
Search results for "Caesar" in Home Design Ideas
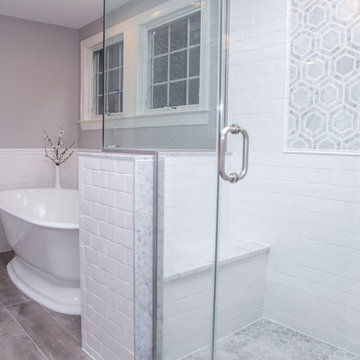
 TimberRidge Construction
Mid-sized elegant master white tile and subway tile porcelain tile bathroom photo in New York with shaker cabinets, white cabinets, gray walls, an integrated sink and solid surface countertops
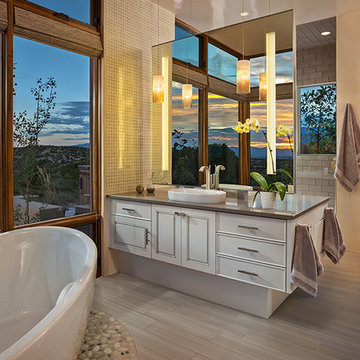
 Annie O'Carroll Interior Design
Wendy McEahern
Inspiration for a large southwestern master ceramic tile bathroom remodel in Albuquerque with raised-panel cabinets, white cabinets, white walls, a vessel sink and solid surface countertops
Inspiration for a large southwestern master ceramic tile bathroom remodel in Albuquerque with raised-panel cabinets, white cabinets, white walls, a vessel sink and solid surface countertops
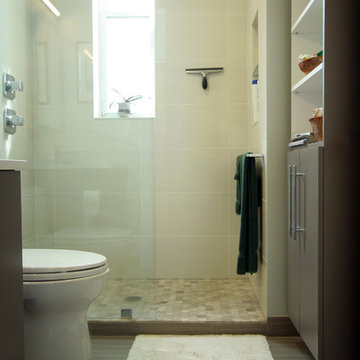
 Habitar Design
Hannah Tindall
Small minimalist 3/4 beige tile and ceramic tile alcove shower photo in Chicago with flat-panel cabinets, brown cabinets, quartz countertops and beige walls
Small minimalist 3/4 beige tile and ceramic tile alcove shower photo in Chicago with flat-panel cabinets, brown cabinets, quartz countertops and beige walls
Find the right local pro for your project
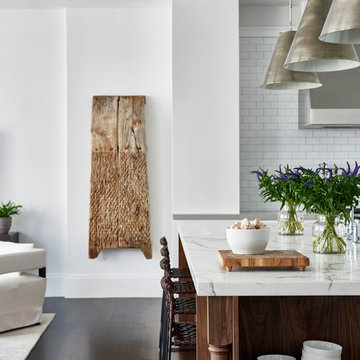
 Chango
Interior Design, Interior Architecture, Custom Millwork & Furniture Design, AV Design & Art Curation by Chango & Co.
Photography by Jacob Snavely
Featured in Architectural Digest: "A Modern New York Apartment Awash in Neutral Hues"
 Lola Interiors
Lola Interiors, Interior Design | East Coast Virtual Tours, Photography
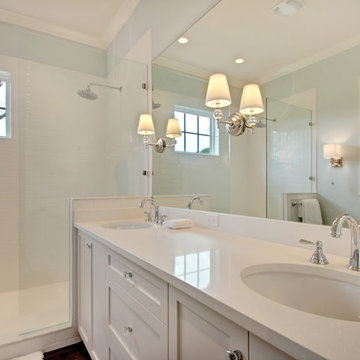
Example of a large transitional master white tile and porcelain tile medium tone wood floor double shower design in Jacksonville with an undermount sink, shaker cabinets, white cabinets, blue walls and marble countertops
Example of a large transitional master white tile and porcelain tile medium tone wood floor double shower design in Jacksonville with an undermount sink, shaker cabinets, white cabinets, blue walls and marble countertops
 Alair Homes DFW | Capital Renovations Group
Ken Vaughan - Photographer;
Lisa Barron, Dallas Design Group - Interior Designer
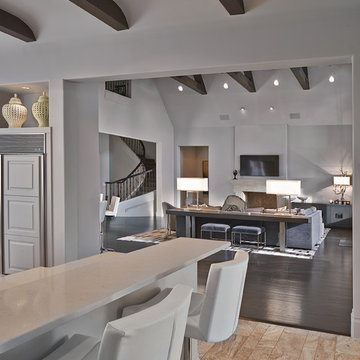
Inspiration for a modern open concept dark wood floor living room remodel in Dallas with gray walls, a standard fireplace, a stone fireplace and a wall-mounted tv
Inspiration for a modern open concept dark wood floor living room remodel in Dallas with gray walls, a standard fireplace, a stone fireplace and a wall-mounted tv
 You're Home Custom Interiors
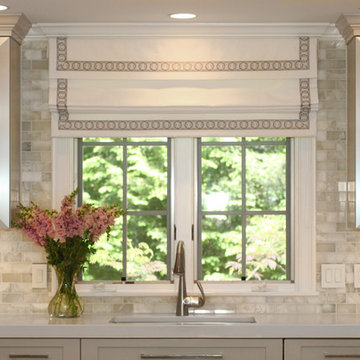
Luxurious details include a white onyx subway tile backsplash and steel frame doors with spun glass inserts.
Example of a transitional kitchen design in Boston
Example of a transitional kitchen design in Boston
 Winter McDermott Design
Jacob Snavely
Example of a mid-sized danish galley light wood floor and white floor open concept kitchen design in New York with a double-bowl sink, flat-panel cabinets, gray cabinets, quartz countertops, paneled appliances and an island
Example of a mid-sized danish galley light wood floor and white floor open concept kitchen design in New York with a double-bowl sink, flat-panel cabinets, gray cabinets, quartz countertops, paneled appliances and an island
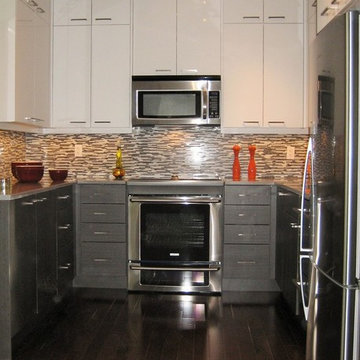
 David J. Design Inc.
This very narrow kitchen has extra tall ceilings. We didn't like the idea of an open space above the upper cabinets so we took the cabinetry right up to the bulkheads at 9' high.
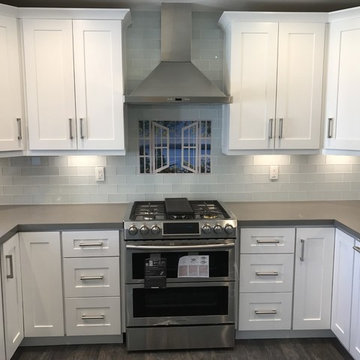
 So Cal Builders & Design
Complete kitchen remodeling, including new tile flooring, white shaker cabinets, Caesar-stone counter top and glass subway tile back splash.
Mid-sized trendy u-shaped ceramic tile and brown floor eat-in kitchen photo in Los Angeles with a farmhouse sink, shaker cabinets, white cabinets, quartzite countertops, glass tile backsplash, stainless steel appliances, no island, gray countertops and gray backsplash
Mid-sized trendy u-shaped ceramic tile and brown floor eat-in kitchen photo in Los Angeles with a farmhouse sink, shaker cabinets, white cabinets, quartzite countertops, glass tile backsplash, stainless steel appliances, no island, gray countertops and gray backsplash
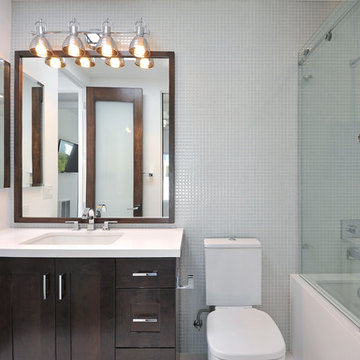
 JRP Design & Remodel
Beach home guest bath. Deep soaker tub. Modern square lines. Rain shower faucet. Contemporary shaker style vanity, topped with pure white Caesar stone counter and under mount sink. Polished plumbing fixtures, cabinetry hardware, and light fixture.
Greg Frost Photography
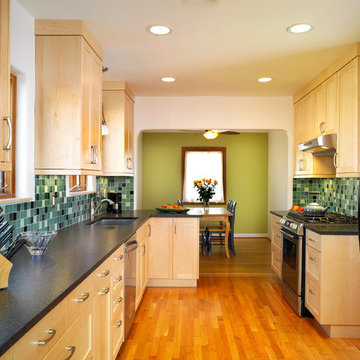
 Bontina
DeWils Custom Cabinets
Photo credit: Mark E. Owen
Eat-in kitchen - mid-sized transitional galley medium tone wood floor eat-in kitchen idea in Albuquerque with an undermount sink, shaker cabinets, light wood cabinets, green backsplash, ceramic backsplash, stainless steel appliances and no island
Eat-in kitchen - mid-sized transitional galley medium tone wood floor eat-in kitchen idea in Albuquerque with an undermount sink, shaker cabinets, light wood cabinets, green backsplash, ceramic backsplash, stainless steel appliances and no island
 M-Squared Contracting Inc.
Valerie Wilcox
www.valeriewilcox.ca
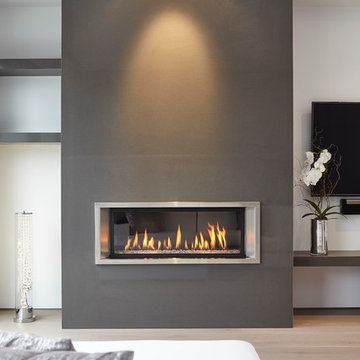
Mid-sized trendy open concept light wood floor family room photo in Toronto with white walls, a standard fireplace, a stone fireplace and a wall-mounted tv
Mid-sized trendy open concept light wood floor family room photo in Toronto with white walls, a standard fireplace, a stone fireplace and a wall-mounted tv
 PS & Daughters
Jaime Alvarez
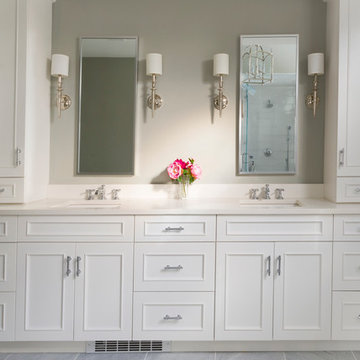
Inspiration for a large timeless master gray floor and marble floor bathroom remodel in Philadelphia with recessed-panel cabinets, white cabinets, gray walls, an undermount sink and a hinged shower door
Inspiration for a large timeless master gray floor and marble floor bathroom remodel in Philadelphia with recessed-panel cabinets, white cabinets, gray walls, an undermount sink and a hinged shower door
 Winter McDermott Design
Jacob Snavely
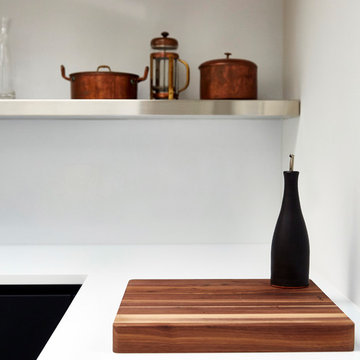
Open concept kitchen - mid-sized modern galley light wood floor and beige floor open concept kitchen idea in New York with a double-bowl sink, flat-panel cabinets, gray cabinets, quartz countertops, paneled appliances and an island
Open concept kitchen - mid-sized modern galley light wood floor and beige floor open concept kitchen idea in New York with a double-bowl sink, flat-panel cabinets, gray cabinets, quartz countertops, paneled appliances and an island
 Thomas and Birch - Kitchens and Living
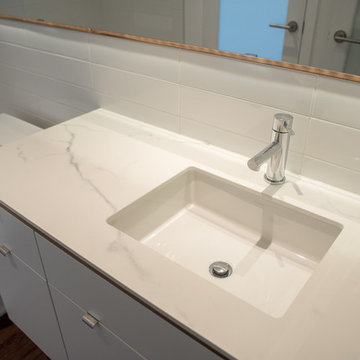
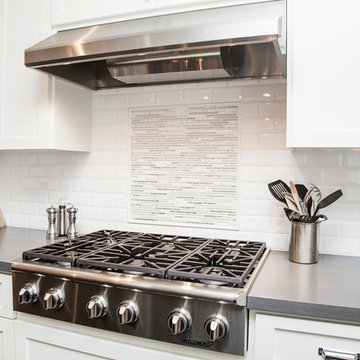
Bathroom - small modern 3/4 white tile and porcelain tile medium tone wood floor bathroom idea in Vancouver with an undermount sink, flat-panel cabinets, white cabinets, solid surface countertops, a one-piece toilet and white walls
 Anna Lisa Avelar Interior Design

Open concept kitchen - mid-sized transitional l-shaped dark wood floor open concept kitchen idea in San Francisco with an island, shaker cabinets, white cabinets, white backsplash, stainless steel appliances, a farmhouse sink, marble countertops and subway tile backsplash
 Paul Lopa Designs
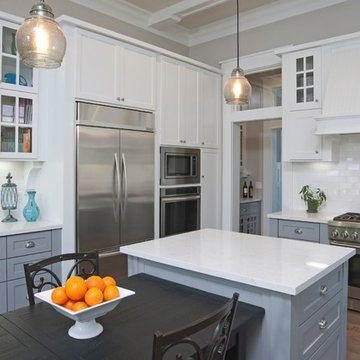
Example of a mid-sized farmhouse l-shaped eat-in kitchen design in New York with raised-panel cabinets, white cabinets, quartz countertops, multicolored backsplash, cement tile backsplash, stainless steel appliances, an island and gray countertops
 Morgenroth Development
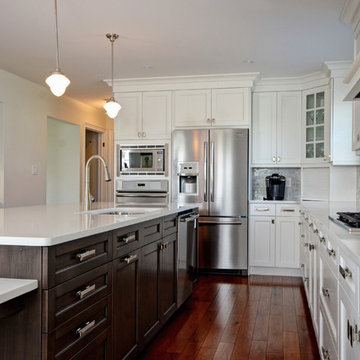
Morgenroth Development is a fully licensed general contractor in Pleasanton, CA. We offer a full-range of professional design and construction services. We have a team of excellent craftsmen exercising the highest quality in all disciplines. Since 1995 we have earned and retained clients by providing superior customer service and quality design.
 New Amherst Homes
The majority of the furniture in these models was purchased at Rousseau’s Fine Furniture. http://www.rousseaus.ca/
45