
Search results for "Caesar" in Home Design Ideas

 Terra Yard Creations
Urban rooftop deck...in this project we used composite wood decking, porcelain tile and corrugated metal to blend with surroundings. Natural gas fire table and lighting were added for night time ambiance. Planters were added to bring softness to the space.
Photo Credit - Jennifer Hanson
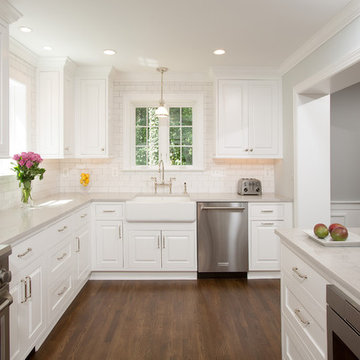
 Braswell Design+Build
This 1930s home in the hills of Belle Haven had a kitchen that was compartmentalized from the rest of the first floor. Entering required walking through the dining room. Space at the right side of the kitchen near the back door was not being used.
Relocating the kitchen's sink, dishwasher and range to the right and rear sides of the home not only opened up the kitchen to be more functional, but also allowed for better circulation. The foyer now connects to the kitchen, and the back door is now in line with the entrance. Elegant, double French doors that open out to the screen porch replaced a small door from the screen porch that opened in. (A corner cabinet with wine bar fits nicely in a corner that was once blocked by the range.) The entrance from the dining room to the kitchen was widened to double its size. In addition, a wrap around counter allows more natural light from the rear of the house into the dining room. Cotton white cabinets from Crystal Cabinet Works and a CaesarStone Noble Grey countertop make this handsome kitchen shine.
Photography: Greg Hadley
 Bricolage
Bricolage
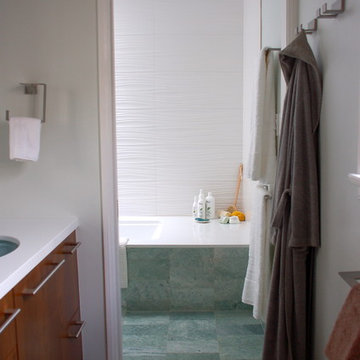
Inspiration for a modern white tile and porcelain tile tub/shower combo remodel in Los Angeles with an undermount sink, flat-panel cabinets, dark wood cabinets, solid surface countertops, an undermount tub and a two-piece toilet
Inspiration for a modern white tile and porcelain tile tub/shower combo remodel in Los Angeles with an undermount sink, flat-panel cabinets, dark wood cabinets, solid surface countertops, an undermount tub and a two-piece toilet
Find the right local pro for your project
 Anna Lisa Avelar Interior Design
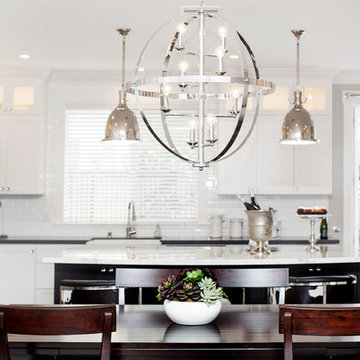
Inspiration for a mid-sized transitional l-shaped dark wood floor open concept kitchen remodel in San Francisco with an island, shaker cabinets, white cabinets, white backsplash, stainless steel appliances, a farmhouse sink, marble countertops and subway tile backsplash
 514 Design, Inc.
First Crest Building Corporation, Wildflower Design, Inc., TBK Images
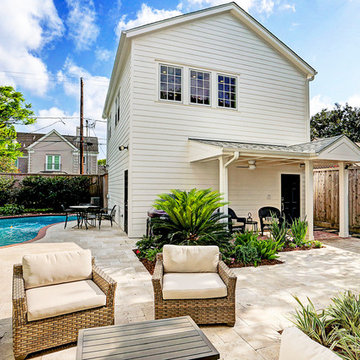
Inspiration for a mid-sized transitional white two-story wood exterior home remodel in Houston with a shingle roof
Inspiration for a mid-sized transitional white two-story wood exterior home remodel in Houston with a shingle roof
 Insignia Kitchen

Bathroom - mid-sized industrial master yellow tile and subway tile cement tile floor and gray floor bathroom idea in Chicago with shaker cabinets, medium tone wood cabinets, a two-piece toilet, gray walls, an undermount sink, quartz countertops, a hinged shower door and white countertops
 Kristin Rutkowski, AKBD S & W Kitchens, Inc.
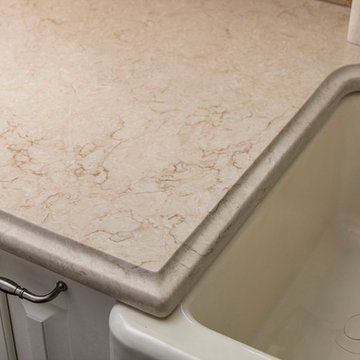
Inspiration for a small timeless galley dark wood floor and brown floor eat-in kitchen remodel in Orlando with a farmhouse sink, raised-panel cabinets, white cabinets, quartz countertops, beige backsplash, porcelain backsplash, stainless steel appliances and no island
 Kitchen & Bath Gallery
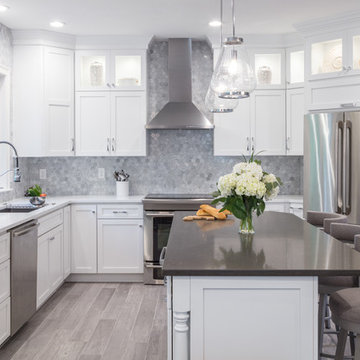
The goal of this renovation project located in Southeastern Massachusetts was to create a bright, open kitchen with space for entertaining family and friends. This was achieved by using grays and whites with an open floor plan. The cabinets are from Fieldstone Cabinetry in the Bristol door style in a white tinted varnish. The perimeter countertops are Pental Quartz-Evenza and the island countertop is Caesar Stone-Pietra Gray. The backsplash is a 2" Cararra marble hexagon mosaic.
Kyle J Caldwell
 Raveninside
Jesse Laver | Laver Creative
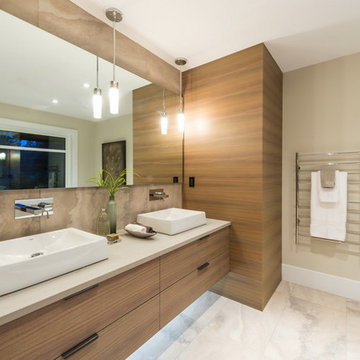
Inspiration for a large contemporary master beige tile and stone tile marble floor freestanding bathtub remodel in Vancouver with flat-panel cabinets, light wood cabinets, a vessel sink and solid surface countertops
Inspiration for a large contemporary master beige tile and stone tile marble floor freestanding bathtub remodel in Vancouver with flat-panel cabinets, light wood cabinets, a vessel sink and solid surface countertops
 Area3 Design Studio Inc.
Kristen McGaughey
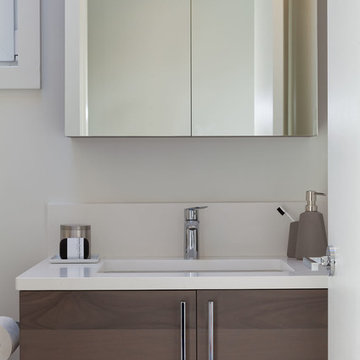
Bathroom - small modern kids' white tile and porcelain tile bathroom idea in Vancouver with an undermount sink, flat-panel cabinets, medium tone wood cabinets, quartzite countertops and white walls
Bathroom - small modern kids' white tile and porcelain tile bathroom idea in Vancouver with an undermount sink, flat-panel cabinets, medium tone wood cabinets, quartzite countertops and white walls
 GS Construction
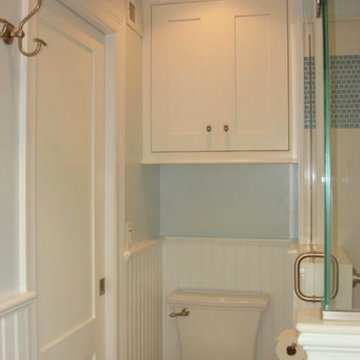
Alcove shower - large transitional master beige tile and stone tile marble floor alcove shower idea in Chicago with recessed-panel cabinets, beige cabinets, a hot tub, a one-piece toilet, blue walls, an undermount sink and quartz countertops
 Sanctuary Design, Inc.
Sanctuary Design, Inc.
Example of a classic white tile and subway tile corner shower design in Orange County with an undermount sink, beaded inset cabinets, white cabinets, quartz countertops, an undermount tub and a two-piece toilet
Example of a classic white tile and subway tile corner shower design in Orange County with an undermount sink, beaded inset cabinets, white cabinets, quartz countertops, an undermount tub and a two-piece toilet

 JM Kitchen & Bath Design
JM Kitchen and Bath Denver / Castle Rock
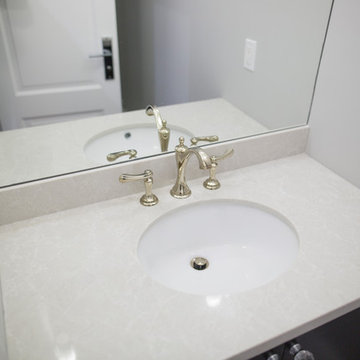
Bathroom - large contemporary master gray tile and glass tile porcelain tile bathroom idea in Denver with an undermount sink, glass-front cabinets, white cabinets, quartz countertops, a one-piece toilet and white walls
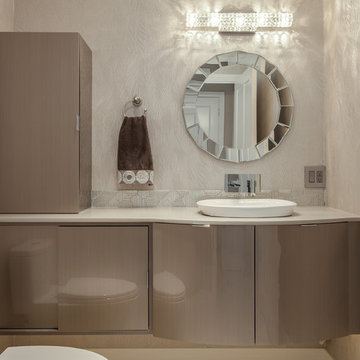
Bathroom - large contemporary master gray tile and glass tile porcelain tile bathroom idea in Denver with an undermount sink, glass-front cabinets, white cabinets, quartz countertops, a one-piece toilet and white walls


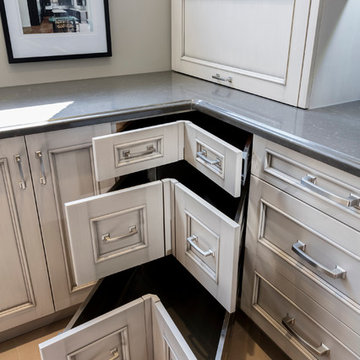
 Bayview Kitchen Design
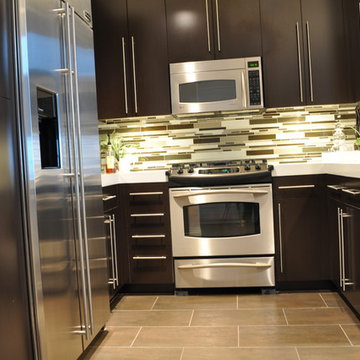
Elmwood cabinetry, Alexandria door style, Warm concrete dusk finish, island Norfolk door style, Nocturne Dusk finish Caesar stone countertop - Piatra Gray
Photo Credit: Craig Kozun-Young
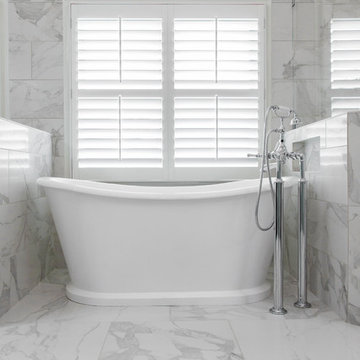
 StoneUnlimited Kitchen and Bath Remodeling
This beautiful master bathroom renovation by Stoneunlimited Kitchen and Bath boasts floor to ceiling Vintage Calcutta Porcelain tile. The Frosty Carrina CaesarStone quartz vanity tops with 4" backsplash and standard edge combined with the tile and the high contrast finish of the cabinetry work seamlessly together to create a luxurious environment. Lowering the height of the existing walls to 42" and adding a frameless shower, opened up the space significantly; making the space appear much larger. The shower's niche is conveniently tucked in an area that will offer organization without displaying toiletries upon entry into the room. The addition of a chandelier elevates the space with touch of sophistication.
Manufactured Quartz: Frosty Carrina
Tile:
12"x24" Vintage Calcutta Porcelain (floors, walls, and curb)
24" x 24" Vintage Calcutta Tile (floors & under the tub)
2" x 2" Vintage Calcutta Tile (shower floor)

 Haus and Home
Michelle Moore Photography
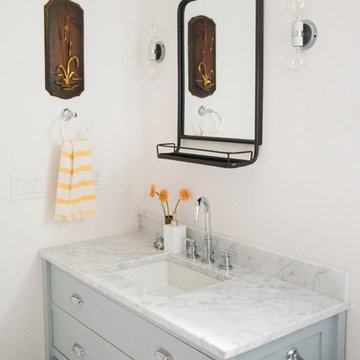
Doorless shower - small transitional 3/4 white tile and subway tile mosaic tile floor doorless shower idea in Seattle with recessed-panel cabinets, gray cabinets, a two-piece toilet, white walls, an undermount sink and marble countertops
Doorless shower - small transitional 3/4 white tile and subway tile mosaic tile floor doorless shower idea in Seattle with recessed-panel cabinets, gray cabinets, a two-piece toilet, white walls, an undermount sink and marble countertops
51