
Search results for "Caesar" in Home Design Ideas

 Eve Mode Design
Marc Angeles
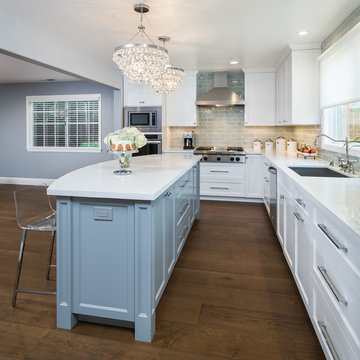
Mid-sized transitional l-shaped dark wood floor and brown floor kitchen photo in Los Angeles with a single-bowl sink, shaker cabinets, white cabinets, solid surface countertops, blue backsplash, ceramic backsplash and an island
Mid-sized transitional l-shaped dark wood floor and brown floor kitchen photo in Los Angeles with a single-bowl sink, shaker cabinets, white cabinets, solid surface countertops, blue backsplash, ceramic backsplash and an island
 Hay's Woodworking
Ryan Fung
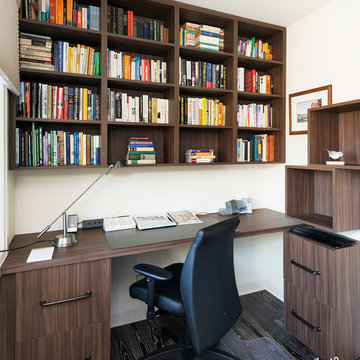
Mid-sized trendy built-in desk medium tone wood floor study room photo in Toronto with beige walls
Mid-sized trendy built-in desk medium tone wood floor study room photo in Toronto with beige walls
Find the right local pro for your project
 Brothers Construction
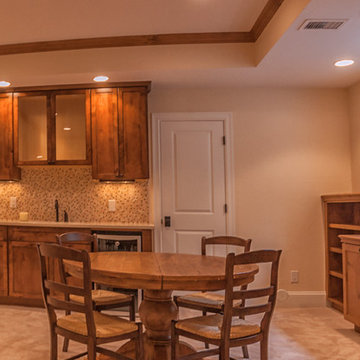
Sophisticated and elegantly appointed finished basement with Diamond brand rustic alder wet bar cabinetry, pebble stone shower pan, and matching custom wood work and built in cabinetry. Photo credit: Andrew J Hathaway, Brothers Construction
 The Nature of Things Design
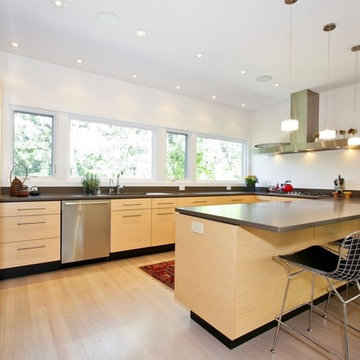
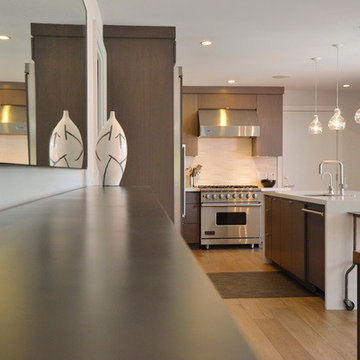
Custom kitchen design in this new mid -century modern home that links to an original 1950's Keck and Keck home.
Recut maple veneer quiets the space. Caesar stone is used in the tops with little back splash as the windows allow full access the this intimate wooded site. Miele appliances.
 Tile America
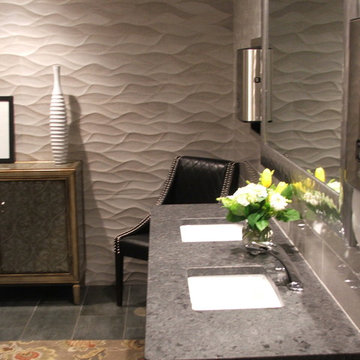
Dimensional marble creates the wavy-wall effect at The Pond House Cafe at Elizabeth Park, West Hartford, CT.
Home design - 1950s home design idea in Bridgeport
Home design - 1950s home design idea in Bridgeport
 Katz Builders, Inc.
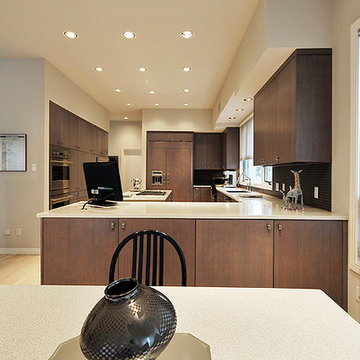
Although, no space was added, original kitchen was gutted and appliances and plumbing replaced in the same spaces. Storage was doubled by creating an abundance of Rift Sawn Oak upper cabinets as well as drawers of all sizes throughout. A light wash of color was applied at the factory on the cabinets by QSI Cabinets. Caesar Stone was used on the counters.
Remodeled: Katz Builders, Inc., Custom Home Builders & Remodelers

 Cabinet Concepts of Tallahassee
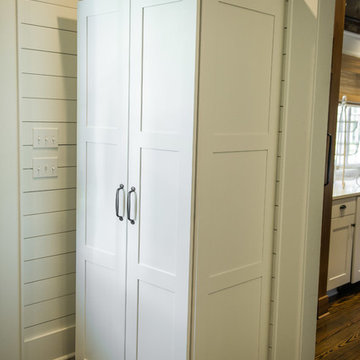
Custom white shaker style storage cabinet for mudroom.
Example of a farmhouse home design design in Atlanta
Example of a farmhouse home design design in Atlanta
 Nottingham Builders Inc
3TONGROUP-photo

Example of a large eclectic master brown tile and ceramic tile ceramic tile bathroom design in Chicago with flat-panel cabinets, medium tone wood cabinets, a two-piece toilet, green walls, an undermount sink and granite countertops
Example of a large eclectic master brown tile and ceramic tile ceramic tile bathroom design in Chicago with flat-panel cabinets, medium tone wood cabinets, a two-piece toilet, green walls, an undermount sink and granite countertops
 Hay's Woodworking
Ryan Fung
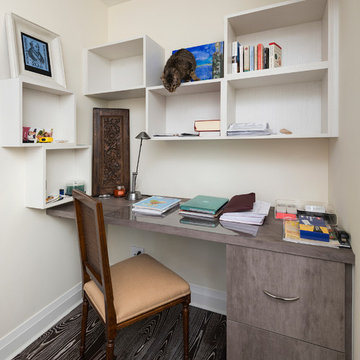
Example of a mid-sized trendy built-in desk medium tone wood floor study room design in Toronto with beige walls
Example of a mid-sized trendy built-in desk medium tone wood floor study room design in Toronto with beige walls

 Cabinet Concepts of Tallahassee
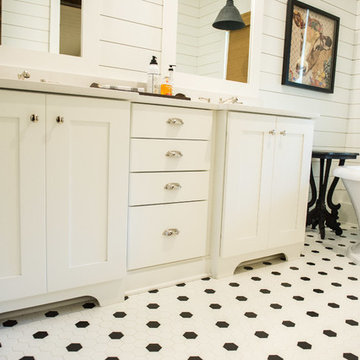
Master Bathroom with free standing tub, shiplap on walls painted white, full overlay shaker style white cabinets with quartz countertop.
Inspiration for a country bathroom remodel in Atlanta
Inspiration for a country bathroom remodel in Atlanta
 SieMatic Montreal
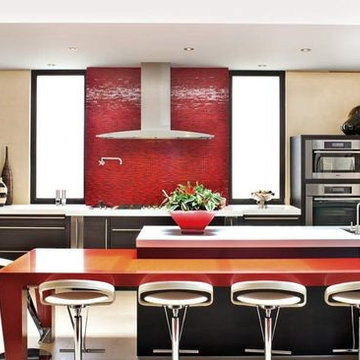
Truffle-colored SieMatic cabinetry is balanced by punches of red in both the glass tilework from Walker Zanger and the CaesarStone countertop.
Kitchen photo in Montreal
Kitchen photo in Montreal

 Mark Brand Architecture

For a single woman working in downtown San Francisco, we were tasked with remodeling her 500 sq.ft. Victorian garden condo. We brought in more light by enlarging most of the openings to the rear and adding a sliding glass door in the kitchen. The kitchen features custom zebrawood cabinets, CaesarStone counters, stainless steel appliances and a large, deep square sink. The bathroom features a wall-hung Duravit vanity and toilet, recessed lighting, custom, built-in medicine cabinets and geometric glass tile. Wood tones in the kitchen and bath add a note of warmth to the clean modern lines. We designed a soft blue custom desk/tv unit and white bookshelves in the living room to make the most out of the space available. A modern JØTUL fireplace stove heats the space stylishly. We replaced all of the Victorian trim throughout with clean, modern trim and organized the ducts and pipes into soffits to create as orderly look as possible with the existing conditions.
 Lesher Natural Stone, Quartz, & Tile
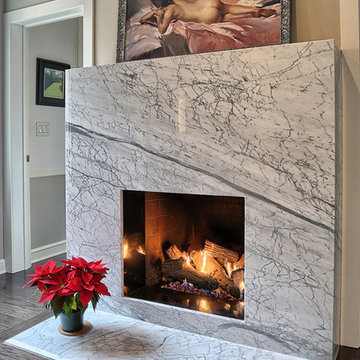
This family room is wide open with an abundance of natural light highlighting the "star" of the room, the fireplace. This fireplace was strategically designed to hide what existed(painted brick and mortar) and show off the new marble with vibrant veining that flows where ever you look. The fireplace is wrapped in Statuary marble which is more white with dark gray veining. 360 Tour Designs
 Insignia Kitchen

Example of a mid-sized urban master yellow tile and subway tile cement tile floor and gray floor bathroom design in Chicago with shaker cabinets, medium tone wood cabinets, a two-piece toilet, gray walls, an undermount sink, quartz countertops, a hinged shower door and white countertops
 Greener Concepts Design + Build
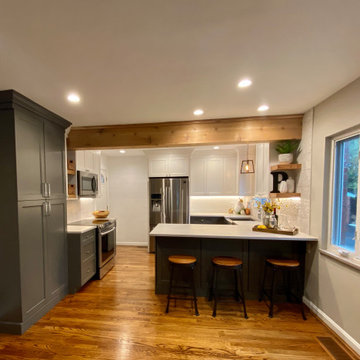
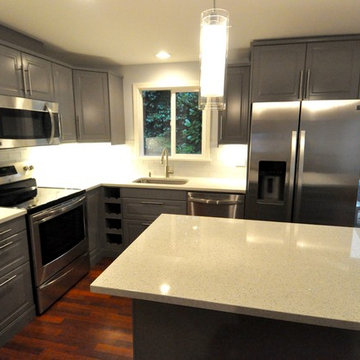
Example of a mid-sized trendy l-shaped dark wood floor and brown floor open concept kitchen design in Portland with an undermount sink, shaker cabinets, gray cabinets, quartz countertops, white backsplash, subway tile backsplash, stainless steel appliances and an island
58