
Search results for "Caesar" in Home Design Ideas
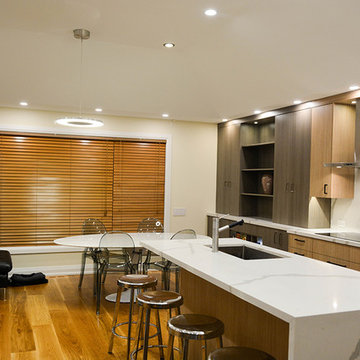
 PDI Construction
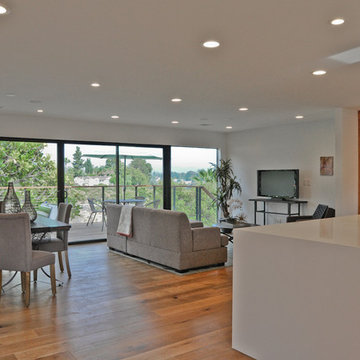
The major elements of this house renovation were the kitchen, main entrance, and an upgrade to wall closet on a hallway. The main idea was to make the kitchen an integral part of the house. Interior walls were removed and a ceiling was raised to expand the space. Flat panel cabinetry were installed with a built-in look. CaesarStone white counters enhanced the contrast to the wood cabinets. The kitchen as well required extensive electrical, plumbing, and HVAC modifications. The new space is open, warm, bright and inviting. Our clients are most exited about now being able to enjoy the entire floor as one.
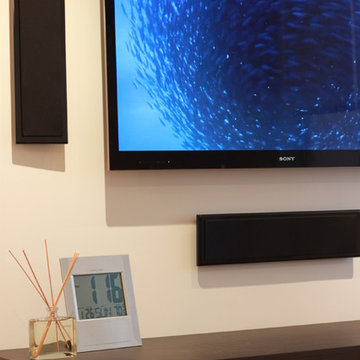
 MCDW + Architecture
Midtown East
LET THE LIGHT IN
Midtown East- Residence
This project began with the client’s concerns about moving into a low and dim apartment that had north facing windows with a view of a construction site.
We began with the concept of an all-white kitchen to reflect light in back of the apartment and make the apartment feel lighter. The finish of the cabinetry is high gloss white thermafoil against custom polished chrome handles and fixtures. The appliances are seamlessly concealed.
The ceiling has been dropped to highlight this area with spot pendants and adjustable recessed lights. Track Lighting is also used through the apartment to allow for adjustable projections.
High Gloss Pebble Caesarstone is the finish that is carried throughout the apartment, on the kitchen counters, backsplash, island and on the radiator millwork in both the living and bedroom to reflect the light from the windows. The custom shades double fabric system allow alternating light as well as privacy and their texture create a radiating glow along the ribbon windows.
The double door into the bedroom was removed and instead one sliding door was created to allow there to be a wall to mount television screens on both sides.
The Bathroom’s East wall subway tile was removed and replace with reflective light blue glass tile and all new polished chrome hardware for the sink and shower body. Millwork is done in a silver walnut.
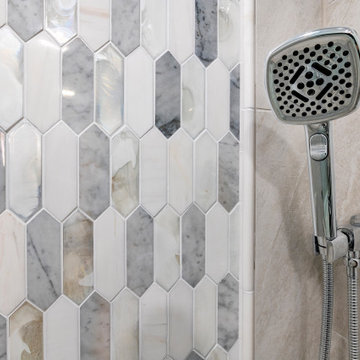
 Hurst Design Build Remodel
The custom shower design features large format Porcelanosa Glem White polished porcelain tile installed in a straight layout for a seamless look. The back accent wall highlights MSI Cienega Springs Picket tile installed vertically and framed with Bianco Dolomite polished marble pencil moulding for added dimension. The shower floor is finished with Caesar Quartz Essence Flake mosaic tile, providing slip resistance, texture, and durability ideal for a modern luxury bathroom remodel.
Find the right local pro for your project
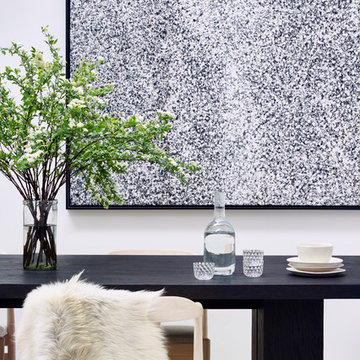
 Winter McDermott Design
Jacob Snavely
Inspiration for a mid-sized modern light wood floor and beige floor great room remodel in New York with white walls and no fireplace
Inspiration for a mid-sized modern light wood floor and beige floor great room remodel in New York with white walls and no fireplace
 Fidelity General Contractors Inc.
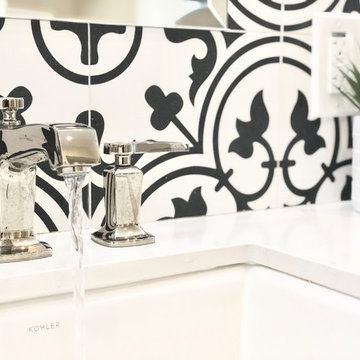
Bathroom - transitional white tile bathroom idea in Los Angeles with an undermount sink
 GS Construction
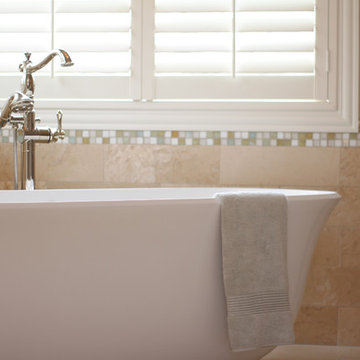
Example of a huge transitional master beige tile and stone tile marble floor alcove shower design in Chicago with recessed-panel cabinets, beige cabinets, a hot tub, a one-piece toilet, blue walls, an undermount sink and quartz countertops
 Marin Kitchen Co
Home owner

Inspiration for a mid-sized modern galley ceramic tile kitchen pantry remodel in San Francisco with an undermount sink, glass-front cabinets, beige cabinets, quartz countertops, beige backsplash, matchstick tile backsplash, stainless steel appliances and no island
Inspiration for a mid-sized modern galley ceramic tile kitchen pantry remodel in San Francisco with an undermount sink, glass-front cabinets, beige cabinets, quartz countertops, beige backsplash, matchstick tile backsplash, stainless steel appliances and no island
 Lesher Natural Stone, Quartz, & Tile
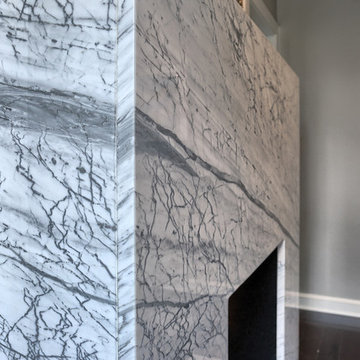
This family room is wide open with an abundance of natural light highlighting the "star" of the room, the fireplace. This fireplace was strategically designed to hide what existed(painted brick and mortar) and show off the new marble with vibrant veining that flows where ever you look. The fireplace is wrapped in Statuary marble which is more white with dark gray veining. 360 Tour Designs
 Atlantis Stone Inc.
Inspiration for a mid-sized timeless l-shaped medium tone wood floor kitchen remodel in Phoenix with a farmhouse sink, recessed-panel cabinets, white cabinets, marble countertops, stainless steel appliances and an island

 Hammer & Hand
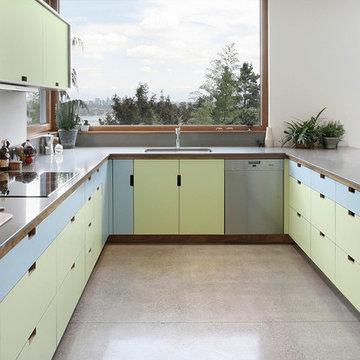
Madrona Passive House, a new Seattle home designed by SHED Architecture & Design and built by Hammer & Hand, combines contemporary design with high performance building to create an environmentally responsive and resource-efficient house.
The home’s airtight, super-insulated building envelope and passive design minimize energy consumption while providing superior thermal comfort to occupants. A heat recovery ventilator supplies constant fresh air to the home’s interior while recovering 90% of thermal energy from exhaust air for reuse inside. A rooftop solar photovoltaic array will provide enough energy to offset most, perhaps all, of the home’s energy consumption on a net annual basis. To manage stormwater the project employs permeable pavers for site hardscape and two cisterns to capture and control rainwater from the home’s roof and the green roof on the garage.
By investing in sustainable site development strategies, efficient building systems and an advanced envelope, the project aims to respect the home’s environmentally critical site and achieve one of the world’s most demanding building energy standards: Passive House.
Photos by Mark Woods Photography.
 Miro Kitchen Design
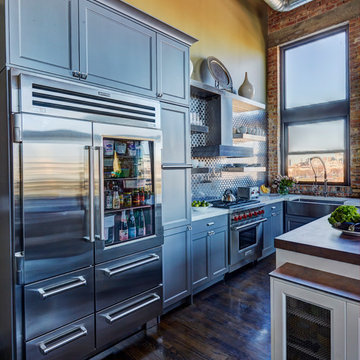
Eat-in kitchen - mid-sized transitional l-shaped dark wood floor and brown floor eat-in kitchen idea in Chicago with a farmhouse sink, flat-panel cabinets, gray cabinets, quartz countertops, metallic backsplash, metal backsplash, stainless steel appliances and an island
 Gravelle Woodworking
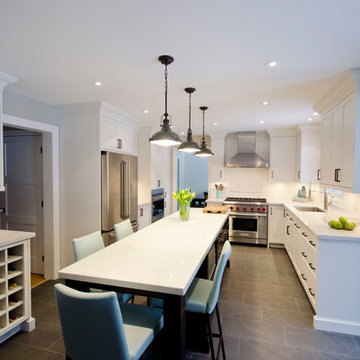
A long but slender island
Stefanie Daugilis Photography
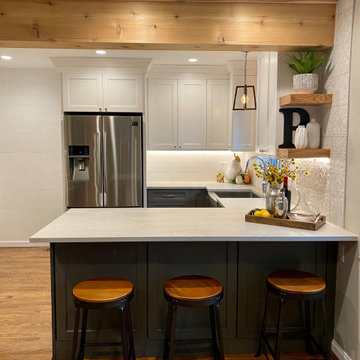
Enclosed kitchen - mid-sized transitional u-shaped ceramic tile enclosed kitchen idea in Toronto with an undermount sink, beaded inset cabinets, white cabinets, quartz countertops, white backsplash, ceramic backsplash, stainless steel appliances and an island
Enclosed kitchen - mid-sized transitional u-shaped ceramic tile enclosed kitchen idea in Toronto with an undermount sink, beaded inset cabinets, white cabinets, quartz countertops, white backsplash, ceramic backsplash, stainless steel appliances and an island

 Brothers Construction
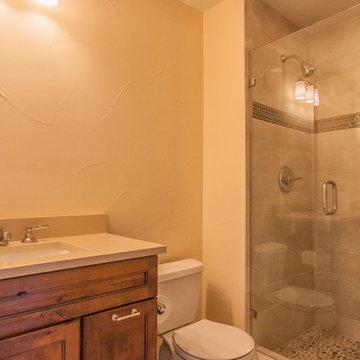
Sophisticated and elegantly appointed finished basement with Diamond brand rustic alder wet bar cabinetry, pebble stone shower pan, and matching custom wood work and built in cabinetry. Photo credit: Andrew J Hathaway, Brothers Construction

 Horner Millwork
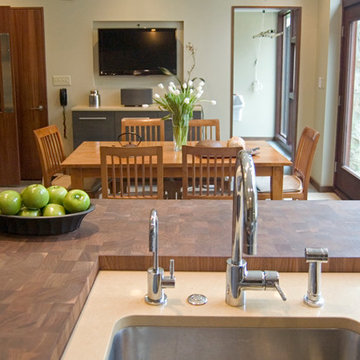
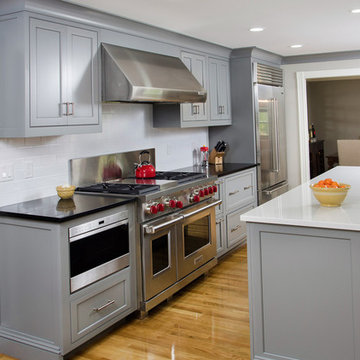
Hard maple wood cabinets • Color is Sherwin Williams Classic French Gray • Countertops: Caesar Stone, Jet Black and Silestone Yukon • Beaded inset face frame with recessed panel door with matching 5 piece drawer front • Swing out 36” Pantry • Flush mount 30” drawer Microwave • Built in 42” Sub Zero refrigerator • 48” wolf range w/48” range hood • Matching laundry room and vanity cabinetry • Frosted pocket doors by Horner Millwork painted to match cabinetry • Installation by Home Genius • photography by David G. Ciolfi
 DesignArt Studios
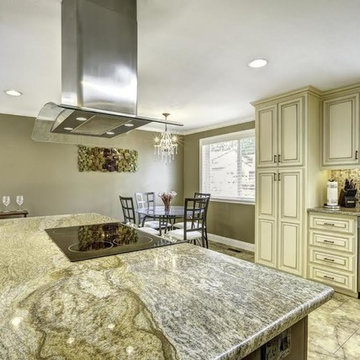
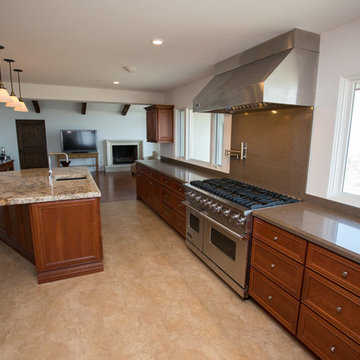
This space was a great challenge. The location of the windows could not be changed, and the layout of the kitchen revolved around the placement of the windows. By adding a large island and lots of cabinetry for storage, really helped enhance the kitchen. A neutral color pallet was chosen to fit the clients taste and style. Our designers chose a beautiful granite countertop with a custom edge detail on the island adding interest to the main spot to entertain, and kept it simple around the permitter with a solid caesar stone. The cabinet color was chosen to tie in the Armstrong wood flooring chosen by the owners.

 SRCI Design Build

Owners wanted to keep the nostalgic feel of the small game room. Keeping the existing green flooring ties into the new green counter-top and plenty of UT memorabilia.
56