
Search results for "Caesar" in Home Design Ideas
 A.S.D. Interiors - Shirry Dolgin, Owner
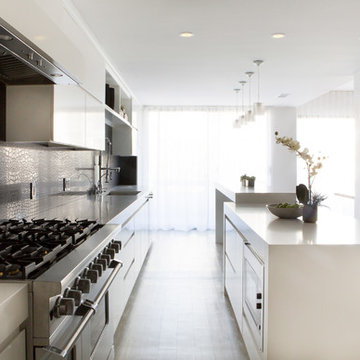
Modern black and white kitchen. Caesar stone backsplash and counters.
Example of a large minimalist eat-in kitchen design in Los Angeles with an undermount sink, flat-panel cabinets, white cabinets, quartz countertops, black backsplash, stone slab backsplash and stainless steel appliances
Example of a large minimalist eat-in kitchen design in Los Angeles with an undermount sink, flat-panel cabinets, white cabinets, quartz countertops, black backsplash, stone slab backsplash and stainless steel appliances
 Dennis Mayer - Photographer
Photography by Dennis Mayer
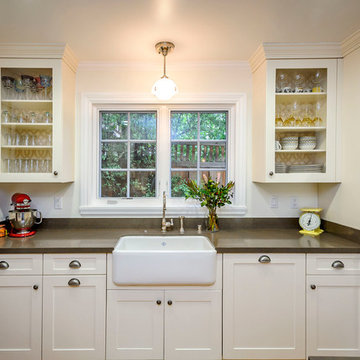
Inspiration for a mediterranean galley eat-in kitchen remodel in San Francisco with a farmhouse sink, shaker cabinets, black cabinets, quartz countertops, black backsplash, stone slab backsplash and stainless steel appliances
Inspiration for a mediterranean galley eat-in kitchen remodel in San Francisco with a farmhouse sink, shaker cabinets, black cabinets, quartz countertops, black backsplash, stone slab backsplash and stainless steel appliances

Find the right local pro for your project

 Steven Allen Designs, LLC

New Construction LEED Certified Home in the Inner Loop Houston Area. Featuring Custom Built Closet Organization, Custom Shaker Cabinets with Soft Close Hardware & Low VOC products, Designer Caesar Stone Countertops & Fixtures, Frameless Glass, Designer Tiles, Oak Select Wood Floors with MonoCoat Natural Oil Finish, Premium Berber Carpet, Custom Maple Accent Walls & Cabinets, Gallery Finish Level 5 – 5/8” Sheetrock, Sherwin Williams Custom Paint, Custom Sized Solid Doors, RAM Windows, Oversized Western Exterior Doors, Oversized Garage Door with Side wall Opener, LED Lighting, Surround Sound and LV Wiring, Artisan James Hardi-Plank Siding with Vented Building Envelope, Tankless Water Heaters with PEX Manifold System, Galvanized Half Round Gutters w/Rain Chains, Polished Concrete Porches, Standing Seam Metal Roof, HVAC Condensation Collection System & Solar Panels.
Architect: Appel Architects
Builder: Steven Allen Designs, LLC
Photos: Patrick Bertolino Photographer
 Signature Interior Expressions
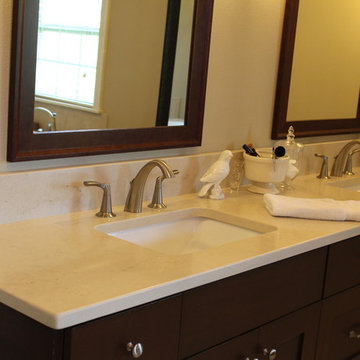
Master Bathroom Vanity
Countertop: Dreamy Marfil Quartz with 5" tall backsplash
Sink: Undermount Rectangle Vanity Sinks
Mid-sized elegant home design photo in Other
Mid-sized elegant home design photo in Other
 Fidelity General Contractors Inc.
What is an ADU: Accessory Dwelling Units:
An accessory dwelling unit, usually just called an ADU, is a secondary housing unit on a single-family residential lot. The term “accessory dwelling unit” is a institutional-sounding name, but it’s the most commonly-used term across the country to describe this type of housing. While the full name is a mouthful, the shorthand “ADU” is better.
ADUs vary in their physical form quite a bit, as there are detached ADU, attached ADU, second story ADU (above garage or work shop), addition ADU, internal ADU.
IMPORTANT:
There’s simply too few permitted ADUs to make a real difference in the housing stock. But, even if they aren’t going to solve all a city’s problems, they may help homeowners solve some of their problems. The most common motivation for ADU development is rental income potential, followed by the prospect of flexible living space for multigenerational households.
We at FIDELITY GENERAL CONTRACTORS, providing a single point of contact to homeowners interested in this product, from conceptual stage including plans, city legwork, project managing of the construction stage including assistance with material purchase and other coordination, all the way to completion.
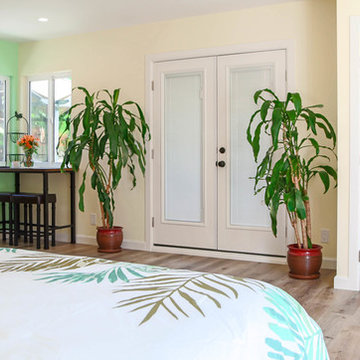
(this project showcases a detached ADU, 400 SQ.)
 LAWSON CONSTRUCTION
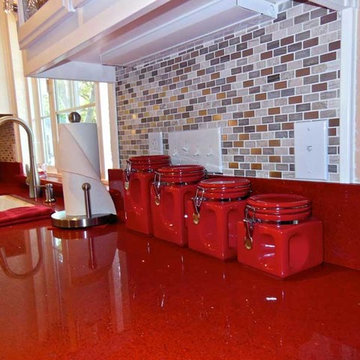
Kitchen featuring ruby red Caesarstone quartz countertops, white cabinets and a shimmering silver and grey back splash.
Lawson Construction
Mid-sized elegant linoleum floor kitchen photo in Other with glass-front cabinets, white cabinets, quartz countertops, gray backsplash, ceramic backsplash, white appliances and a farmhouse sink
Mid-sized elegant linoleum floor kitchen photo in Other with glass-front cabinets, white cabinets, quartz countertops, gray backsplash, ceramic backsplash, white appliances and a farmhouse sink
 Horner Millwork

Hard maple wood cabinets • Color is Sherwin Williams Classic French Gray • Countertops: Caesar Stone, Jet Black and Silestone Yukon • Beaded inset face frame with recessed panel door with matching 5 piece drawer front • Swing out 36” Pantry • Flush mount 30” drawer Microwave • Built in 42” Sub Zero refrigerator • 48” wolf range w/48” range hood • Matching laundry room and vanity cabinetry • Frosted pocket doors by Horner Millwork painted to match cabinetry • Installation by Home Genius • photography by David G. Ciolfi
 Gravelle Woodworking
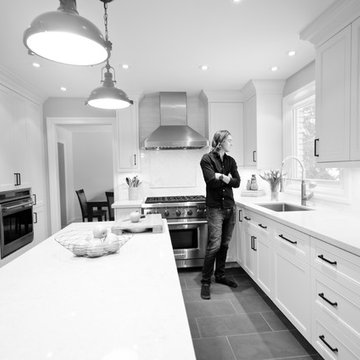
Ben Gravelle on site for the photo shoot
Stefanie Daugilis Photography
Inspiration for a mid-sized transitional u-shaped ceramic tile enclosed kitchen remodel in Toronto with an undermount sink, beaded inset cabinets, white cabinets, quartz countertops, white backsplash, ceramic backsplash, stainless steel appliances and an island
Inspiration for a mid-sized transitional u-shaped ceramic tile enclosed kitchen remodel in Toronto with an undermount sink, beaded inset cabinets, white cabinets, quartz countertops, white backsplash, ceramic backsplash, stainless steel appliances and an island

 J. Walsh Construction, Inc
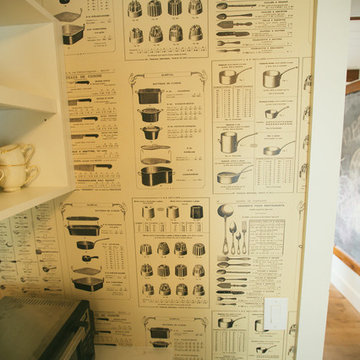
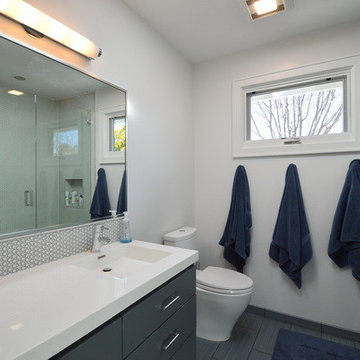
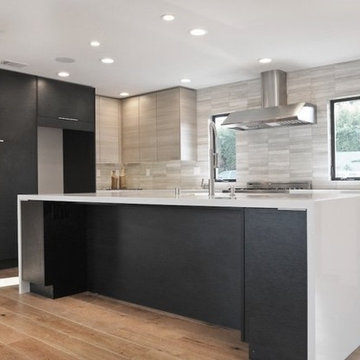
Large trendy single-wall medium tone wood floor and brown floor enclosed kitchen photo in San Diego with an undermount sink, flat-panel cabinets, light wood cabinets, quartzite countertops, beige backsplash, stone tile backsplash, stainless steel appliances, an island and white countertops
 peter1
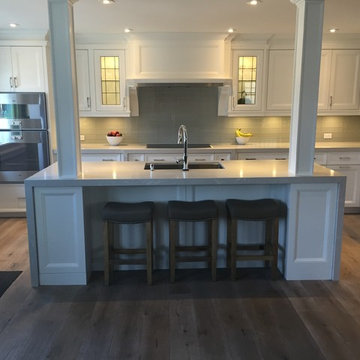
White Kitchen, Caesarstone alpine mist counters, gaggenau appliances, purparket valencia flooring, Glass Tile backsplash
Transitional kitchen photo in Toronto
Transitional kitchen photo in Toronto
 Dream Homes Inc.
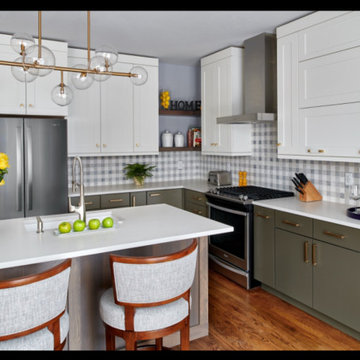
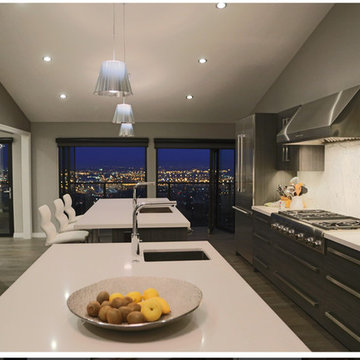
During a pandemic, what better time to complete the design and remodel of my own kitchen. I picked a marble stone backsplash, a matte finish Caesar stone countertop, and refinish my hardwood floors in a matte walnut stain. Custom colored cabinets and all the bells and whistle‘s. Oh, and of course, a wine fridge :-)

 Eve Mode Design
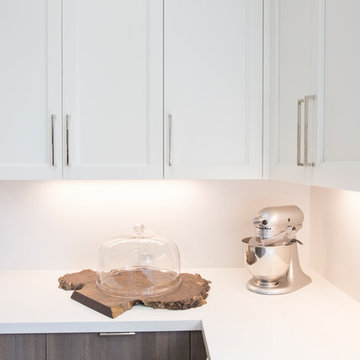
A dining room space is converted into a large kitchen with duel islands, lots of counter space and plenty of storage.
Enclosed kitchen - large modern single-wall medium tone wood floor enclosed kitchen idea in Los Angeles with a single-bowl sink, flat-panel cabinets, dark wood cabinets, quartz countertops, multicolored backsplash, ceramic backsplash, stainless steel appliances and two islands
Enclosed kitchen - large modern single-wall medium tone wood floor enclosed kitchen idea in Los Angeles with a single-bowl sink, flat-panel cabinets, dark wood cabinets, quartz countertops, multicolored backsplash, ceramic backsplash, stainless steel appliances and two islands
 Master's Touch Kitchen & Bath Works
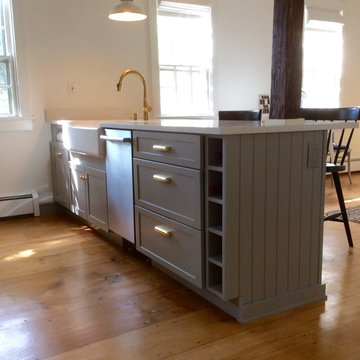
This charming brick schoolhouse was built in 1870 and converted in the 1960's to a home. Purchased by a NYC designer as a weekend retreat, the whole building has been renovated. The kitchen was gutted and updated with Medallion Cabinetry Shaker style cabinets in a soft gray paint with CaesarStone Quartz countertops in Frosty Carrina.
 MyHome Renovation Experts
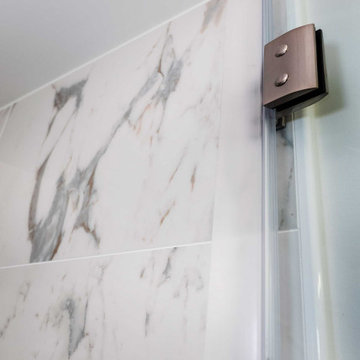
Large natural Caesar stone stone slabs, brass fixtures and mosaic shower floor tiles create a rich luxurious bathing experience.
Bathroom - contemporary bathroom idea in New York
Bathroom - contemporary bathroom idea in New York

57