
Search results for "Caesar" in Home Design Ideas
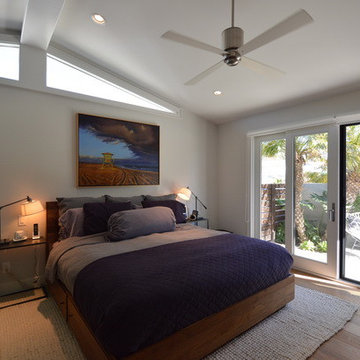

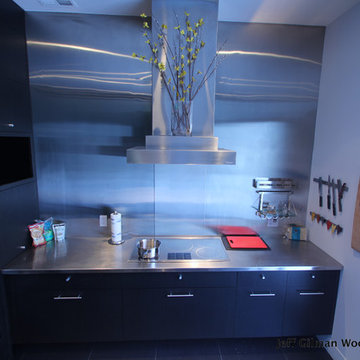
 Jeff Gilman Woodworking Inc.
Jeff Gilman Woodworking Inc.
Cabinets by Jerry Short Cabinets.
Inspiration for a modern kitchen remodel in Other
Inspiration for a modern kitchen remodel in Other
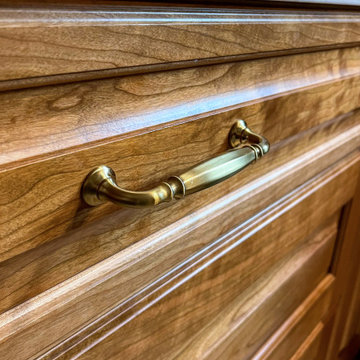
 Cabinet-S-Top
Greenfield Hancock J Raised Panel cabinets on the Perimeter is Natural Cherry Finish and the island is Paint Grade Slate with Brown Glaze. The countertops are Viatera Clarino Polished quartz. The backsplash is 3x6 Duquesa Reffeala Mezzontte accent tile behind the cooktop to ceiling with Crema Bar liner. Blanco Silgranite Diamond double equal bowl sink in white with a Delta Cassidy pull out faucet. The flooring is 12x24 Casear Place porcelain tile in Almond variation installed in a herringbone pattern.
Find the right local pro for your project
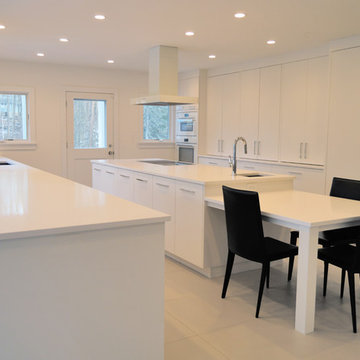
 Mayne Construction, LLC
Designed by Stephen Honeywell
Cabinetry by Deane, Inc.
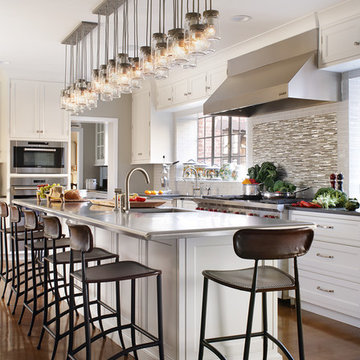
Inspiration for a huge modern u-shaped porcelain tile and white floor eat-in kitchen remodel in Other with an undermount sink, flat-panel cabinets, white cabinets, solid surface countertops, white backsplash, stone slab backsplash, paneled appliances and an island
Inspiration for a huge modern u-shaped porcelain tile and white floor eat-in kitchen remodel in Other with an undermount sink, flat-panel cabinets, white cabinets, solid surface countertops, white backsplash, stone slab backsplash, paneled appliances and an island

 Brothers Construction
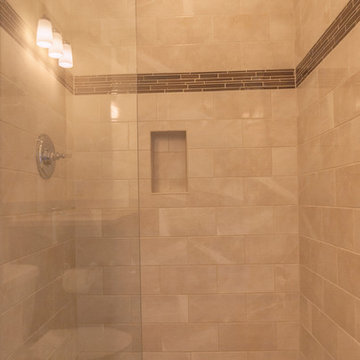
Sophisticated and elegantly appointed finished basement with Diamond brand rustic alder wet bar cabinetry, pebble stone shower pan, and matching custom wood work and built in cabinetry. Photo credit: Andrew J Hathaway, Brothers Construction
 JM Kitchen & Bath Design
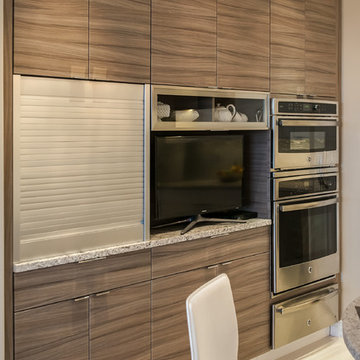
My clients were looking for form and function but not just form, they were looking for a Statement, a design that was unique, original, "Out side the Box". A style that reminded them of the modern architecture and design from their previous overseas residence.
 Evans Woodworking Inc
photo by: www.DylanMayer.com
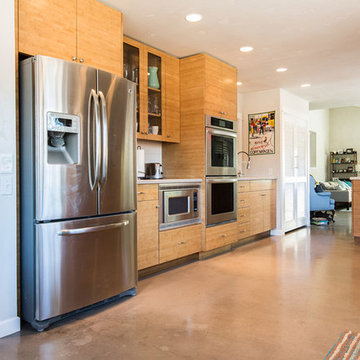
Large trendy galley concrete floor eat-in kitchen photo in San Diego with a farmhouse sink, flat-panel cabinets, medium tone wood cabinets, quartz countertops, white backsplash, subway tile backsplash and stainless steel appliances
Large trendy galley concrete floor eat-in kitchen photo in San Diego with a farmhouse sink, flat-panel cabinets, medium tone wood cabinets, quartz countertops, white backsplash, subway tile backsplash and stainless steel appliances

 Croteau Contracting
Kitchen - cottage concrete floor and gray floor kitchen idea in Vancouver with a farmhouse sink, shaker cabinets, white cabinets, quartzite countertops, white backsplash, porcelain backsplash, stainless steel appliances, an island and yellow countertops

 Insignia Kitchen
Mid-sized urban master yellow tile and subway tile cement tile floor and gray floor bathroom photo in Chicago with shaker cabinets, medium tone wood cabinets, a two-piece toilet, gray walls, an undermount sink, quartz countertops, a hinged shower door and white countertops

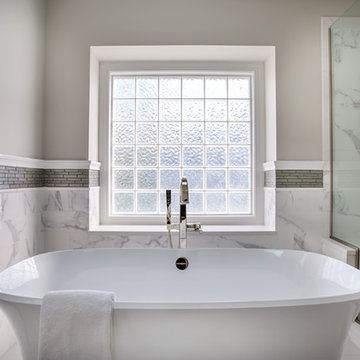
 Design Connection, Inc.
New 12 x 22 brick patterned Marca Corona Italian tile was chosen to wrap the bathroom and shower walls, pairing perfectly with the crisp white 12×24 Caesar tiled floor.
The standalone tub is the statement piece in this pristine bathroom, complementing a luxury spa-like feel of the space.
See the Before & After pictures from this bathroom remodel by Design Connection, Inc. here: http://www.designconnectioninc.com/portfolio/bathroom-in-leawood-ks/
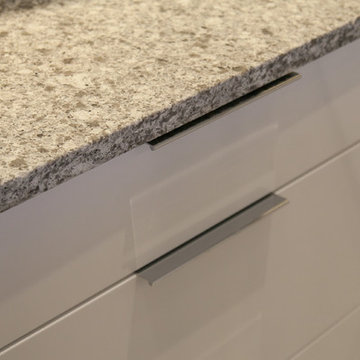 JM Kitchen & Bath Design
My clients were looking for form and function but not just form, they were looking for a Statement, a design that was unique, original, "Out side the Box". A style that reminded them of the modern architecture and design from their previous overseas residence.
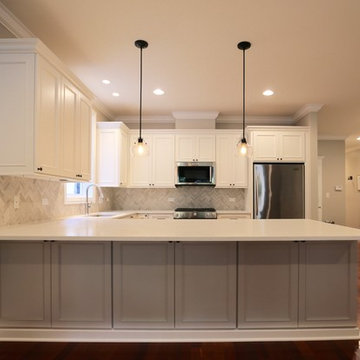
 A-1 PAM Home Remodeling, Inc.
Eat-in kitchen - mid-sized contemporary u-shaped medium tone wood floor eat-in kitchen idea in Chicago with an undermount sink, recessed-panel cabinets, white cabinets, quartzite countertops, stone tile backsplash and stainless steel appliances
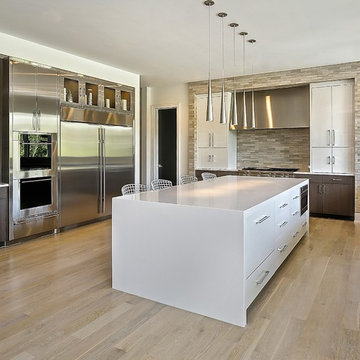
 Oxford Development
Gorgeous custom kitchen built and designed by Oxford Development 847-924-3494.
Trendy kitchen photo in Chicago
Trendy kitchen photo in Chicago
 Brothers Construction
Great room with entertainment area, walk-up wet bar, open, wrought iron baluster railing with (1) new, stained and lacquered newel post rail termination; ¾ dual access bathroom with upgraded semi-frameless shower door; bedroom with closet; and unfinished mechanical/storage room;5) 7’ walk-up wet bar with Aristokraft brand ( http://www.aristokraft.com ) maple/cherry/rustic birch, etc. raised or recessed paneled base cabinetry and matching ‘floating’ shelves above with room for owner supplied appliances, granite slab bar countertop (remnant material allowance- http://www.capcotile.com/products/slabs ), with standard height, granite slab backsplash and edge, ‘Kohler’ stainless steel under mount sink and ‘Delta’ brand ( https://www.deltafaucet.com/kitchen/product/9913-AR-DST ) brushed nickel/stainless entertainment faucet;
6) Wall partially removed on one side of stairway wall with new stained and lacquered railing with wrought iron balusters ($10 each material allowance) and (1) new, stained and lacquered, box newel post at railing termination;
Photo: Andrew J Hathaway, Brothers Construction
 Steven Allen Designs, LLC

New Construction LEED Certified Home in the Inner Loop Houston Area. Featuring Custom Built Closet Organization, Custom Shaker Cabinets with Soft Close Hardware & Low VOC products, Designer Caesar Stone Countertops & Fixtures, Frameless Glass, Designer Tiles, Oak Select Wood Floors with MonoCoat Natural Oil Finish, Premium Berber Carpet, Custom Maple Accent Walls & Cabinets, Gallery Finish Level 5 – 5/8” Sheetrock, Sherwin Williams Custom Paint, Custom Sized Solid Doors, RAM Windows, Oversized Western Exterior Doors, Oversized Garage Door with Side wall Opener, LED Lighting, Surround Sound and LV Wiring, Artisan James Hardi-Plank Siding with Vented Building Envelope, Tankless Water Heaters with PEX Manifold System, Galvanized Half Round Gutters w/Rain Chains, Polished Concrete Porches, Standing Seam Metal Roof, HVAC Condensation Collection System & Solar Panels.
Architect: Appel Architects
Builder: Steven Allen Designs, LLC
Photos: Patrick Bertolino Photographer
 Oxford Development
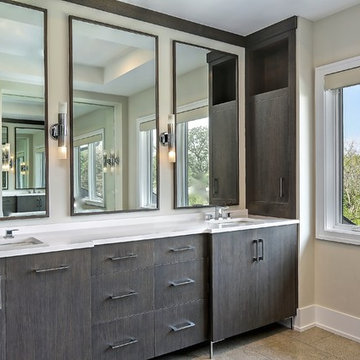
Stunning master bath built and designed by Oxford Development 847-924-3494.
Example of a trendy home design design in Chicago
Example of a trendy home design design in Chicago
 Cabinets Etc
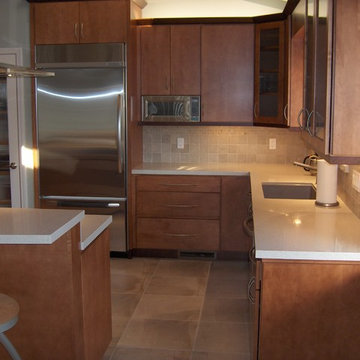
Photo: Brian Martinelli / Kitchen in Fieldstone Cabinetry brand Maple cabinets with a Tempe (slab) door style, in a Caramel finish. CaesarStone brand "Quartz Reflections" quartz counter top.
 Homestead Kitchens

Kitchen - modern light wood floor kitchen idea in Boston with light wood cabinets, quartz countertops, white backsplash, ceramic backsplash, stainless steel appliances and an island
55