
Search results for "Calendar" in Home Design Ideas
 MAKE Design Studio
Ross Anania
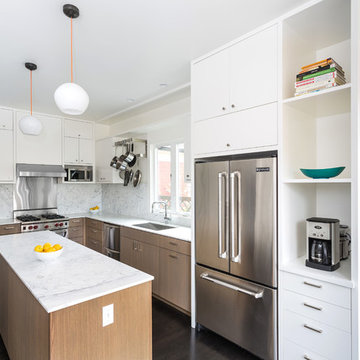
Enclosed kitchen - mid-sized modern l-shaped dark wood floor enclosed kitchen idea in Seattle with an undermount sink, flat-panel cabinets, gray cabinets, marble countertops, white backsplash, stone slab backsplash, stainless steel appliances and an island
Enclosed kitchen - mid-sized modern l-shaped dark wood floor enclosed kitchen idea in Seattle with an undermount sink, flat-panel cabinets, gray cabinets, marble countertops, white backsplash, stone slab backsplash, stainless steel appliances and an island
 GlassEco Surfaces by Fisher Recycling

Enclosed kitchen - large coastal l-shaped dark wood floor and brown floor enclosed kitchen idea in Charleston with a double-bowl sink, shaker cabinets, white cabinets, quartz countertops, gray backsplash, stainless steel appliances, an island and wood backsplash
 HELMÜT
Cipher Imaging
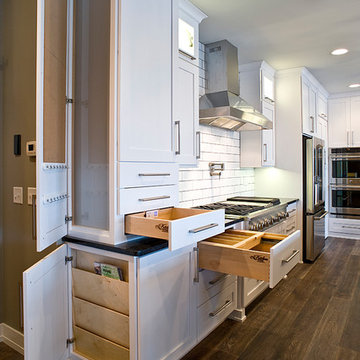
Inspiration for a large transitional l-shaped dark wood floor and brown floor eat-in kitchen remodel in Other with an undermount sink, white cabinets, granite countertops, white backsplash, subway tile backsplash, stainless steel appliances, an island and shaker cabinets
Inspiration for a large transitional l-shaped dark wood floor and brown floor eat-in kitchen remodel in Other with an undermount sink, white cabinets, granite countertops, white backsplash, subway tile backsplash, stainless steel appliances, an island and shaker cabinets
Find the right local pro for your project
 GMT Home Designs Inc.
Photo Credits: OnSite Studios

Inspiration for a large timeless l-shaped light wood floor enclosed kitchen remodel in Boston with a farmhouse sink, shaker cabinets, beige cabinets, granite countertops, multicolored backsplash, stainless steel appliances and an island
Inspiration for a large timeless l-shaped light wood floor enclosed kitchen remodel in Boston with a farmhouse sink, shaker cabinets, beige cabinets, granite countertops, multicolored backsplash, stainless steel appliances and an island
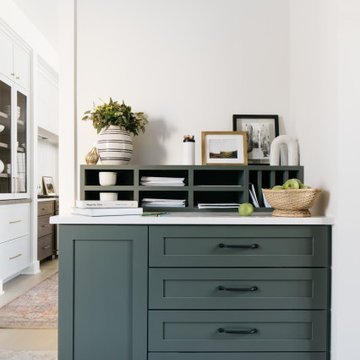


 Amy Carman Design
This picturesque 1937 home features an abundance of woodwork, tile, and original architectural detail throughout the home. When it came time to replace the kitchen the owners wanted a design that allowed all the features of a modern kitchen while staying true to the style of the home. Handmade Cle tile, in an offset pattern, brightens the space and lends authenticity.

 SH interiors
Amy Williams photography
Fun and whimsical family room & kitchen remodel. This room was custom designed for a family of 7. My client wanted a beautiful but practical space. We added lots of details such as the bead board ceiling, beams and crown molding and carved details on the fireplace.
The kitchen is full of detail and charm. Pocket door storage allows a drop zone for the kids and can easily be closed to conceal the daily mess. Beautiful fantasy brown marble counters and white marble mosaic back splash compliment the herringbone ceramic tile floor. Built-in seating opened up the space for more cabinetry in lieu of a separate dining space. This custom banquette features pattern vinyl fabric for easy cleaning.
We designed this custom TV unit to be left open for access to the equipment. The sliding barn doors allow the unit to be closed as an option, but the decorative boxes make it attractive to leave open for easy access.
The hex coffee tables allow for flexibility on movie night ensuring that each family member has a unique space of their own. And for a family of 7 a very large custom made sofa can accommodate everyone. The colorful palette of blues, whites, reds and pinks make this a happy space for the entire family to enjoy. Ceramic tile laid in a herringbone pattern is beautiful and practical for a large family. Fun DIY art made from a calendar of cities is a great focal point in the dinette area.
 SF Design Build
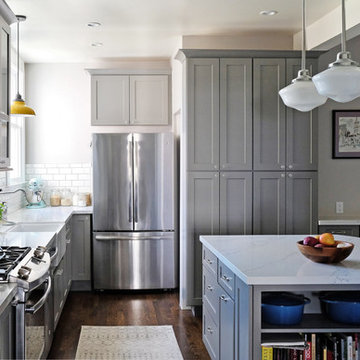
We removed a hallway, enlarged the dining room opening, and filled in a light well to create a larger, more functional kitchen for a growing family.
Photography & Styling: Sarah E Owen
https://sarahowenstudio.com/

 Giz Design Studio LLC
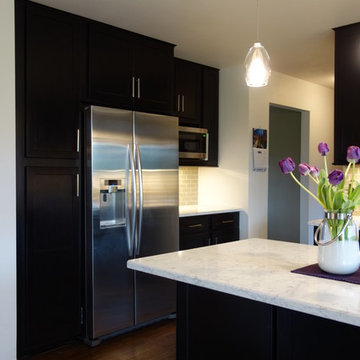
New pantry and refrigerator placement.
Amy Sussek
Eat-in kitchen - large contemporary u-shaped dark wood floor eat-in kitchen idea in Milwaukee with a double-bowl sink, shaker cabinets, dark wood cabinets, quartz countertops, beige backsplash, glass tile backsplash, stainless steel appliances and an island
Eat-in kitchen - large contemporary u-shaped dark wood floor eat-in kitchen idea in Milwaukee with a double-bowl sink, shaker cabinets, dark wood cabinets, quartz countertops, beige backsplash, glass tile backsplash, stainless steel appliances and an island
 LiLu Interiors
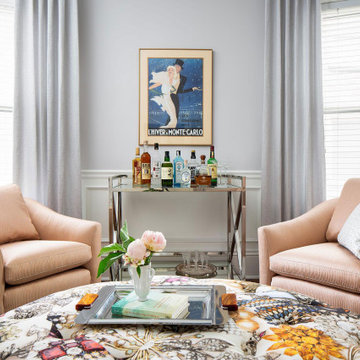
Our socially engaged, active client transplanted from the East Coast found a charming older home in Minneapolis that provided a home base in a new city. While the home had its charm, the dark interior didn’t provide the uplifting respite she desired. With a busy travel schedule and calendar full of after-hours social events, she was looking for a space to unwind at the end of a long day. She wanted to maximize her time at home, and a place to host friends pre-gala. We transformed an extra bedroom into a happy-hour type lounge with upholstered chairs and bar cart along with her Grandmother’s vanity and privacy screen for the ultimate pre-gala experience. In the kitchen, we replaced the dark cabinetry with open painted shelves to lighten the space and provide convenient access to her glassware, adding sparkle to the room. And perhaps most importantly, her bedroom is now a quiet, peaceful refuge with luxurious details that wrap her in warmth and relaxation.
-------
Project designed by Minneapolis interior design studio LiLu Interiors. They serve the Minneapolis-St. Paul area including Wayzata, Edina, and Rochester, and they travel to the far-flung destinations that their upscale clientele own second homes in.
------
For more about LiLu Interiors, click here: https://www.liluinteriors.com/
----
To learn more about this project, click here:
https://www.liluinteriors.com/blog/portfolio-items/deco-boutique-home/
 Rocky Mountain Cabinet Company
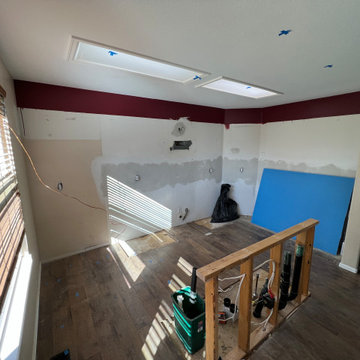
Demo complete, perimeter drywall repairs drying.
This Castle Rock kitchen, start to finish, was a record remodel of 23 calendar days! The clients were a joy to work with and the results are a fantastically successful facelift on the previously outdated kitchen.

 totten interiors, llc
Photo credit: Kyle Gregory Photography
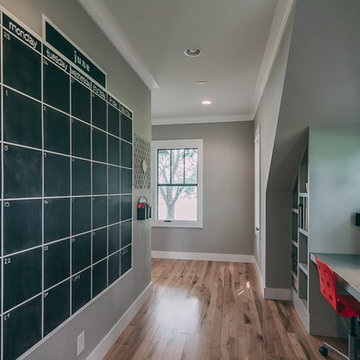
Example of a home office design in Denver
Example of a home office design in Denver
 Wilson Lighting
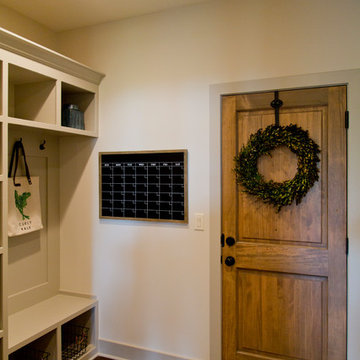
Mid-sized mountain style dark wood floor and brown floor entryway photo in Kansas City with beige walls and a medium wood front door



 Chelsea Design + Construction
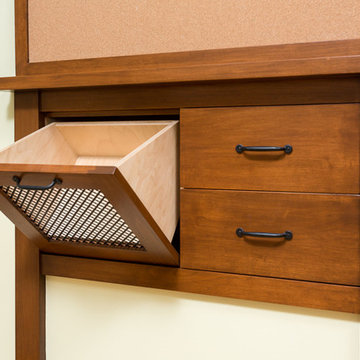
A cork board organizer drawers is a great addition for a kitchen. Pin recipes, add a family calendar or proudly display kid art! And plenty of drawers for pens, pencils and other 'hard to find but always need' items.
Clark Dugger
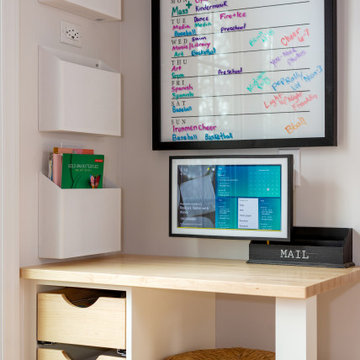
 You-Neek Designs
Example of a large medium tone wood floor and exposed beam eat-in kitchen design in Other with white backsplash, stainless steel appliances and an island
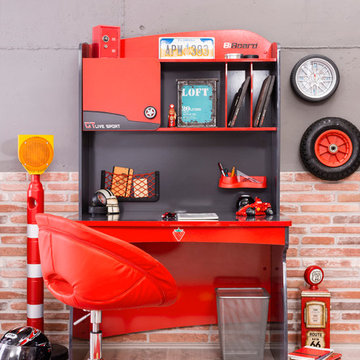
 Turbo Beds
Our ultra-streamlined Champion desk offers basics for your child's study needs!!!
• Striking red & black finish is accented by classy black & white checkered flag decals
• Sleek desktop provides focused study area
• Red accessory holder is attached above desktop for pens, pencils
• Three (3) open cubbies of upper unit are great for books
• Slim three (3) sectioned desk drawer organizes accessories
• Cargo mesh pocket hangs above desktop keeping journals & calendar handy
• Upper cabinet offers concealed storage with black racing wheel knob detailing
• Top shelf gives added display space for treasured items & collectibles
23