
Search results for "Cedar cladding" in Home Design Ideas

 E3 Architecture Inc
Merle Prosofsky
Inspiration for a large contemporary beige two-story stucco exterior home remodel in Edmonton
Inspiration for a large contemporary beige two-story stucco exterior home remodel in Edmonton

 ZeroEnergy Design
CHATHAM MARSHVIEW HOUSE
This Cape Cod green home provides a destination for visiting family, support of a snowbird lifestyle, and an expression of the homeowner’s energy conscious values.
Looking over the salt marsh with Nantucket Sound in the distance, this new home offers single level living to accommodate aging in place, and a strong connection to the outdoors. The homeowners can easily enjoy the deck, walk to the nearby beach, or spend time with family, while the house works to produce nearly all the energy it consumes. The exterior, clad in the Cape’s iconic Eastern white cedar shingles, is modern in detailing, yet recognizable and familiar in form.
MORE: https://zeroenergy.com/chatham-marshview-house
Architecture: ZeroEnergy Design
Construction: Eastward Homes
Photos: Eric Roth Photography

 MAS Design
Helynn Ospina Photography
Custom Bath, Karma Dog Construction.
Example of a country bathroom design in San Francisco with open cabinets, white walls and an undermount tub
Example of a country bathroom design in San Francisco with open cabinets, white walls and an undermount tub
Find the right local pro for your project


 Cardello Architects
Terraced yard with stone veneer and walk out basement
Large traditional beige two-story wood house exterior idea with a gambrel roof and a shingle roof
Large traditional beige two-story wood house exterior idea with a gambrel roof and a shingle roof


 Marc Newman Architect
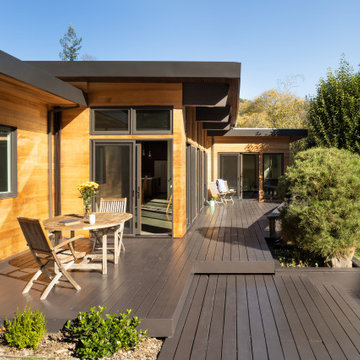
View of house from the deck with new modern flat roof, red cedar siding, large windows and sliding doors.
Trendy one-story wood and clapboard house exterior photo in San Francisco with a metal roof and a brown roof
Trendy one-story wood and clapboard house exterior photo in San Francisco with a metal roof and a brown roof

Sponsored
Columbus, OH

Hope Restoration & General Contracting
Columbus Design-Build, Kitchen & Bath Remodeling, Historic Renovations

 Degnan Design Build + Degnan Design Group
Custom gates and stone clad piers flank the rear walkway leading to Wresk Pond.
Degnan Design Group & Tyler Cleveland
Design ideas for a coastal landscaping in New York.
Design ideas for a coastal landscaping in New York.




 Phenom Construction
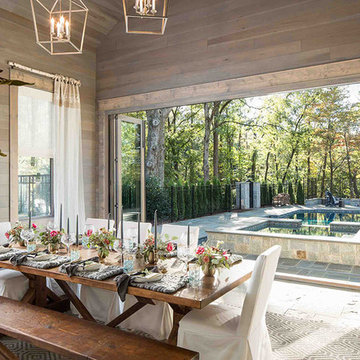
A place to catch some shade when the pool deck is just too hot.
Large elegant backyard concrete paver and rectangular natural pool house photo in Toronto
Large elegant backyard concrete paver and rectangular natural pool house photo in Toronto


 Metzdorf Designs and TCM Built
Custom home drawn by renowned architect David Fisher is designed to take advantage of a panoramic view and showcase owners antique and Asian furniture collection. Home is inspired by customers love of the bungalow style.

Sponsored
Columbus, OH
Hope Restoration & General Contracting
Columbus Design-Build, Kitchen & Bath Remodeling, Historic Renovations

 Saint
The rear of this home feature's a patio off of the kitchen, a rooftop deck and the entry way to the basement suite. Clad in Haida cedar siding resistant to all weather.

 Patterson and Smith Construction, Inc.
Westphalen Photography
Inspiration for a large modern backyard stone and rectangular lap pool remodel in Burlington
Inspiration for a large modern backyard stone and rectangular lap pool remodel in Burlington

 User
This modern farmhouse located outside of Spokane, Washington, creates a prominent focal point among the landscape of rolling plains. The composition of the home is dominated by three steep gable rooflines linked together by a central spine. This unique design evokes a sense of expansion and contraction from one space to the next. Vertical cedar siding, poured concrete, and zinc gray metal elements clad the modern farmhouse, which, combined with a shop that has the aesthetic of a weathered barn, creates a sense of modernity that remains rooted to the surrounding environment.
The Glo double pane A5 Series windows and doors were selected for the project because of their sleek, modern aesthetic and advanced thermal technology over traditional aluminum windows. High performance spacers, low iron glass, larger continuous thermal breaks, and multiple air seals allows the A5 Series to deliver high performance values and cost effective durability while remaining a sophisticated and stylish design choice. Strategically placed operable windows paired with large expanses of fixed picture windows provide natural ventilation and a visual connection to the outdoors.

 Cedar Park Overhead Doors
Featured here are stunning hand-crafted, real-wood overhead garage doors with vertical cladding, cross-buck trim and windows that accent the rustic exterior of the home. The vertical-lift doors have yet to be stained but, when they are, will accent the home's beautiful multi-colored stone work. The doors were custom-built and expertly installed by Cedar Park Overhead Doors, which has been serving the greater Austin, TX area for more than 30 years.



 Mansfield + O'Neil
Photography: Paul Dyer
Inspiration for a mid-sized contemporary white two-story stucco exterior home remodel in San Francisco
Inspiration for a mid-sized contemporary white two-story stucco exterior home remodel in San Francisco
 Ann Lowengart Interiors
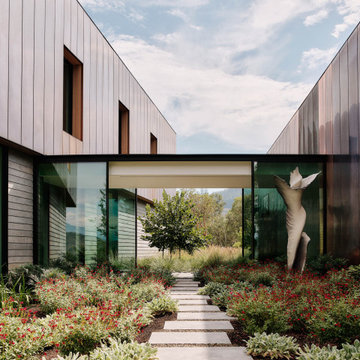
 collaborated with Field Architecture and Dowbuilt on this dramatic Sonoma residence featuring three copper-clad pavilions connected by glass breezeways. The copper and red cedar siding echo the red bark of the Madrone trees, blending the built world with the natural world of the ridge-top compound. Retractable walls and limestone floors that extend outside to limestone pavers merge the interiors with the landscape. To complement the modernist architecture and the client's contemporary art collection, we selected and installed modern and artisanal furnishings in organic textures and an earthy color palette.
 New Zealand Certified Builders Association
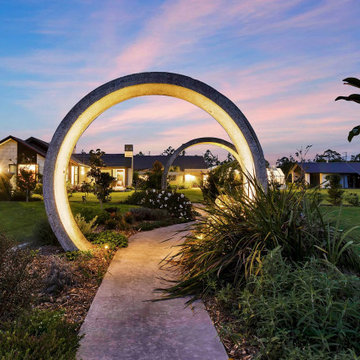
Capturing light from sunrise to sunset, this 395m² T-shaped design provides five unique alfresco areas, including an expansive covered deck featuring a stone clad pizza oven with granite hearth, and a weatherproof chandelier imported from Italy. A 30 year old grapevine was pivotal in the house design and orientation on site.
The home’s orange-veined Hinuera natural stone does the visual heavy lifting throughout the cladding, pillars, and interior. Balancing perfectly with cedar boards, copper detailing, and the slate-look tiled roof.
121