
Search results for "Cedar cladding" in Home Design Ideas


 david phillips
renovation and addition / builder - EODC, LLC.
Mid-sized traditional gray three-story wood house exterior idea in Boston with a gambrel roof and a shingle roof
Mid-sized traditional gray three-story wood house exterior idea in Boston with a gambrel roof and a shingle roof
Find the right local pro for your project




Sponsored
Columbus, OH

Structural Remodeling
Franklin County's Heavy Timber Specialists | Best of Houzz 2020!


 Edgewater Design Group
Our clients already had the beautiful lot on Burt Lake, all they needed was the home. We were hired to create an inviting home that had a "craftsman" style of the exterior and a "cottage" style for the interior. They desired to capture a casual, warm, and inviting feeling. The home was to have as much natural light and to take advantage of the amazing lake views. The open concept plan was desired to facilitate lots of family and visitors. The finished design and home is exactly what they hoped for. To quote the owner "Thanks to the expertise and creativity of the design team at Edgewater, we were able to get exactly what we wanted."
-Jacqueline Southby Photography

 Patterson and Smith Construction, Inc.
Westphalen Photography
Pool - large modern backyard stone and rectangular lap pool idea in Burlington
Pool - large modern backyard stone and rectangular lap pool idea in Burlington
 Patterson and Smith Construction, Inc.
Westphalen Photography
Large minimalist backyard stone and rectangular lap pool photo in Burlington
Large minimalist backyard stone and rectangular lap pool photo in Burlington

 Chicago Green Design Inc.
This Kitchen flows with the rest of the design. Tying in the stainless steel corners and the solid stained cedar cladding this kitchen is setup for work and enjoyment. Also we use stone on this kitchen to withstand the harsh Chicago weather. The AOG Grill is at the end so not to interrupt the flow or the smoke when cooking.. Donald J. Maldonado

 Zola European Windows
The rich dark-brown vertical Douglas fir exterior siding, from Montana Timber Products, melds into the native woody sage-brush and harmonizes with a lighter Cedar in intermittent horizontal bands.
David Agnello

Sponsored
Columbus, OH
Structural Remodeling
Franklin County's Heavy Timber Specialists | Best of Houzz 2020!

 Vinyl Siding Institute
Craftsman built with vinyl siding
Example of an arts and crafts exterior home design in DC Metro
Example of an arts and crafts exterior home design in DC Metro

 HAUS | Architecture For Modern Lifestyles
Description: French Country entry courtyard -
Photo: Patrick Kestner
Example of a huge classic three-story stone exterior home design in Indianapolis
Example of a huge classic three-story stone exterior home design in Indianapolis
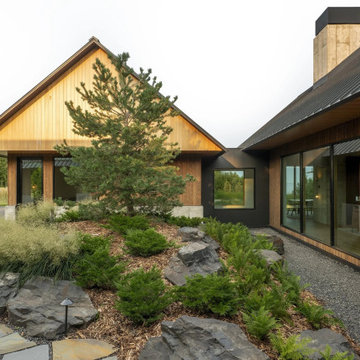
 Strand Design
A wood-clad gable above a rock garden of native plants and pines. Residential design by Strand Design, Minneapolis.
Photo of a modern landscaping in Minneapolis.
Photo of a modern landscaping in Minneapolis.
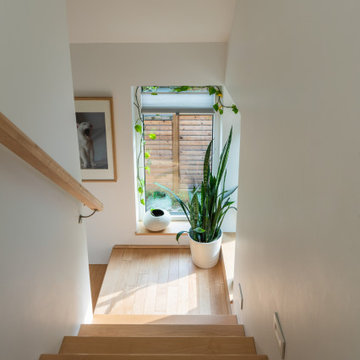
 Smithwood Builders Inc.
Laneway home featuring pebble dash stucco and cedar horizontal siding with black aluminum windows. The interior has a loft-like design with bedrooms on the lower lever and the main living area on the upper level.

Sponsored
Westerville, OH

Custom Home Works
Franklin County's Award-Winning Design, Build and Remodeling Expert
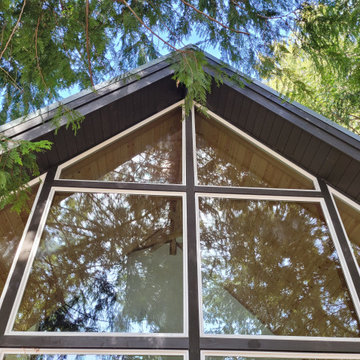
 OTO Design
The compact subdued cabin nestled under a lush second-growth forest overlooking Lake Rosegir. Built over an existing foundation, the new building is just over 800 square feet. Early design discussions focused on creating a compact, structure that was simple, unimposing, and efficient. Hidden in the foliage clad in dark stained cedar, the house welcomes light inside even on the grayest days. A deck sheltered under 100 yr old cedars is a perfect place to watch the water.
Project Team | Lindal Home
Architectural Designer | OTO Design
General Contractor | Love and sons
Photography | Patrick

123