
Search results for "Cedar cladding" in Home Design Ideas


 3 Stones Custom Homes
Front red brick facade with new cedar and painted pine columns, stairs, and railings. Dormer and bay window are clad with Hardie board siding.
Inspiration for a large contemporary red three-story brick gable roof remodel in Toronto
Inspiration for a large contemporary red three-story brick gable roof remodel in Toronto

 Johnston Architects
The exterior of this modern cabin incorporates rusted steel, cedar and tin.
photo by Mary Kiesau
Example of a mid-sized minimalist brown one-story mixed siding exterior home design in Seattle with a shed roof
Example of a mid-sized minimalist brown one-story mixed siding exterior home design in Seattle with a shed roof
Find the right local pro for your project

 Resolution: 4 Architecture
Covered parking is clad in knotty cedar inside with slatted cedar end wall to allow the space to breathe.
Carport - mid-sized contemporary detached carport idea in New York
Carport - mid-sized contemporary detached carport idea in New York

 BC&J Architecture
 designed a floating home that is now located at its permanent location on the Willamette River in Portland. The home was constructed at a Marina an hour from the final home location. Upon completion, the home was floated up the Willamette River to the current site.
The homeowners were looking for a river side, cottage style house well suited to entertaining. At 2,100 square feet, the home has an open floor plan with a large kitchen opening to a dining room and the living room with views onto the river.
Upstairs, the master bedroom extends toward the river under a large centered dormer. On the opposite side of the master bedroom is a bonus room under a symmetrical dormer that will serve as guest quarters when adult children and grandchildren visit.

 Yonkman Construction, Inc.
2-Star Certified Built Green
7159 Sq Ft
Best Overall 2008 SICBA Home Tour Award
Inspiration for a huge coastal beige two-story wood exterior home remodel in Seattle
Inspiration for a huge coastal beige two-story wood exterior home remodel in Seattle



Sponsored
Columbus, OH

Wannemacher Interiors
Customized Award-Winning Interior Design Solutions in Franklin Cnty OH

 E3 Architecture Inc
Merle Prosofsky
Large contemporary beige two-story stucco exterior home idea in Edmonton
Large contemporary beige two-story stucco exterior home idea in Edmonton
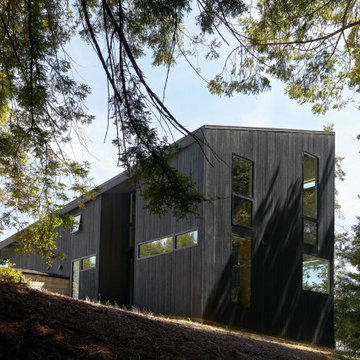


 Vetter Architects
The owners requested that their home harmonize with the spirit of the surrounding Colorado mountain setting and enhance their outdoor recreational lifestyle - while reflecting their contemporary architectural tastes. The site was burdened with a myriad of strict design criteria enforced by the neighborhood covenants and architectural review board. Creating a distinct design challenge, the covenants included a narrow interpretation of a “mountain style” home which established predetermined roof pitches, glazing percentages and material palettes - at direct odds with the client‘s vision of a flat-roofed, glass, “contemporary” home.
Our solution finds inspiration and opportunities within the site covenant’s strict definitions. It promotes and celebrates the client’s outdoor lifestyle and resolves the definition of a contemporary “mountain style” home by reducing the architecture to its most basic vernacular forms and relying upon local materials.
The home utilizes a simple base, middle and top that echoes the surrounding mountains and vegetation. The massing takes its cues from the prevalent lodgepole pine trees that grow at the mountain’s high altitudes. These pine trees have a distinct growth pattern, highlighted by a single vertical trunk and a peaked, densely foliated growth zone above a sparse base. This growth pattern is referenced by placing the wood-clad body of the home at the second story above an open base composed of wood posts and glass. A simple peaked roof rests lightly atop the home - visually floating above a triangular glass transom. The home itself is neatly inserted amongst an existing grove of lodgepole pines and oriented to take advantage of panoramic views of the adjacent meadow and Continental Divide beyond.
The main functions of the house are arranged into public and private areas and this division is made apparent on the home’s exterior. Two large roof forms, clad in pre-patinated zinc, are separated by a sheltering central deck - which signals the main entry to the home. At this connection, the roof deck is opened to allow a cluster of aspen trees to grow – further reinforcing nature as an integral part of arrival.
Outdoor living spaces are provided on all levels of the house and are positioned to take advantage of sunrise and sunset moments. The distinction between interior and exterior space is blurred via the use of large expanses of glass. The dry stacked stone base and natural cedar cladding both reappear within the home’s interior spaces.
This home offers a unique solution to the client’s requests while satisfying the design requirements of the neighborhood covenants. The house provides a variety of indoor and outdoor living spaces that can be utilized in all seasons. Most importantly, the house takes its cues directly from its natural surroundings and local building traditions to become a prototype solution for the “modern mountain house”.
Overview
Ranch Creek Ranch
Winter Park, Colorado
Completion Date
October, 2007
Services
Architecture, Interior Design, Landscape Architecture
 E3 Architecture Inc
Merle Prosofsky
Example of a large trendy beige two-story stucco exterior home design in Edmonton
Example of a large trendy beige two-story stucco exterior home design in Edmonton

 Smith & Sons Renovations & Extensions New Zealand
This large traditional villa received a fabulous character restoration; the exterior cladding, decking and windows were restored and made weathertight to last for many more years. The property was also completely repainted in light sky blue complementing the landscape and surrounds. A stunning new look for this fabulous villa.

Sponsored
Columbus, OH
Free consultation for landscape design!

Peabody Landscape Group
Columbus' Reliable Landscape Design & Contracting


 Blue Ridge Custom Builders
Bill Hughes/Blue ridge Custom Builders
Inspiration for a mid-sized craftsman brown two-story brick gable roof remodel in Atlanta
Inspiration for a mid-sized craftsman brown two-story brick gable roof remodel in Atlanta


Sponsored
Columbus, OH
Free consultation for landscape design!
Peabody Landscape Group
Columbus' Reliable Landscape Design & Contracting


 Smithwood Builders Inc.
Laneway home featuring pebble dash stucco and cedar horizontal siding with black aluminum windows. The interior has a loft-like design with bedrooms on the lower lever and the main living area on the upper level.
122