
Search results for "Cedar cladding" in Home Design Ideas

 E3 Architecture Inc
Merle Prosofsky
Example of a large trendy beige two-story stucco exterior home design in Edmonton
Example of a large trendy beige two-story stucco exterior home design in Edmonton

 User
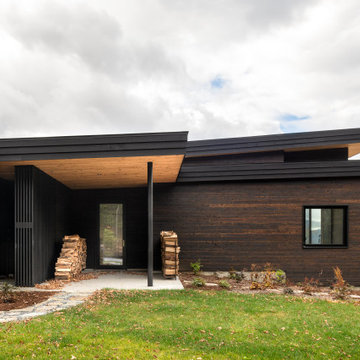
This modern farmhouse located outside of Spokane, Washington, creates a prominent focal point among the landscape of rolling plains. The composition of the home is dominated by three steep gable rooflines linked together by a central spine. This unique design evokes a sense of expansion and contraction from one space to the next. Vertical cedar siding, poured concrete, and zinc gray metal elements clad the modern farmhouse, which, combined with a shop that has the aesthetic of a weathered barn, creates a sense of modernity that remains rooted to the surrounding environment.
The Glo double pane A5 Series windows and doors were selected for the project because of their sleek, modern aesthetic and advanced thermal technology over traditional aluminum windows. High performance spacers, low iron glass, larger continuous thermal breaks, and multiple air seals allows the A5 Series to deliver high performance values and cost effective durability while remaining a sophisticated and stylish design choice. Strategically placed operable windows paired with large expanses of fixed picture windows provide natural ventilation and a visual connection to the outdoors.


Find the right local pro for your project

 Mark Brand Architecture
The original design of this late Mid-century Modern house featured a horrifically ugly entry which the owners needed our help to fix. In addition, they wanted to add a master suite, create a home theatre, and remodel the family room. Although they originally considered adding a second floor, our final design resulted in an extension of the house which accentuated its existing linear quality. Our solution to the entry problem included cutting back part of the vaulted roof to allow more light in and adding a cantilevered canopy instead. A new entry bridge crosses a koi pond, and new clerestory windows, stone planters and cedar trim complete the makeover of the previously bland plywood-clad box. The new master suite features 12 foot ceilings, clerestory windows, 8 foot high French doors and a fireplace. The exterior of the addition employs the same pallet of materials as the new façade but with a carefully composed composition of form and proportion. The new family room features the same stone cladding as we used on the exterior.
Photo by Christopher Stark Photography.

 Bear Ridge Homes
Photography by Caroline Allison
Inspiration for a large country white two-story house exterior remodel in Nashville with a shingle roof
Inspiration for a large country white two-story house exterior remodel in Nashville with a shingle roof
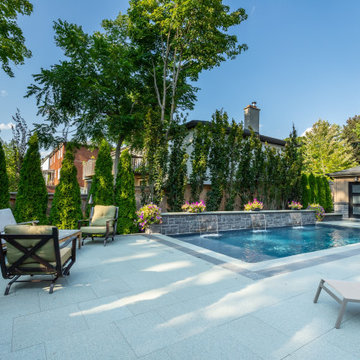
 Betz Pools Limited
The pool features a black granite vinyl liner to complement the black granite cladding on the wall, plus the black granite flagstone banding around the pool and patio. To provide contrast, the bullnose coping on the pool and feature wall, as well as the flagstone on the patio, are both clad in a light grey granite.
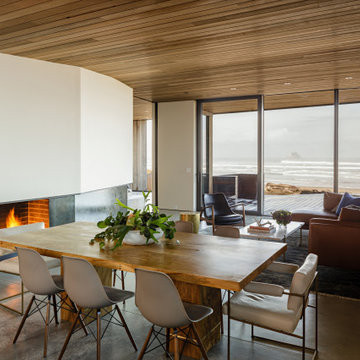


Sponsored
Columbus, OH

Structural Remodeling
Franklin County's Heavy Timber Specialists | Best of Houzz 2020!
 User
Rustic handcrafted log home in the mountains of Colorado.
Example of a brown two-story wood gable roof design in Denver
Example of a brown two-story wood gable roof design in Denver

 Katie Hutchison Studio
This larger home, constructed on Martha’s Vineyard, is a collection of informal, dormered gable components and grounding one-story, shed-roof elements that reduce its overall scale.
Designed to take advantage of a gently sloping up-Island property, this 5500 sq. ft. (not including finished basement) six-bedroom home includes staggered floor levels that climb from the front of the site to the rear. Generous, open living space on the entry level -- anchored on the west end by a fireplace and on the east end by the kitchen -- borders a dining area that’s nestled under a roof which also shelters the adjacent wrap-around porch. A deck off the rear of the dining space extends around the kitchen and is easily accessible from the nearby family room, too. Bedrooms occupy the other above-grade levels, including, at the upper-most level, the master suite comprised of a study, roof deck, master bath, walk-in closets and the master bedroom.
A clean-lined interior of warm neutrals sets a soothing tone in which the Island landscape is welcomed through expansive windows, porches and decks. Clad in white cedar shingles with a red cedar roof, the West Tisbury House will softly weather in-tune with its meadow site.
Katie Hutchison Studio collaborated with Geoffrey Koper Architect of Yarmouth Port, Mass. on the West Tisbury House. Kitchen fit-out and interior finishes, fixtures, and furnishings by others.
This larger home, constructed on Martha’s Vineyard, is a collection of informal, dormered gable components and grounding one-story, shed-roof elements that reduce its overall scale.
Designed to take advantage of a gently sloping up-Island property, this 5500 sq. ft. (not including finished basement) six-bedroom home includes staggered floor levels that climb from the front of the site to the rear. Generous, open living space on the entry level -- anchored on the west end by a fireplace and on the east end by the kitchen -- borders a dining area that’s nestled under a roof which also shelters the adjacent wrap-around porch. A deck off the rear of the dining space extends around the kitchen and is easily accessible from the nearby family room, too. Bedrooms occupy the other above-grade levels, including, at the upper-most level, the master suite comprised of a study, roof deck, master bath, walk-in closets and the master bedroom.
A clean-lined interior of warm neutrals sets a soothing tone in which the Island landscape is welcomed through expansive windows, porches and decks. Clad in white cedar shingles with a red cedar roof, the West Tisbury House will softly weather in-tune with its meadow site.
Katie Hutchison Studio collaborated with Geoffrey Koper Architect of Yarmouth Port, Mass. on the West Tisbury House. Kitchen fit-out and interior finishes, fixtures, and furnishings by others.
photo by Katie Hutchison

 Smith & Sons Renovations & Extensions New Zealand
This large traditional villa received a fabulous character restoration; the exterior cladding, decking and windows were restored and made weathertight to last for many more years. The property was also completely repainted in light sky blue complementing the landscape and surrounds. A stunning new look for this fabulous villa.

 Sidetex Company
Brendan
Example of a mid-sized classic beige two-story mixed siding exterior home design in Bridgeport
Example of a mid-sized classic beige two-story mixed siding exterior home design in Bridgeport
 Sidetex Company
Brendan
Example of a mid-sized classic beige two-story mixed siding exterior home design in Bridgeport
Example of a mid-sized classic beige two-story mixed siding exterior home design in Bridgeport
 E3 Architecture Inc
View of the 'tower' clad in corrugated steel with his and her office stacked on each other; E3 Architecture Inc
Inspiration for a large modern white three-story stucco flat roof remodel in Edmonton
Inspiration for a large modern white three-story stucco flat roof remodel in Edmonton

Sponsored
Columbus, OH
Structural Remodeling
Franklin County's Heavy Timber Specialists | Best of Houzz 2020!
 E3 Architecture Inc
Merle Prosofsky
Example of a large trendy beige two-story stucco exterior home design in Edmonton
Example of a large trendy beige two-story stucco exterior home design in Edmonton
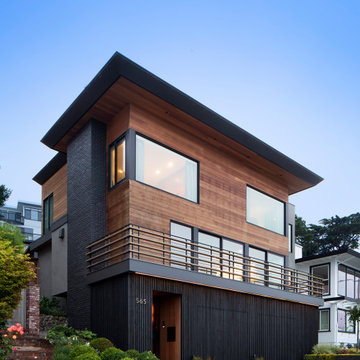
 John Lum Architecture, Inc. AIA
Example of a trendy brown three-story wood house exterior design in San Francisco


 Vista Pointe Architectural Systems LLC
Kelly and Stone Architects photo. Aluminum clad wood multi-slide window. 3 panels with narrow stiles & rails on Weathertrak™ sill for weather performance while being as flush to the counter as possible.

Sponsored
Columbus, OH

Hope Restoration & General Contracting
Columbus Design-Build, Kitchen & Bath Remodeling, Historic Renovations

 GO LOGIC
Trent Bell
Living room - small rustic open concept living room idea in Portland Maine with white walls and no fireplace
Living room - small rustic open concept living room idea in Portland Maine with white walls and no fireplace

 HAUS | Architecture For Modern Lifestyles
Front exterior renovations include new driveway, new glass garage door, new entry design, new privacy fence, new cladding, color, and windows/entry door - Architecture/Interiors/Renderings/Photography: HAUS | Architecture For Modern Lifestyles - Construction Manager: WERK | Building Modern

 Patterson and Smith Construction, Inc.
Westphalen Photography
Inspiration for a large modern backyard stone and rectangular lap pool remodel in Burlington
Inspiration for a large modern backyard stone and rectangular lap pool remodel in Burlington
125