
Search results for "Cedar cladding" in Home Design Ideas

 Delonix Homes
Great photo of The Saliz
Example of an arts and crafts green two-story stone house exterior design with a shingle roof
Example of an arts and crafts green two-story stone house exterior design with a shingle roof

 sticklab
Primary exterior materials are charcoal color brick, fiber cement siding, and aluminum clad windows.
Small modern black three-story brick flat roof idea in Seattle with a mixed material roof
Small modern black three-story brick flat roof idea in Seattle with a mixed material roof

 Knight Associates
Exterior and screened porch. Doors and windows by Marvin, aluminum clad in Hampton Sage. Western red cedar shingles and metal roof.
Photo by Randy O'Rourke
Find the right local pro for your project
 CB Architecture + Design
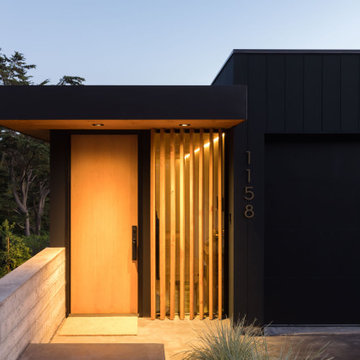
Front entry of a new construction home in the Berkeley Hills, CA. A full-height cedar entry door is flanked by a custom vertical cedar slat sidelight screen, backlit from within to cast a warm amber glow against the dark steel vertical cladding exterior at dusk. The covered entry canopy features a cedar-clad soffit with recessed downlighting, creating a sheltered threshold between the dark steel exterior and the warm timber interior beyond.

 Visbeen Architects
Inspired by the surrounding landscape, the Craftsman/Prairie style is one of the few truly American architectural styles. It was developed around the turn of the century by a group of Midwestern architects and continues to be among the most comfortable of all American-designed architecture more than a century later, one of the main reasons it continues to attract architects and homeowners today. Oxbridge builds on that solid reputation, drawing from Craftsman/Prairie and classic Farmhouse styles. Its handsome Shingle-clad exterior includes interesting pitched rooflines, alternating rows of cedar shake siding, stone accents in the foundation and chimney and distinctive decorative brackets. Repeating triple windows add interest to the exterior while keeping interior spaces open and bright. Inside, the floor plan is equally impressive. Columns on the porch and a custom entry door with sidelights and decorative glass leads into a spacious 2,900-square-foot main floor, including a 19 by 24-foot living room with a period-inspired built-ins and a natural fireplace. While inspired by the past, the home lives for the present, with open rooms and plenty of storage throughout. Also included is a 27-foot-wide family-style kitchen with a large island and eat-in dining and a nearby dining room with a beadboard ceiling that leads out onto a relaxing 240-square-foot screen porch that takes full advantage of the nearby outdoors and a private 16 by 20-foot master suite with a sloped ceiling and relaxing personal sitting area. The first floor also includes a large walk-in closet, a home management area and pantry to help you stay organized and a first-floor laundry area. Upstairs, another 1,500 square feet awaits, with a built-ins and a window seat at the top of the stairs that nod to the home’s historic inspiration. Opt for three family bedrooms or use one of the three as a yoga room; the upper level also includes attic access, which offers another 500 square feet, perfect for crafts or a playroom. More space awaits in the lower level, where another 1,500 square feet (and an additional 1,000) include a recreation/family room with nine-foot ceilings, a wine cellar and home office.
Photographer: Jeff Garland
 Robert Gross Architect
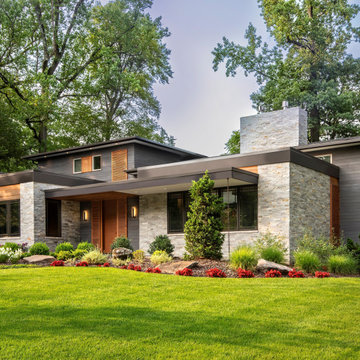
Exterior view highlighting interplay of stained cedar and shou sugi ban cypress siding, and ledgestone cladding. Also note dark painted aluminum trims and fascias.

 Kate Maloney Interior Design
Michael J. Lee
Sunroom - mid-sized transitional ceramic tile and brown floor sunroom idea in Boston with a standard ceiling and no fireplace
Sunroom - mid-sized transitional ceramic tile and brown floor sunroom idea in Boston with a standard ceiling and no fireplace



 Elisa Eesley Good Homes Good Cause since 1999
Inspiration for a mid-sized cottage open concept dark wood floor family room remodel in Minneapolis with beige walls, a standard fireplace, a stone fireplace and a wall-mounted tv



 The H L Turner Group Inc
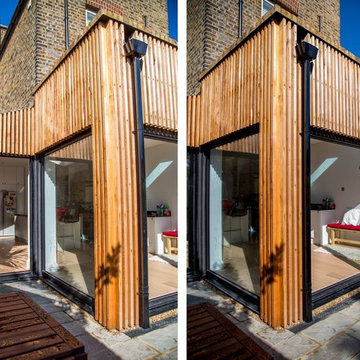
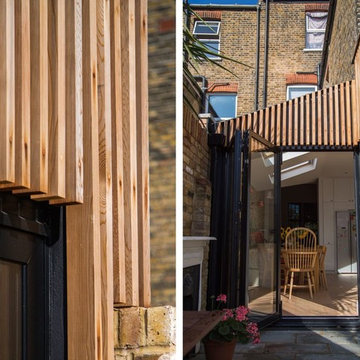
Photo by The H L Turner Group Inc ------CertainTeed Evernew PT HF Decking Ipe, Marvin Ultimate Clad Tri-pane Windows, and CertainTeed Cedar Impressions D7 Driftwood siding------
http://rcmzeroenergy.com/ROSE-Cottage-Project/project-overview.html

 M-Squared Contracting Inc.
Kim Jeffery Photographer
www.kimjeffery.com
Example of a small trendy red two-story mixed siding exterior home design in Toronto
Example of a small trendy red two-story mixed siding exterior home design in Toronto

Sponsored
Columbus, OH

Structural Remodeling
Franklin County's Heavy Timber Specialists | Best of Houzz 2020!

 Timothy Godbold Ltd
Rikki Snyder
Bedroom - modern guest light wood floor and beige floor bedroom idea in New York with brown walls
Bedroom - modern guest light wood floor and beige floor bedroom idea in New York with brown walls
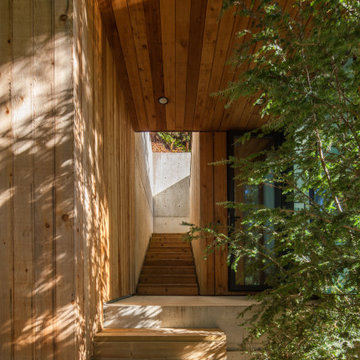
 Smithwood Builders Inc.
West Coast modern art studio with garage below and rooftop deck above.
Contemporary two-story wood exterior home idea in Vancouver
Contemporary two-story wood exterior home idea in Vancouver
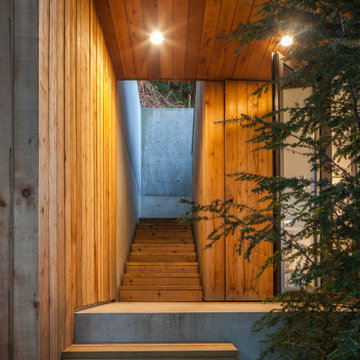 Smithwood Builders Inc.
West Coast modern art studio with garage below and rooftop deck above.
Contemporary two-story wood flat roof idea in Vancouver with a metal roof and a black roof
Contemporary two-story wood flat roof idea in Vancouver with a metal roof and a black roof



Sponsored
Sunbury, OH

J.Holderby - Renovations
Franklin County's Leading General Contractors - 2X Best of Houzz!
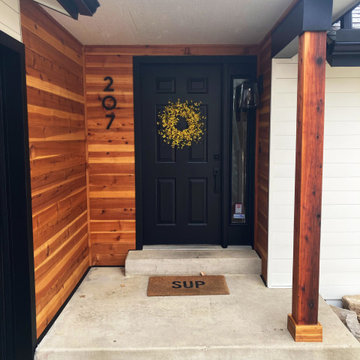
 Siding Design Pro / SDP Renovation
The warm cedar accented front entry area.
Mid-sized trendy white one-story mixed siding house exterior photo in Denver
Mid-sized trendy white one-story mixed siding house exterior photo in Denver
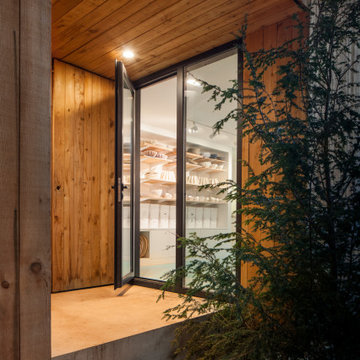 Smithwood Builders Inc.
West Coast modern art studio with garage below and rooftop deck above.
Inspiration for a contemporary two-story wood exterior home remodel in Vancouver
Inspiration for a contemporary two-story wood exterior home remodel in Vancouver

75