
Search results for "Cedar cladding" in Home Design Ideas


 Boren Construction
Example of a mid-sized minimalist one-story mixed siding flat roof design in Seattle

 Feldman Architecture, Inc.
Joe Fletcher
Atop a ridge in the Santa Lucia mountains of Carmel, California, an oak tree stands elevated above the fog and wrapped at its base in this ranch retreat. The weekend home’s design grew around the 100-year-old Valley Oak to form a horseshoe-shaped house that gathers ridgeline views of Oak, Madrone, and Redwood groves at its exterior and nestles around the tree at its center. The home’s orientation offers both the shade of the oak canopy in the courtyard and the sun flowing into the great room at the house’s rear façades.
This modern take on a traditional ranch home offers contemporary materials and landscaping to a classic typology. From the main entry in the courtyard, one enters the home’s great room and immediately experiences the dramatic westward views across the 70 foot pool at the house’s rear. In this expansive public area, programmatic needs flow and connect - from the kitchen, whose windows face the courtyard, to the dining room, whose doors slide seamlessly into walls to create an outdoor dining pavilion. The primary circulation axes flank the internal courtyard, anchoring the house to its site and heightening the sense of scale by extending views outward at each of the corridor’s ends. Guest suites, complete with private kitchen and living room, and the garage are housed in auxiliary wings connected to the main house by covered walkways.
Building materials including pre-weathered corrugated steel cladding, buff limestone walls, and large aluminum apertures, and the interior palette of cedar-clad ceilings, oil-rubbed steel, and exposed concrete floors soften the modern aesthetics into a refined but rugged ranch home.
Find the right local pro for your project

 SALA Architects
The clients desired a building that would be low-slung, fit into the contours of the site, and would invoke a modern, yet camp-like arrangement of gathering and sleeping spaces.

 Ameriside
 installed vinyl clad aluminum fascia, vinyl soffit, and vinyl cedar shake shingle siding on this two story Alta Loma home. It will not fade, and will never need painting again! Look at those clean lines!
 Smithwood Builders Inc.
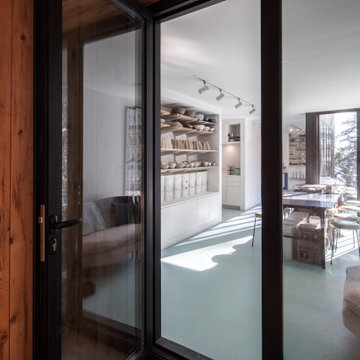
West Coast modern art studio with garage below and rooftop deck above.
Example of a trendy entryway design in Vancouver
Example of a trendy entryway design in Vancouver
 Rectangle Design Inc.
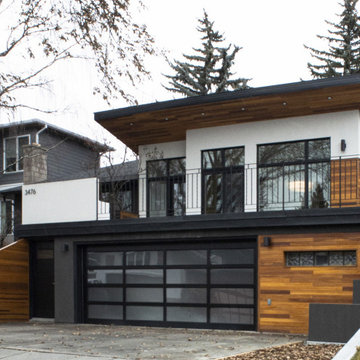
Cedar, stucco and black trim on the renovated exterior in winter in Charleswood, Calgary. Contemporary renovation by Rectangle, a Calgary design-build firm.

Sponsored
Delaware, OH

Buckeye Basements, Inc.
Central Ohio's Basement Finishing ExpertsBest Of Houzz '13-'21


 INTOR Construction
A new cedar fence with modern horizontal lines is a warm foil to the vertical corrugated aluminum cladding on the rear addition, which houses the main floor mudroom and powder room and second floor ensuite bath.

 Orren Pickell Building Group
The curved wall of the turret is clad in white cedar shake stained gray. White columns and a matching white bead board ceiling add to the Nantucket feel. Photo by Mike Kaskel



Sponsored
Columbus, OH

Hope Restoration & General Contracting
Columbus Design-Build, Kitchen & Bath Remodeling, Historic Renovations

 Van Ziffle Architects
vanziffle architects
Bedroom - mid-sized transitional guest light wood floor bedroom idea in Toronto with white walls and no fireplace
Bedroom - mid-sized transitional guest light wood floor bedroom idea in Toronto with white walls and no fireplace

 John Van Rooy Architecture
Architect: John Van Rooy Architecture
General Contractor: Moore Designs
Landscape Architect: Scott Byron & Co.
Photo: edmunds studios
Example of a huge classic gray two-story stone gable roof design in Milwaukee
Example of a huge classic gray two-story stone gable roof design in Milwaukee


 Smith Builders
Example of a trendy beige two-story stone exterior home design in Austin with a shed roof


 New Zealand Certified Builders Association
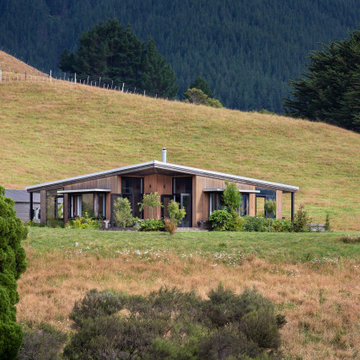
This striking design blends a mono-pitched roof with Siberian larch cladding, with a dark stain on the cedar fascia. The end result is a modern, 140m² home that complements and celebrates the natural environment.

 Winkelman Architecture
Trent Bell
Inspiration for a rustic detached one-car and wood gable roof remodel in Portland Maine with a metal roof
Inspiration for a rustic detached one-car and wood gable roof remodel in Portland Maine with a metal roof

 MILLER + MILLER Architectural Photography
Exterior of a custom built traditional style home with gray cedar shake / plank wood siding, copper metal roof accents, copper gutters, heavy white trim and columns, walnut stained wooden front entry door, stone masonry slate tiled front patio. A nice modern and tasteful blend of cape cod, traditional, nantucket, colonial and arts & crafts style elements with flowers, bushes, shrubs, pine trees and misc landscaping. A typical luxury custom built house you'd likely find in neighborhoods like Naperville, Hinsdale, Wheaton, Westmont, Burr Ridge, Lombard, Glen Ellyn, Downers Grove and such. Contact Miller + Miller if you're looking for real estate agents who specialize in luxury properties. Ryan & Sarah Miller are licensed real estate brokers & Realtors.
Custom Home Builder and General Contractor for this Home:
Leinster Construction, Inc., Chicago, IL
www.leinsterconstruction.com
Miller + Miller Architectural Photography
76