
Search results for "Cedar cladding" in Home Design Ideas



Find the right local pro for your project
 Upland Homes
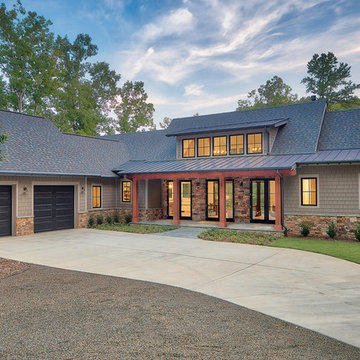
Large beach style gray two-story concrete fiberboard house exterior photo with a mixed material roof
 Adrienne DeRosa
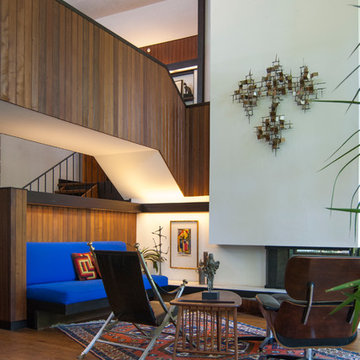
In the living room, ceilings soar two stories to create a feeling of vastness. The catwalk keeps things balanced by connecting the upstairs with the lower floor. Clad in wooden paneling, the walkway spans the width of the living room, carving out volume below for extra seating.
Both the lounge chair and Turkish rug were Craigslist finds, and the Maison Jansen Campaign Chair was passed down from Matthew's grandmother.
Adrienne DeRosa Photography © 2013 Houzz
 Schultz Building Inc
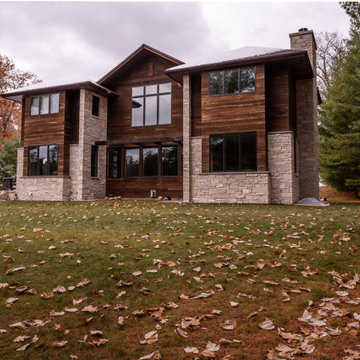
Example of a transitional brown two-story mixed siding gable roof design with a shingle roof
 The Artisans Group, Inc.
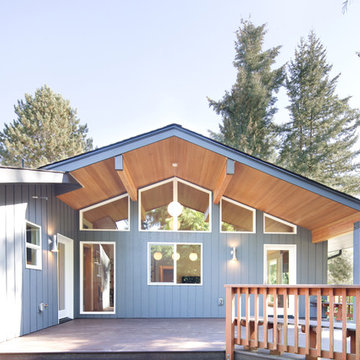
Winner of the 2018 Tour of Homes Best Remodel, this whole house re-design of a 1963 Bennet & Johnson mid-century raised ranch home is a beautiful example of the magic we can weave through the application of more sustainable modern design principles to existing spaces.
We worked closely with our client on extensive updates to create a modernized MCM gem.

Sponsored
Columbus, OH

Hope Restoration & General Contracting
Columbus Design-Build, Kitchen & Bath Remodeling, Historic Renovations
 sticklab
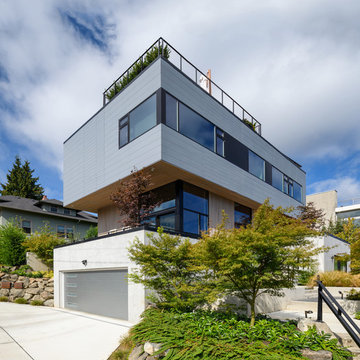
Located on a hillside in Seattle's Madison Valley, the offset levels cantilever as a series of stacked boxes, Concrete and cement stucco at the base, cedar-sided in the middle, and clad with fiber-cement at the top layer, the house captures mountain views in the distance and city views in the foreground. There are decks and terraces for enjoyment of outdoor living at every level.
 Monteyne Architecture Works Inc.
Brian Gould
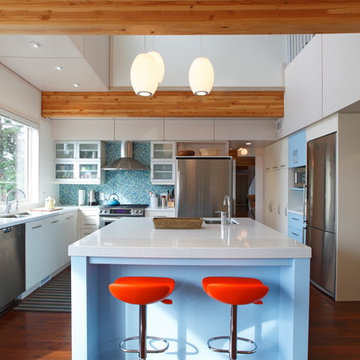
Small trendy l-shaped dark wood floor eat-in kitchen photo with an undermount sink, flat-panel cabinets, white cabinets, blue backsplash, glass tile backsplash, stainless steel appliances and an island
Small trendy l-shaped dark wood floor eat-in kitchen photo with an undermount sink, flat-panel cabinets, white cabinets, blue backsplash, glass tile backsplash, stainless steel appliances and an island
 Studio Cropp Architecture
Interiors: In collaboration with 2Yoke Design
photography: A Beautiful Dominion
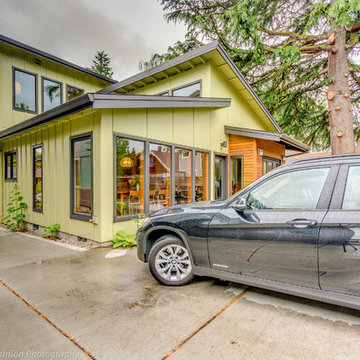
Mid-sized modern yellow two-story mixed siding exterior home idea in Portland
Mid-sized modern yellow two-story mixed siding exterior home idea in Portland
 Elima Homes Inc
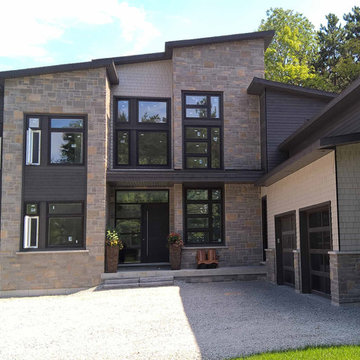
Large minimalist gray two-story mixed siding house exterior photo with a shingle roof
 SR Fine Home Builders
Architect: Mary Brewster, Brewster Thornton Group
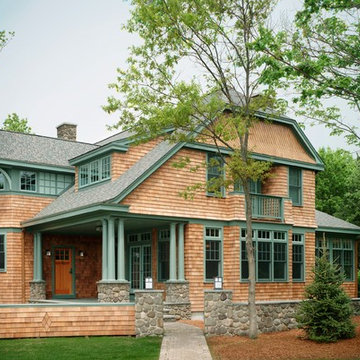
Example of a large arts and crafts brown two-story wood house exterior design in Providence with a clipped gable roof and a shingle roof
Example of a large arts and crafts brown two-story wood house exterior design in Providence with a clipped gable roof and a shingle roof
 Sage Architecture, Inc.
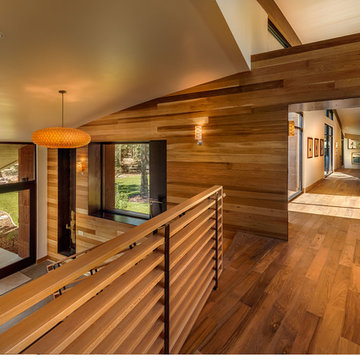
Entry area to the Flight house under a sheltered curved glu-lam ceiling. Walls are clad in Western cedar. Floors are a combination of polished concrete at the entry landing and reclaimed teak on the main level. The entry to the gallery hall is framed in hot rolled steel sheets. The stair railing system is a combination of Doug fir and steel.
Vance Fox Photography

Sponsored
Westerville, OH

Custom Home Works
Franklin County's Award-Winning Design, Build and Remodeling Expert




 CTA Design Builders, Inc.
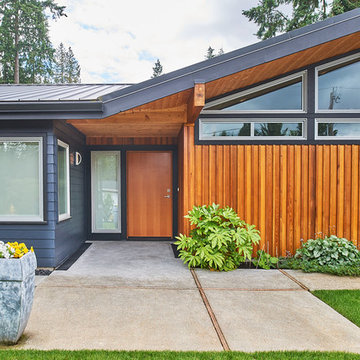
Mid-sized 1960s gray one-story gable roof photo in Seattle with a metal roof


 Blue Ridge Custom Builders
Bill Hughes/Blue ridge Custom Builders
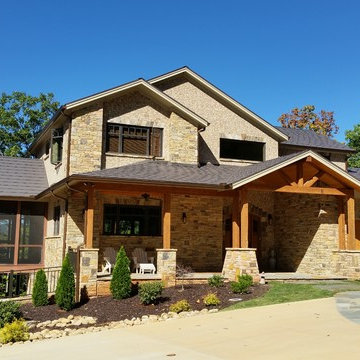
Example of a mid-sized arts and crafts brown two-story brick gable roof design in Atlanta
Example of a mid-sized arts and crafts brown two-story brick gable roof design in Atlanta
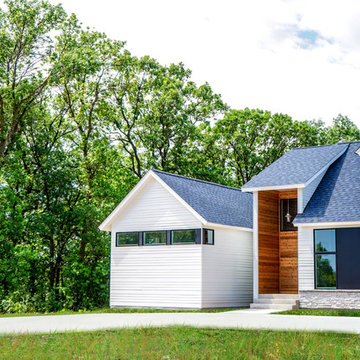
 M.A Architecture
The entry of this home is highlighted by a tall space featuring cedar-cladding and a beautiful pendant light. The central living area of the home is linked to private wings which are denoted by gable structures running perpendicular to the central gable.
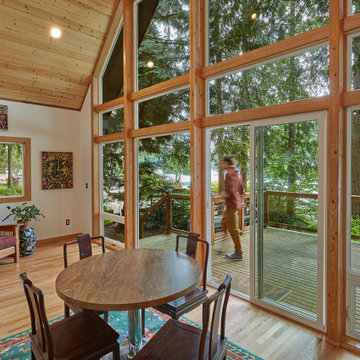
 OTO Design
The compact subdued cabin nestled under a lush second-growth forest overlooking Lake Rosegir. Built over an existing foundation, the new building is just over 800 square feet. Early design discussions focused on creating a compact, structure that was simple, unimposing, and efficient. Hidden in the foliage clad in dark stained cedar, the house welcomes light inside even on the grayest days. A deck sheltered under 100 yr old cedars is a perfect place to watch the water.
Project Team | Lindal Home
Architectural Designer | OTO Design
General Contractor | Love and sons
Photography | Patrick
78