
Search results for "Cedar cladding" in Home Design Ideas

 Trillium Architects
Mid-sized minimalist concrete floor and gray floor front door photo in New York with gray walls and a glass front door

 Knight Associates
House from street. Doors and windows by Marvin, aluminum clad in Hampton Sage. Western red cedar shingles and metal roof.
Photo by Randy O'Rourke
Contemporary wood exterior home idea
Contemporary wood exterior home idea

 GR Mitchell
Mix and Match! Exterior Color options for days!
Inspiration for a rustic brown one-story wood house exterior remodel with a shed roof
Inspiration for a rustic brown one-story wood house exterior remodel with a shed roof
Find the right local pro for your project

 Siding Design Pro / SDP Renovation
Natural cedar visually intersects the new siding throughout the property.
Mid-sized contemporary white one-story mixed siding house exterior idea in Denver
Mid-sized contemporary white one-story mixed siding house exterior idea in Denver
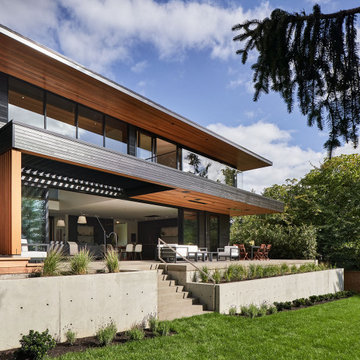
 Hamish Murray Construction, Inc.
Exterior walls and soffits are Western Red Clear Cedar and stained with ebony and wheat. Windows are aluminum-clad on the exterior and use Sepele mahogany for the interior by Quantum Windows.
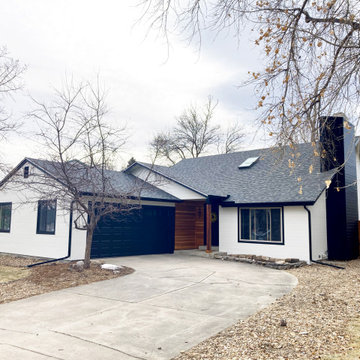 Siding Design Pro / SDP Renovation
Modern curb appeal.
Mid-sized trendy white one-story mixed siding house exterior photo in Denver
Mid-sized trendy white one-story mixed siding house exterior photo in Denver

 Sol Haus Design
The exterior is cladded in red western cedar with standing seam metal roof. The round window provides a playful geometry. The clerestory windows bathes the interior with natural light.
Photography Credit: Tiffany Israel



 Van Ziffle Architects
vanziffle architects
Example of a mid-sized minimalist guest light wood floor bedroom design in Toronto with white walls and no fireplace
Example of a mid-sized minimalist guest light wood floor bedroom design in Toronto with white walls and no fireplace

 House + House Architects
Matthew Millman
Inspiration for a contemporary front door remodel in San Francisco
Inspiration for a contemporary front door remodel in San Francisco
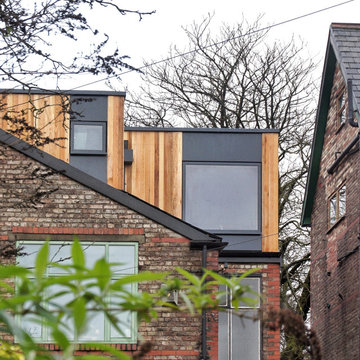
 Mulholland Architecture
Dormer Loft conversion to a period property. Sited within a conservation area. Modern, bespoke extension.
Inspiration for a contemporary wood house exterior remodel in Manchester
Inspiration for a contemporary wood house exterior remodel in Manchester

 User
Terraced gardens lead down to the beach.
Victor Trodella
Example of a mid-sized classic two-story vinyl exterior home design in Portland Maine
Example of a mid-sized classic two-story vinyl exterior home design in Portland Maine

 Hills & Grant
Photo: Lisa Petrole
Mid-sized trendy open concept porcelain tile and gray floor family room photo in San Francisco with white walls, no tv and no fireplace
Mid-sized trendy open concept porcelain tile and gray floor family room photo in San Francisco with white walls, no tv and no fireplace
 User
Windows reaching a grand 12’ in height fully capture the allurement of the area, bringing the outdoors into each space. Furthermore, the large 16’ multi-paneled doors provide the constant awareness of forest life just beyond. The unique roof lines are mimicked throughout the home with trapezoid transom windows, ensuring optimal daylighting and design interest. A standing-seam metal, clads the multi-tiered shed-roof line. The dark aesthetic of the roof anchors the home and brings a cohesion to the exterior design. The contemporary exterior is comprised of cedar shake, horizontal and vertical wood siding, and aluminum clad panels creating dimension while remaining true to the natural environment.
The Glo A5 double pane windows and doors were utilized for their cost-effective durability and efficiency. The A5 Series provides a thermally-broken aluminum frame with multiple air seals, low iron glass, argon filled glazing, and low-e coating. These features create an unparalleled double-pane product equipped for the variant northern temperatures of the region. With u-values as low as 0.280, these windows ensure year-round comfort.


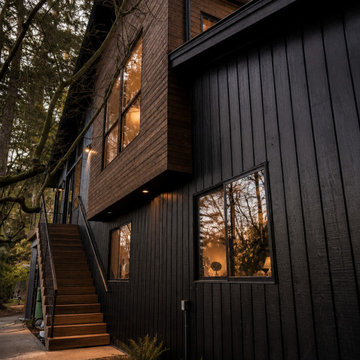
 Moris Construction
Modern custom home exterior featuring black vertical siding, warm cedar cladding, and clean architectural lines. Elevated entry access, expansive windows, and contemporary materials create a striking luxury facade designed for both beauty and function.


 dw architecture + design
Dramatic roof line to reflect the nautical setting of the residence facing the waterfront.
Photo by Daniel Wodecki
Example of a trendy gray two-story wood exterior home design in Providence
Example of a trendy gray two-story wood exterior home design in Providence



 Monteyne Architecture Works Inc.
Brian Gould
Inspiration for a small contemporary l-shaped dark wood floor eat-in kitchen remodel with an undermount sink, flat-panel cabinets, white cabinets, blue backsplash, glass tile backsplash, stainless steel appliances and an island
Inspiration for a small contemporary l-shaped dark wood floor eat-in kitchen remodel with an undermount sink, flat-panel cabinets, white cabinets, blue backsplash, glass tile backsplash, stainless steel appliances and an island


79