
Search results for "Cedar cladding" in Home Design Ideas


 Westbrook Carpentry & Millwork
This historic front porch stairs were built new by Westbrook Restorations in Seattle. These front porch stairs are made of pressure treated wood back framing, solid fir treads, fir risers, vertical grain cedar siding, custom made fir box tops. All stair wood transitional seams are fully glued and screwed, and sloped away from riser to prevent moisture penetration. As Master carpenters we use a mix of old and new techniques to ensure longevity of product.
 sticklab
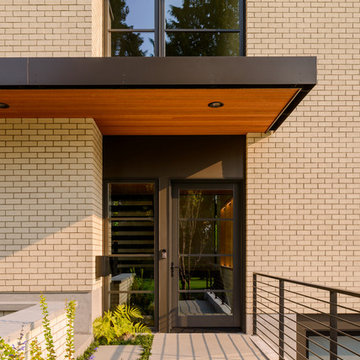
Exterior entry with limestone color brick, Western Red Cedar, and aluminum clad windows and door. Will Austin photo.
Inspiration for a large contemporary home design remodel in Seattle
Inspiration for a large contemporary home design remodel in Seattle
Find the right local pro for your project

 Urban Bonfire
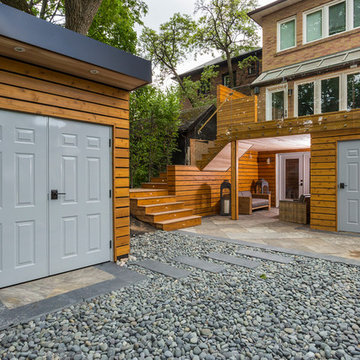
A cedar cladded cooking island decorates a lush backyard, complementing the natural scenery. Using an ultra-compact Dekton countertop adds a modern and functional touch to this classic kitchen, featuring gas and charcoal grills.


 M-Squared Contracting Inc.
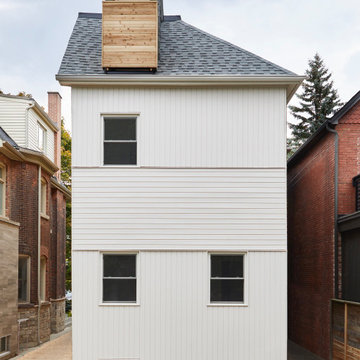
Mid-sized transitional white three-story wood duplex exterior photo in Toronto with a shingle roof and a gray roof

 Beebe Skidmore Architects / Residential
Large modern green two-story mixed siding flat roof idea in Portland




 mark architecture
Rob Jordan
Example of a large trendy red three-story wood flat roof design in San Francisco
Example of a large trendy red three-story wood flat roof design in San Francisco

 Van Ziffle Architects
vanziffle architects
Example of a mid-sized minimalist guest light wood floor bedroom design in Toronto with white walls and no fireplace
Example of a mid-sized minimalist guest light wood floor bedroom design in Toronto with white walls and no fireplace

 ScreenWarehouse USA
This is an example of a large traditional tile back porch design in Kansas City with a fire pit and a roof extension.


 Magleby Construction
Alan Blakely
Large transitional green one-story mixed siding gable roof photo in Salt Lake City with a shingle roof
Large transitional green one-story mixed siding gable roof photo in Salt Lake City with a shingle roof

Sponsored
Westerville, OH

Custom Home Works
Franklin County's Award-Winning Design, Build and Remodeling Expert

 Fergus Garber Architects
Interior view of an entryway looking out into the surrounding forest through a large, steel framed window. The ceiling and door fames are warm cedar and the walls are cad with rectangular grey stone.

 HAUS | Architecture For Modern Lifestyles
Description: French Country Estate exterior approach -
Photo: Patrick Kestner
Example of a huge classic three-story stone exterior home design in Indianapolis
Example of a huge classic three-story stone exterior home design in Indianapolis

 chadbourne + doss architects
 has created a modern detached garage and guesthouse in Seattle, Washington.
photo by Benjamin Benschneider
Garage - small modern detached two-car garage idea in Seattle
Garage - small modern detached two-car garage idea in Seattle
 CLB Architects
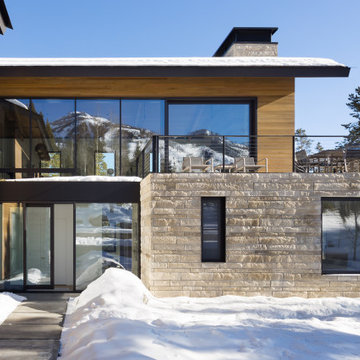
Silvertip limestone, clear vertical-grain red cedar, anodized aluminum cladding, and steel accents envelop the exterior, topped with a cedar shingle roof.
Architecture and Interior Design by CLB – Jackson, Wyoming – Bozeman, Montana.

Sponsored
Fredericksburg, OH

High Point Cabinets
Columbus' Experienced Custom Cabinet Builder | 4x Best of Houzz Winner


 Modern-Shed
Dominic Arizona Bonuccelli
Inspiration for a mid-sized modern detached studio / workshop shed remodel in San Francisco
Inspiration for a mid-sized modern detached studio / workshop shed remodel in San Francisco
 rela gleason design
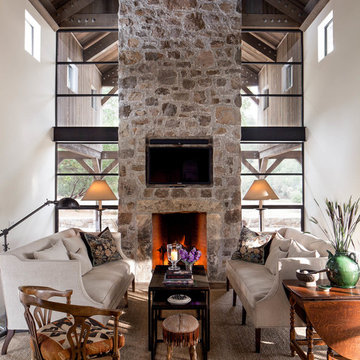
Soaring ceilings can be intimidating and kill a cozy feeling Here we clad ceiling in cedar to bring it down Notice how interior extends into and becomes part of exterior
81