
Search results for "Cedar cladding" in Home Design Ideas

 Frederick + Frederick Architects
John McManus Photography, Verdant Enterprises (Landscape Architect)
Example of a large transitional white two-story wood gable roof design in Atlanta
Example of a large transitional white two-story wood gable roof design in Atlanta
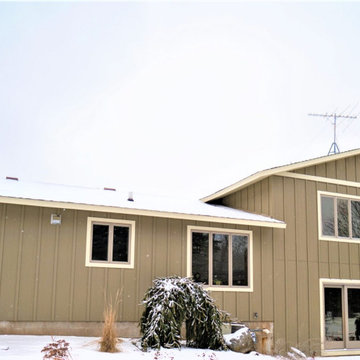
 Lindus Construction/Midwest LeafGuard
LP® SmartSide® Expertfinish® trim and siding was used to replace this Western WI home's cedar siding. Coming with iron-clad warranties, the material is also durable and beautiful.
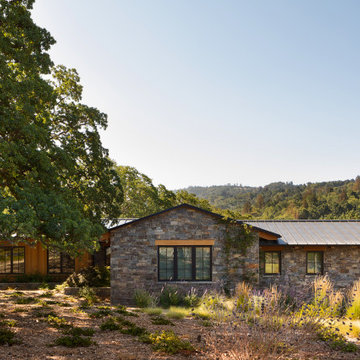
 Fergus Garber Architects
An exterior view of a stone-clad home in a forested hilly landscape
Inspiration for a mid-sized rustic brown one-story stone gable roof remodel in San Francisco with a metal roof and a black roof
Inspiration for a mid-sized rustic brown one-story stone gable roof remodel in San Francisco with a metal roof and a black roof
Find the right local pro for your project
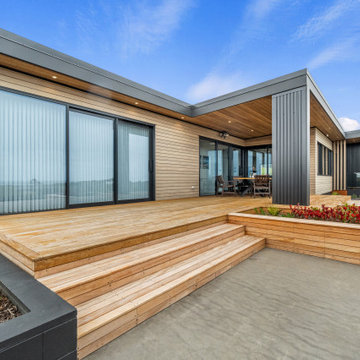
 New Zealand Certified Builders Association
Designed to withstand coastal conditions, quarter sawn cedar and vertical long run COLORSTEEL® clads this property, which is set on an exposed site, with an expansive vista along the West Coast.


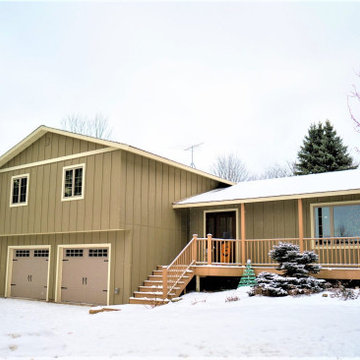 Lindus Construction/Midwest LeafGuard
LP® SmartSide® Expertfinish® trim and siding was used to replace this Western WI home's cedar siding. Coming with iron-clad warranties, the material is also durable and beautiful.


Sponsored
Sunbury, OH

J.Holderby - Renovations
Franklin County's Leading General Contractors - 2X Best of Houzz!

 TVELT BUILD
Matt Vardy
Patio - large modern backyard stone patio idea in Toronto with a roof extension
Patio - large modern backyard stone patio idea in Toronto with a roof extension


 Willow Homes
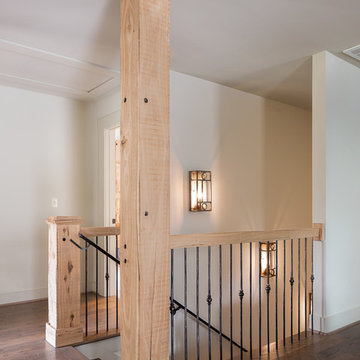
Mid-sized mountain style wooden straight home design photo in Birmingham with wooden risers


 Studio 76 Kitchens and Baths
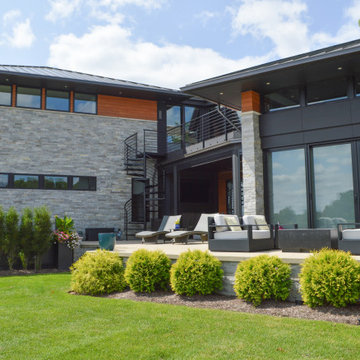
This lovely, contemporary lakeside home underwent a major renovation that also involved a two-story addition. Exterior design includes cedar siding, natural stone cladding, wrought iron entry door, balcony, spiral staircase down to an outdoor kitchen area with fireplace, seating, and hot tub. The windows' design was intentionally strategic with smaller, higher windows for privacy on the right and left sides of the house and a multiplicity of expansive windows facing the lake.



Sponsored
Columbus, OH

Structural Remodeling
Franklin County's Heavy Timber Specialists | Best of Houzz 2020!
 ID Builder Construction
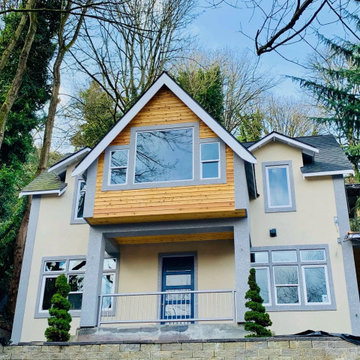
A 2,952 sq ft custom home in Seattle: smooth stucco with a cedar-clad gable over the entry, black-framed windows and a steep-pitched roof. Designed, permitted and built in-house.


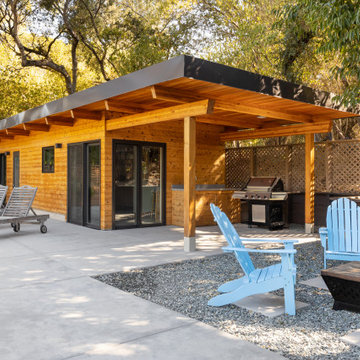
 Marc Newman Architect
New pool house with exposed wood beams, modern flat roof & red cedar siding.
Small contemporary one-story wood and clapboard tiny house idea in San Francisco with a metal roof and a brown roof
Small contemporary one-story wood and clapboard tiny house idea in San Francisco with a metal roof and a brown roof

 Monteyne Architecture Works Inc.
Brian Gould
Inspiration for a small contemporary l-shaped dark wood floor eat-in kitchen remodel with an undermount sink, flat-panel cabinets, white cabinets, blue backsplash, glass tile backsplash, stainless steel appliances and an island
Inspiration for a small contemporary l-shaped dark wood floor eat-in kitchen remodel with an undermount sink, flat-panel cabinets, white cabinets, blue backsplash, glass tile backsplash, stainless steel appliances and an island

Sponsored
Columbus, OH

Hope Restoration & General Contracting
Columbus Design-Build, Kitchen & Bath Remodeling, Historic Renovations

 Mahlander's
Mid-sized transitional gray two-story mixed siding gable roof photo with a mixed material roof

 Every Angle Photography
Front door - contemporary front door idea in San Francisco with a light wood front door
Front door - contemporary front door idea in San Francisco with a light wood front door

 Narofsky Architecture + ways2design
view from rear lawn
Example of a huge trendy three-story wood flat roof design in New York
Example of a huge trendy three-story wood flat roof design in New York
83