
Search results for "Cedar cladding" in Home Design Ideas

 Alchemy Construction Ltd
Keith Henderson Phtography
Inspiration for a large transitional mixed siding exterior home remodel in Vancouver
Inspiration for a large transitional mixed siding exterior home remodel in Vancouver
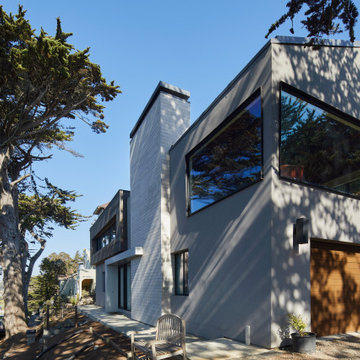
 Mark Brand Architecture
New facade we designed combining stucco, limestone, cedar, black aluminum windows and canopy clad in aluminum panels.
Mid-sized modern gray two-story mixed siding house exterior idea in San Francisco with a hip roof, a metal roof and a gray roof
Mid-sized modern gray two-story mixed siding house exterior idea in San Francisco with a hip roof, a metal roof and a gray roof

 United Home Experts
Large elegant brown three-story wood house exterior photo in Boston with a shingle roof
Find the right local pro for your project

 Melton Design Build
Eye-catching features are the main focus of this home exterior. It boldly showcases a custom Spanish cedar front door, concrete pavers, and black-clad windows. It also has an impressive black aluminum and laminated glass garage door.

 Cedar Park Overhead Doors
Featured here is a stunning cedar, farm-house style four-car garage with vertical cladding, accented by dark-stained, cross-buck overlays and arches. These custom doors were built and installed by Cedar Park Overhead Doors, overhead garage door specialists serving the greater Austin area for the past 30 years.

 City Homes, LLC
Mid-sized danish beige two-story mixed siding house exterior photo in Minneapolis with a butterfly roof, a shingle roof and a gray roof

 Robert Gross Architect
Interior view of entry hall / atrium, with view of second floor white oak-clad bridge, and double height sloped roof with cedar cladding and linear skylights over stairs.

Sponsored
Columbus, OH
Free consultation for landscape design!

Peabody Landscape Group
Franklin County's Reliable Landscape Design & Contracting
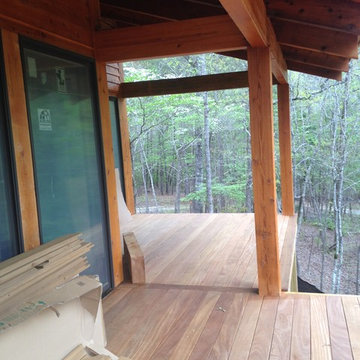


 andisonresidentialdesign
Located on an established corner in the neighbourhood of Killarney in Calgary, AB, this new single-family custom home was designed to make a lasting impression.
With a striking rectangular design and plenty of modern clean lines, this home is full of character. Materials include smooth stucco, horizontal siding, brick, metal panelling and cedar accents – and of course, the large glass windows that are a hallmark of modern architecture.
The expansive windows wrap around the corners to let the light pour into the interior from multiple sides. Rather than incorporating the garage front and center like many contemporary homes, the home has a simple walkway to its stylish asymmetrical front entrance (the garage is located to the side of the home).

 david phillips
renovation and addition / builder - EODC, LLC.
Example of a mid-sized classic gray three-story wood house exterior design in Boston with a shingle roof
Example of a mid-sized classic gray three-story wood house exterior design in Boston with a shingle roof

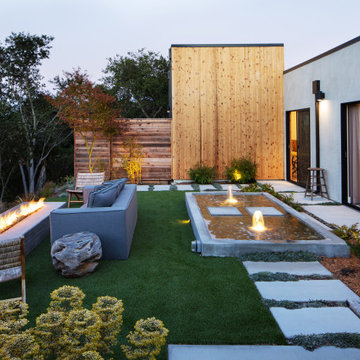
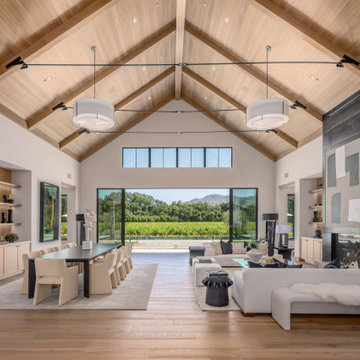
 M.O.Daby Design
credits -
design: Matthew O. Daby - m.o.daby design
interior design: Angela Mechaley - m.o.daby design
construction: Hayes Brothers Construction
cabinets & casework: Red Bear Woodworks
structural engineer: Darla Wall - Willamette Building Solutions
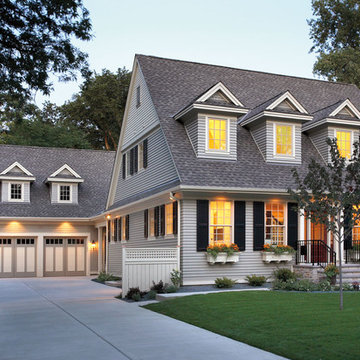
photography: Kenton Waltz & Erin Riddle - KLIK Concepts


Sponsored
Galena, OH

Buckeye Restoration & Remodeling Inc.
Central Ohio's Premier Home Remodelers Since 1996


 Wittman Estes
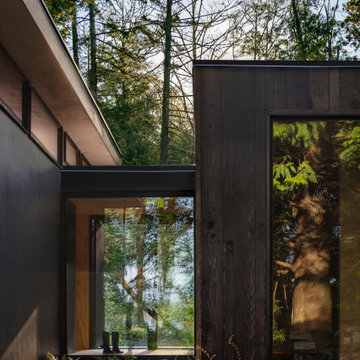
The main cabin and addition are connected by a transparent link between the cedar clad volume to the right, and the main cabin volume on the left.
 Boston Dream Group
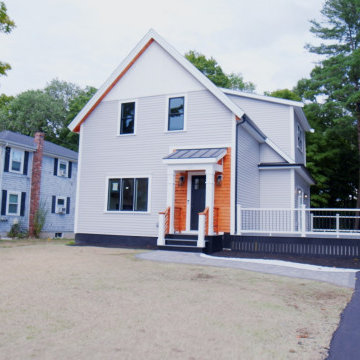
Ground-up modern farmhouse new build featuring white board-and-batten siding, a cedar-clad entry accent, black-framed windows, and a metal-accent roof over the covered porch.

 Patribeck Construction And Renovations Inc.
Supplied and installed:
Premium Grade Standing Seam Metal Roof System
James Hardie Colourplus® Siding System
Genuine Western Red Cedar Soffits
Heavy Gauge Coloured Steel Fascia Cladding
Seamless Eavestrough Drainage System



 www.NewEnglandCedarFence.com
The fence was part of a larger landscape project to formalize the front of the house. A pergola/arbor at the entry point with square pickets (made of mahogany) stained an off white. The posts were cedar core clad with cedar boards to create a bigger 6" post to tie into the pergola posts.
 Siding Design Pro / SDP Renovation
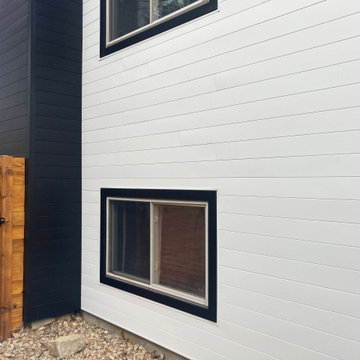
Natural cedar visually intersects the new siding throughout the property.
Inspiration for a mid-sized contemporary white one-story mixed siding house exterior remodel in Denver
Inspiration for a mid-sized contemporary white one-story mixed siding house exterior remodel in Denver

 Granit Architects + Interiors
Photo Credit: Andrew Beasley
Inspiration for a mid-sized contemporary open concept porcelain tile and gray floor living room remodel in London with white walls
Inspiration for a mid-sized contemporary open concept porcelain tile and gray floor living room remodel in London with white walls
80