
Search results for "Cedar cladding" in Home Design Ideas

 Peter Cohan Architect
Tom Barwick
Inspiration for a small industrial two-story mixed siding exterior home remodel in Seattle
Inspiration for a small industrial two-story mixed siding exterior home remodel in Seattle

 Chicago Roof Deck & Garden
Dave Slivinski
Example of a mid-sized arts and crafts rooftop outdoor kitchen deck design in Chicago with a pergola
Example of a mid-sized arts and crafts rooftop outdoor kitchen deck design in Chicago with a pergola

 Charter Custom Homes
Inside a 2400 bottle wine cellar.
Industrial pendant lamps shine down on table while Juno track lights highlight the wine racks.
Cedar racking by Inviniti Cellar Design.
Find the right local pro for your project
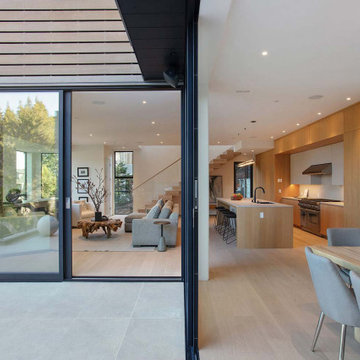
 Richardson Pribuss Architects
Connecting with the history of wood-clad residential architecture in the Mill Valley area, this residence is clad primarily in dark-stained red cedar. The street-level exterior is defined by numerous vertically oriented windows, highlighting verticality on a site with redwood trees as a backdrop. An elevator connects all levels, including a 500 square foot accessory dwelling unit.

 Upland Homes
Example of a large beach style gray two-story concrete fiberboard house exterior design with a mixed material roof


 360modern
Gorgeous dining room in Ralph Anderson home in Magnolia features soaring cedar clad ceilings, access to an expansive deck, a pass through to the kitchen beyond, and beautiful antique chandileir.
Sponsored
Galena, OH

Buckeye Restoration & Remodeling Inc.
Central Ohio's Premier Home Remodelers Since 1996

 Joseph Sepot Architects
The reorganization of this two-story structure from fire house to residential living called for the home's garage to be relocated to the street-side wing of the house.
Jim Fiora Photography LLC
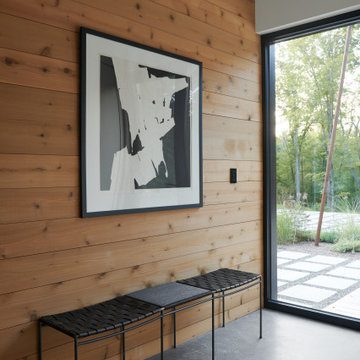
 kimberly peck architect
Vertical cedar cladding wraps the entry corridor, drawing the eye through the home toward a framed view of the landscape beyond—an intentional invitation from front to back.

 Granit Architects + Interiors
Photo Credit: Andrew Beasley
Kitchen/dining room combo - mid-sized contemporary porcelain tile and gray floor kitchen/dining room combo idea in London with white walls
Kitchen/dining room combo - mid-sized contemporary porcelain tile and gray floor kitchen/dining room combo idea in London with white walls
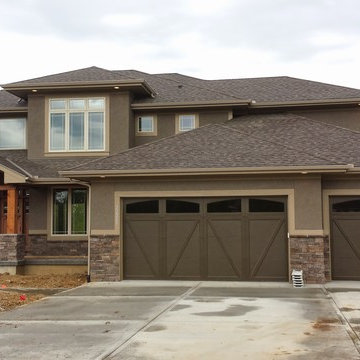
 Meridian Construction Corp.
Large contemporary green three-story stucco house exterior idea in Kansas City with a hip roof, a shingle roof and a brown roof

 splyce design
Sama Jim Canzian
Example of a small minimalist gray one-story mixed siding exterior home design in Vancouver
Example of a small minimalist gray one-story mixed siding exterior home design in Vancouver
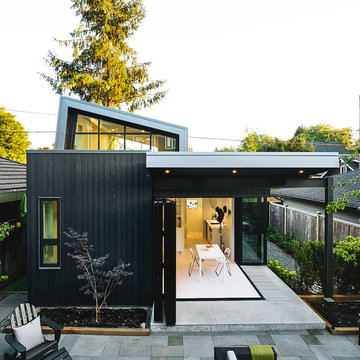
 Nakamoto Forestry
Project Overview:
This project was a new construction laneway house designed by Alex Glegg and built by Eyco Building Group in Vancouver, British Columbia. It uses our Gendai cladding that shows off beautiful wood grain with a blackened look that creates a stunning contrast against their homes trim and its lighter interior. Photos courtesy of Christopher Rollett.
Product: Gendai 1×6 select grade shiplap
Prefinish: Black
Application: Residential – Exterior
SF: 1200SF
Designer: Alex Glegg
Builder: Eyco Building Group
Date: August 2017
Location: Vancouver, BC

Sponsored
Columbus, OH

Hope Restoration & General Contracting
Columbus Design-Build, Kitchen & Bath Remodeling, Historic Renovations
 Chicago Roof Deck & Garden
Dave Slivinski
Inspiration for a mid-sized craftsman rooftop outdoor kitchen deck remodel in Chicago with a pergola
Inspiration for a mid-sized craftsman rooftop outdoor kitchen deck remodel in Chicago with a pergola

 JKA Design LLC
A special feature of this Niwot house is the stand-alone Outdoor Living Room with its ascending stone fireplace, beautiful cedar siding clad ceiling, and timber "legs".

 Three Sixty Architecture Ltd
Exterior / Extruded forms around windows with rainscreen cladding and AAC panel.
Mid-sized contemporary two-story concrete exterior home idea in Christchurch
Mid-sized contemporary two-story concrete exterior home idea in Christchurch

 User
Windows reaching a grand 12’ in height fully capture the allurement of the area, bringing the outdoors into each space. Furthermore, the large 16’ multi-paneled doors provide the constant awareness of forest life just beyond. The unique roof lines are mimicked throughout the home with trapezoid transom windows, ensuring optimal daylighting and design interest. A standing-seam metal, clads the multi-tiered shed-roof line. The dark aesthetic of the roof anchors the home and brings a cohesion to the exterior design. The contemporary exterior is comprised of cedar shake, horizontal and vertical wood siding, and aluminum clad panels creating dimension while remaining true to the natural environment.
The Glo A5 double pane windows and doors were utilized for their cost-effective durability and efficiency. The A5 Series provides a thermally-broken aluminum frame with multiple air seals, low iron glass, argon filled glazing, and low-e coating. These features create an unparalleled double-pane product equipped for the variant northern temperatures of the region. With u-values as low as 0.280, these windows ensure year-round comfort.



 Knight Associates
Rear deck. Doors and windows by Marvin, aluminum clad in Hampton Sage. Western red cedar shingles and metal roof.
Photo by Randy O'Rourke
Trendy wood exterior home photo
Trendy wood exterior home photo


 DW Ricks Architects + Associates, PC
Covered Deck & Built-in Grill - After
Example of a mid-sized transitional backyard outdoor kitchen deck design in DC Metro with a roof extension
Example of a mid-sized transitional backyard outdoor kitchen deck design in DC Metro with a roof extension
84