
Search results for "Cedar cladding" in Home Design Ideas
 Kimball Starr Interior Design
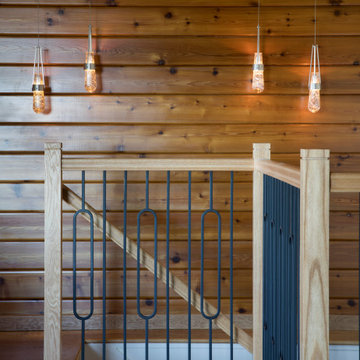
A contemporary home's walls are clad in knotty cedar wood, complemented with a white oak and wrought iron staircase. Above hand 4 handblown bubble glass pendants create a warm glow against the cedar wall.

 sticklab
Located on a hillside in Seattle's Madison Valley, the offset levels cantilever as a series of stacked boxes, Concrete and cement stucco at the base, cedar-sided in the middle, and clad with fiber-cement at the top layer, the house captures mountain views in the distance and city views in the foreground. There are decks and terraces for enjoyment of outdoor living at every level.

 Wachtler Marshall Inc.
Contemporary gray two-story wood exterior home idea in Seattle with a shed roof
Find the right local pro for your project


 Brickwood Builders, Inc.
The windows used in the space were customized to match the existing windows in the great room as closely as possible while providing less ongoing maintenance for the homeowners.

Large farmhouse gray floor walk-in shower photo in Toronto with brown walls and a hinged shower door

 Wiedemann Architects LLC
This project is a new 5,900 sf. primary residence for a couple with three children. The site is slightly elevated above the residential street and enjoys winter views of the Potomac River.
The family’s requirements included five bedrooms, five full baths, a powder room, family room, dining room, eat-in kitchen, walk-in pantry, mudroom, lower level recreation room, exercise room, media room and numerous storage spaces. Also included was the request for an outdoor terrace and adequate outdoor storage, including provision for the storage of bikes and kayaks. The family needed a home that would have two entrances, the primary entrance, and a mudroom entry that would provide generous storage spaces for the family’s active lifestyle. Due to the small lot size, the challenge was to accommodate the family’s requirements, while remaining sympathetic to the scale of neighboring homes.
The residence employs a “T” shaped plan to aid in minimizing the massing visible from the street, while organizing interior spaces around a private outdoor terrace space accessible from the living and dining spaces. A generous front porch and a gambrel roof diminish the home’s scale, providing a welcoming view along the street front. A path along the right side of the residence leads to the family entrance and a small outbuilding that provides ready access to the bikes and kayaks while shielding the rear terrace from view of neighboring homes.
The two entrances join a central stair hall that leads to the eat-in kitchen overlooking the great room. Window seats and a custom built banquette provide gathering spaces, while the French doors connect the great room to the terrace where the arbor transitions to the garden. A first floor guest suite, separate from the family areas of the home, affords privacy for both guests and hosts alike. The second floor Master Suite enjoys views of the Potomac River through a second floor arched balcony visible from the front.
The exterior is composed of a board and batten first floor with a cedar shingled second floor and gambrel roof. These two contrasting materials and the inclusion of a partially recessed front porch contribute to the perceived diminution of the home’s scale relative to its smaller neighbors. The overall intention was to create a close fit between the residence and the neighboring context, both built and natural.
Builder: E.H. Johnstone Builders
Anice Hoachlander Photography

Sponsored
Columbus, OH

Hope Restoration & General Contracting
Columbus Design-Build, Kitchen & Bath Remodeling, Historic Renovations




 Tradition Home Designs
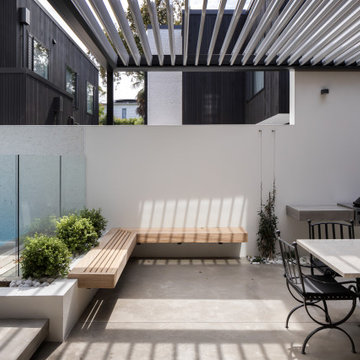
A side view of the classic cape style Campbell house with cedar-shingled wall cladding. Mel Shakespeare, Tradition Home.
Elegant two-story wood gable roof photo in Toronto
Elegant two-story wood gable roof photo in Toronto
 New Zealand Certified Builders Association
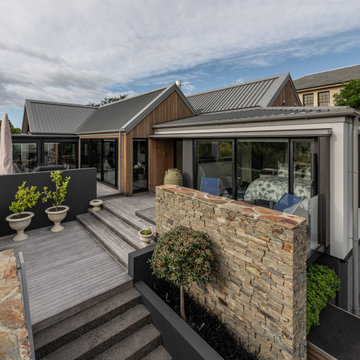
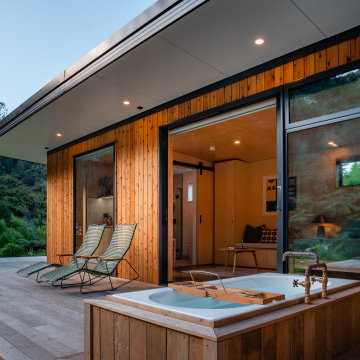
With a mix of natural concrete block and cedar cladding,
the exterior render gives the home a timeless façade. At night, Hydestone® schist retaining walls light up, enhancing the property’s charm.

 New Zealand Certified Builders Association
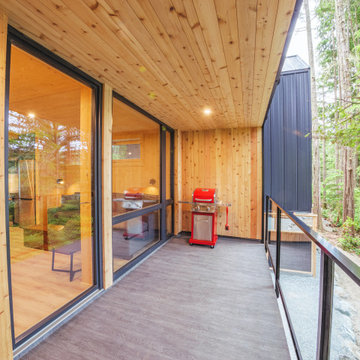
Building off-grid with all modern conveniences.
Example of an arts and crafts backyard ground level deck design with a roof extension
Example of an arts and crafts backyard ground level deck design with a roof extension



 Robert Gross Architect
Interior view of upstairs bridge looking to rear of atrium. Also note subtle Venetian plaster wall at left, and skylit sloped shed roof with stained cedar ceiling cladding.
 Mark Brand Architecture
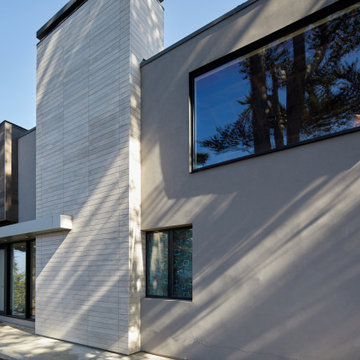
New facade we designed combining stucco, limestone, cedar, black aluminum windows and canopy clad in aluminum panels.
Inspiration for a mid-sized modern gray two-story mixed siding exterior home remodel in San Francisco with a hip roof, a metal roof and a black roof
Inspiration for a mid-sized modern gray two-story mixed siding exterior home remodel in San Francisco with a hip roof, a metal roof and a black roof

 Granit Architects + Interiors
Photo Credit: Andrew Beasley
Photo of a mid-sized contemporary backyard landscaping in London.
Photo of a mid-sized contemporary backyard landscaping in London.

 Yonkman Construction, Inc.
2-Star Certified Built Green
Inspiration for a huge coastal gray two-story wood exterior home remodel in Seattle
Inspiration for a huge coastal gray two-story wood exterior home remodel in Seattle



 Neave Group Outdoor Solutions
Cedar everywhere, from the swimming pool decking to the cedar-clad pool house. Rustic meets modern with a sleek rectilinear swimming pool bordered in marble tile.

 Manage My Project
Just a little love to the exterior of this cottage which included, paint, wrought iron lighting and replacing the shingle roof with the traditional cedar.

 Patterson and Smith Construction, Inc.
Westphalen Photography
Large trendy backyard stone and rectangular lap pool house photo in Burlington
Large trendy backyard stone and rectangular lap pool house photo in Burlington
85