
Search results for "Cedar cladding" in Home Design Ideas

 Fine Lines Construction
Randolph Ashey Photography
Inspiration for a country kitchen remodel in Portland Maine
Inspiration for a country kitchen remodel in Portland Maine

 TR2 Architecture
Shed dormers add space, views and lots of light to bedrooms and a recreation/ Exercise room nestled under a steep, bungalow style roof. Exposed rafter tails and knee braces, both hallmarks of the craftsman style, add visual interest and enhance the Mountain rustic appeal of this cedar and rusty metal sided home. Sierra Pacific clad windows frame beautiful Lake and Mountain views

 Mark Brand Architecture
New facade we designed combining stucco, limestone, cedar, black aluminum windows and canopy clad in aluminum panels.
Inspiration for a mid-sized modern gray two-story mixed siding house exterior remodel in San Francisco with a hip roof, a metal roof and a gray roof
Inspiration for a mid-sized modern gray two-story mixed siding house exterior remodel in San Francisco with a hip roof, a metal roof and a gray roof
Find the right local pro for your project

 Heslin Construction
Mountain style master gray floor bathroom photo in Sacramento with dark wood cabinets, an undermount tub, gray walls, a vessel sink and gray countertops

 Feldman Architecture, Inc.
Joe Fletcher
Atop a ridge in the Santa Lucia mountains of Carmel, California, an oak tree stands elevated above the fog and wrapped at its base in this ranch retreat. The weekend home’s design grew around the 100-year-old Valley Oak to form a horseshoe-shaped house that gathers ridgeline views of Oak, Madrone, and Redwood groves at its exterior and nestles around the tree at its center. The home’s orientation offers both the shade of the oak canopy in the courtyard and the sun flowing into the great room at the house’s rear façades.
This modern take on a traditional ranch home offers contemporary materials and landscaping to a classic typology. From the main entry in the courtyard, one enters the home’s great room and immediately experiences the dramatic westward views across the 70 foot pool at the house’s rear. In this expansive public area, programmatic needs flow and connect - from the kitchen, whose windows face the courtyard, to the dining room, whose doors slide seamlessly into walls to create an outdoor dining pavilion. The primary circulation axes flank the internal courtyard, anchoring the house to its site and heightening the sense of scale by extending views outward at each of the corridor’s ends. Guest suites, complete with private kitchen and living room, and the garage are housed in auxiliary wings connected to the main house by covered walkways.
Building materials including pre-weathered corrugated steel cladding, buff limestone walls, and large aluminum apertures, and the interior palette of cedar-clad ceilings, oil-rubbed steel, and exposed concrete floors soften the modern aesthetics into a refined but rugged ranch home.

 Knotwood Alumarch
See this modern exterior for a commercial project that we supplied our cladding in colour "Australian Cedar" for in Bedford, Nova Scotia.
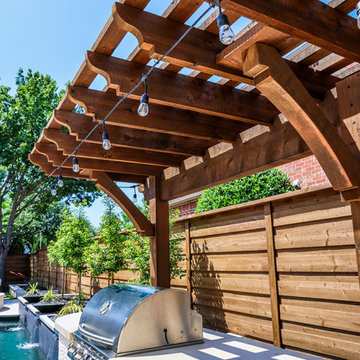
 Clark Outdoor Designs
Cedar pergola over a stone veneer outdoor kitchen matches the horizontal board-on-board cedar fencing, tying the perimeter to the patio beautifully. ClarkOutdoorDesigns.com

Sponsored
Fredericksburg, OH

High Point Cabinets
Columbus' Experienced Custom Cabinet Builder | 4x Best of Houzz Winner

 Capstone Custom Homes
This cedar exterior cladding is adorned by shou sugi bahn treated cedar (in black). The angle at the front door follows the large Texas Pecan Tree's critical root zone. The brick is ironspot and flows to the inside as well.


 Kennedy Interior Design
Architect: Greg Robinson Architect AIA LEED AP
Contractor: Cascade Joinery
Photographer: C9 Photography & Design, LLC
Craftsman gray two-story wood exterior home idea in Seattle
Craftsman gray two-story wood exterior home idea in Seattle

 Design Discoveries
christopher anderson
Inspiration for a cottage exterior home remodel in San Francisco
Inspiration for a cottage exterior home remodel in San Francisco
 Fine Lines Construction
Randolph Ashey Photography
Example of a country hallway design in Portland Maine
Example of a country hallway design in Portland Maine

 APEX Architecture
Photography by APEX Architecture
Mid-sized mountain style brown two-story mixed siding gable roof photo in Denver with a mixed material roof
Mid-sized mountain style brown two-story mixed siding gable roof photo in Denver with a mixed material roof


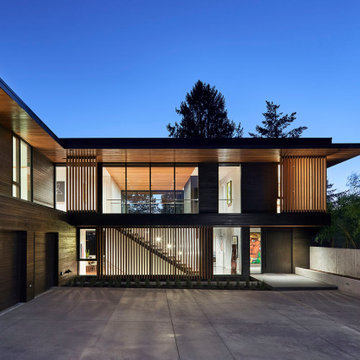
 Hamish Murray Construction, Inc.
Driveway and pedestrian gate by Stratford Gate Systems Inc. Exterior walls and soffits are Western Red Clear Cedar and stained with ebony and wheat. Windows are aluminum-clad on the exterior and use Sepele mahogany for the interior by Quantum Windows.


 AV Architects + Builders
Location: McLean, VA, USA
Our newest custom modern home, located in the heart of McLean, Virginia measures just over 8,700 square feet.
Situated on a beautiful lot on Old Chesterbrook Road, the modern home design takes advantage of the lot’s natural contours and sight-lines. Spread throughout three levels, the home contains five bedrooms, six full bathrooms, one half-bath, and a three-car garage.
The main level of our modern home design features an open-floor plan designed to entertain family and friends. The entry flows into both the grand dining room and the central area, dedicated to the kitchen, breakfast and a double height great room that opens to a large outdoor deck with picturesque views of the expansive backyard. Located just off the garage is a functional mudroom that features plenty of storage space. In addition to a large home office and powder room, the entire left wing is dedicated to a private master suite with an expansive custom his/her walk-in closet, a master bath with a rainfall shower and a free-standing soaking tub with his/her vanities.
The upper level of our modern home design features three generously sized en-suite bedrooms with full baths and closets with a full-size laundry room with plenty of storage space.
The lower level of our modern home design also features an en-suite guest bedroom with full bath and walk-in closets amenities. It also includes an expansive recreational room with a glass enclosed wine cellar to house your prized wine collection. To finish out the lower level, we added a full exercise room paired with a full bath with direct access to the outdoor terrace and complimented the house with plenty of storage space.
The materials we used for our modern home design are of the highest quality brands. We wanted to hand-select materials that would last for years to come, require little to no maintenance, and compliment the modern aesthetic of the home. The home features aluminum-clad oversized windows, Nichiha rectangular siding, and brick with a pastel finish; all brought together under a vacation style hip roof.
Overall, we wanted to create a modern home design that feels like a retreat but still offers all the required amenities a family needs to keep up with the fast pace of Northern Virginia.

Sponsored
Sunbury, OH

J.Holderby - Renovations
Franklin County's Leading General Contractors - 2X Best of Houzz!


 TVELT BUILD
Matt Vardy
Inspiration for a large modern backyard stone patio remodel in Toronto with a roof extension
Inspiration for a large modern backyard stone patio remodel in Toronto with a roof extension
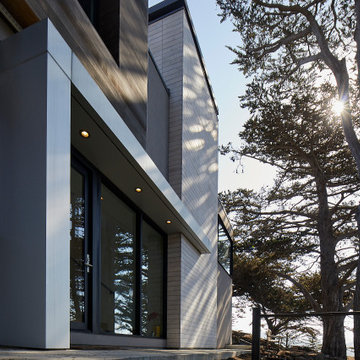 Mark Brand Architecture
New facade we designed combining stucco, limestone, cedar, black aluminum windows and canopy clad in aluminum panels.
Mid-sized minimalist home design photo in San Francisco
Mid-sized minimalist home design photo in San Francisco
87