
Search results for "Cedar cladding" in Home Design Ideas


 Knight Associates
Main entry and courtyard. Doors and windows by Marvin, aluminum clad in Hampton Sage. Western red cedar shingles and metal roof.
Photo by Randy O'Rourke

 Shirmar Construction
Inspiration for a mid-sized modern gray two-story stucco exterior home remodel in Vancouver
Find the right local pro for your project


 Impact Precious Wood
Aluminum Approved Doors & Soldi Wood Cladding
Iron Work for Straps & Knocker
Electric Motor & Wireless Control
Minimalist garage photo in Miami
Minimalist garage photo in Miami

 Mehdi Marzyari Architects Inc.
Forest Hill Neighbourhood, Toronto,
Rear Addition and Deck
Example of a mid-sized trendy white two-story stucco exterior home design in Toronto
Example of a mid-sized trendy white two-story stucco exterior home design in Toronto

 Surfside Projects LLC
Standing seam Metal shed roof with unique curved roof profile and underside clad in Hemlock Tongue and Groove stained wood. Western Red Cedar 1 x6 channel siding stained semi transparent black



 M House Development
Farmhouse white two-story mixed siding gable roof photo in Chicago with a shingle roof

 Malcolm Davis Architecture
Sea Ranch Images
Example of a trendy one-story wood exterior home design in San Francisco
Example of a trendy one-story wood exterior home design in San Francisco
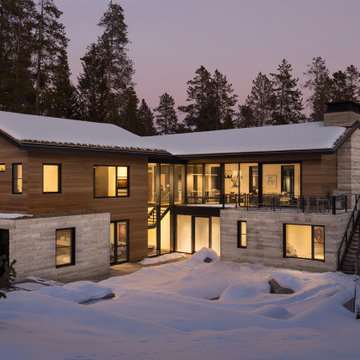
 CLB Architects
Silvertip limestone, clear vertical-grain red cedar, anodized aluminum cladding, and steel accents envelop the exterior, topped with a cedar shingle roof.
Architecture and Interior Design by CLB – Jackson, Wyoming – Bozeman, Montana.

 Reynaers Aluminium - North America
Architect - Faulkner Architects | Photographer - Joe Fletcher
Minimalist light wood floor family room photo in Los Angeles with a music area, white walls, a standard fireplace and a concrete fireplace
Minimalist light wood floor family room photo in Los Angeles with a music area, white walls, a standard fireplace and a concrete fireplace


 Van Ziffle Architects
vanziffle architects
Mid-sized trendy formal and open concept light wood floor living room photo in Toronto with white walls, no fireplace and no tv
Mid-sized trendy formal and open concept light wood floor living room photo in Toronto with white walls, no fireplace and no tv

Sponsored
Columbus, OH
Free consultation for landscape design!

Peabody Landscape Group
Columbus' Reliable Landscape Design & Contracting


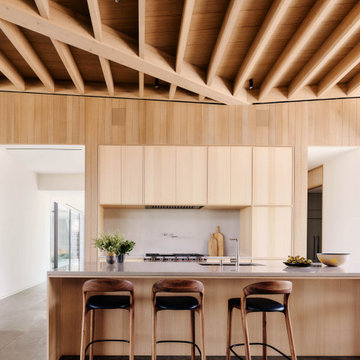
 Ann Lowengart Interiors
 collaborated with Field Architecture and Dowbuilt on this dramatic Sonoma residence featuring three copper-clad pavilions connected by glass breezeways. The copper and red cedar siding echo the red bark of the Madrone trees, blending the built world with the natural world of the ridge-top compound. Retractable walls and limestone floors that extend outside to limestone pavers merge the interiors with the landscape. To complement the modernist architecture and the client's contemporary art collection, we selected and installed modern and artisanal furnishings in organic textures and an earthy color palette.

 MAAN Global Development
Inspiration for a mid-sized contemporary yellow two-story wood exterior home remodel in San Francisco
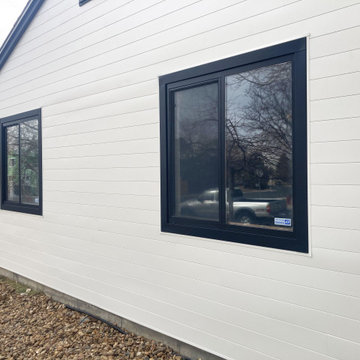
 Siding Design Pro / SDP Renovation
All the windows around the home received coal black trims.
Mid-sized contemporary white one-story mixed siding house exterior idea in Denver
Mid-sized contemporary white one-story mixed siding house exterior idea in Denver

Sponsored
Columbus, OH

Structural Remodeling
Franklin County's Heavy Timber Specialists | Best of Houzz 2020!

 Menendez Architects PC
Inspiration for a mid-sized timeless three-story wood exterior home remodel in Denver



88