
Search results for "Cedar cladding" in Home Design Ideas



 Elisa Eesley Good Homes Good Cause since 1999
Inspiration for a mid-sized cottage open concept dark wood floor family room remodel in Minneapolis with beige walls, a standard fireplace, a stone fireplace and a wall-mounted tv
Find the right local pro for your project

 Howells Architecture + Design
Anna M Campbell
Design ideas for a small modern partial sun backyard concrete paver water fountain landscape in Portland for spring.
Design ideas for a small modern partial sun backyard concrete paver water fountain landscape in Portland for spring.

 Cedar Park Overhead Doors
Featured here is a stunning hand-crafted, cedar wood garage door designed with vertical cladding, smooth parameter trim and arches to match the line of the home's doorway. The stain treatment brings out the texture in the real wood to beautifully reflect the surrounding stonework of the home and drive. The door was custom-built and expertly installed by Cedar Park Overhead Doors, which has been serving the greater Austin, TX area for more than 30 years.

 North Shore Window & Door
South Elevation
Large elegant brown two-story wood house exterior photo in New York with a gambrel roof and a shingle roof
Large elegant brown two-story wood house exterior photo in New York with a gambrel roof and a shingle roof
 New Zealand Certified Builders Association
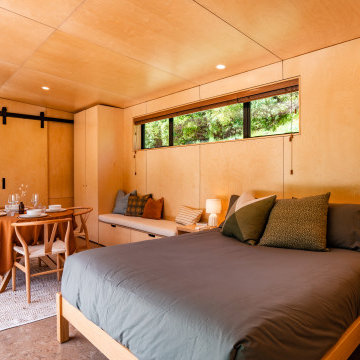
Wide soffits, thicker walls and insulation, and cork flooring regulate temperatures inside.
Inspiration for a craftsman master cork floor, brown floor, wood ceiling and wood wall bedroom remodel with brown walls
Inspiration for a craftsman master cork floor, brown floor, wood ceiling and wood wall bedroom remodel with brown walls

Sponsored
Columbus, OH
Free consultation for landscape design!

Peabody Landscape Group
Columbus' Reliable Landscape Design & Contracting


 Mark Brand Architecture
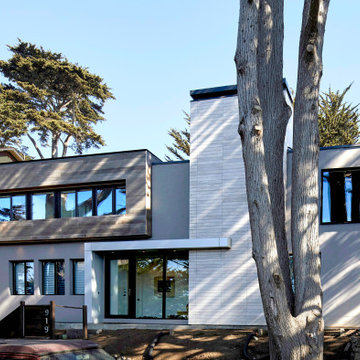
New facade we designed combining stucco, limestone, cedar, black aluminum windows and canopy clad in aluminum panels.
Example of a mid-sized minimalist gray two-story mixed siding house exterior design in San Francisco with a hip roof, a metal roof and a gray roof
Example of a mid-sized minimalist gray two-story mixed siding house exterior design in San Francisco with a hip roof, a metal roof and a gray roof

 Environment Architects
Todd Z
Inspiration for a large contemporary brown three-story wood flat roof remodel
Inspiration for a large contemporary brown three-story wood flat roof remodel

 Rebuild
Andersen wood clad with aluminum exteriors.
Rebuild llc
Example of a small arts and crafts green one-story wood gable roof design in Portland
Example of a small arts and crafts green one-story wood gable roof design in Portland

 Moderna Homes, Inc.
Example of a large trendy brown two-story mixed siding flat roof design in San Francisco
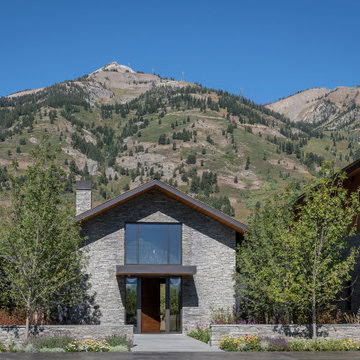
 CLB Architects
The Rendezvous home consists of three gables. The primary volumes are clad in charcoal quartzite stone with clear cedar accents and are connected by lower flat roof forms clad in patinated copper panels to create a clear architectural separation between the forms.
Residential Architecture and Interior Design by CLB | Jackson, Wyoming - Bozeman, Montana

Sponsored
Westerville, OH

Custom Home Works
Franklin County's Award-Winning Design, Build and Remodeling Expert

 Passages Custom Homes LLC
SpaceCrafting
Example of a trendy brown two-story concrete fiberboard exterior home design in Minneapolis
Example of a trendy brown two-story concrete fiberboard exterior home design in Minneapolis

 Robert Gross Architect
Interior view at top of stairs, looking across bridge to front of atrium. Also note skylit sloped shed roof with stained cedar ceiling cladding which continues outside the structure.

 Sol Haus Design
The exterior is cladded in red western cedar with standing seam metal roof. The glass entry door and clerestory windows bathes the interior with natural light.
Photography Credit: Tiffany Israel
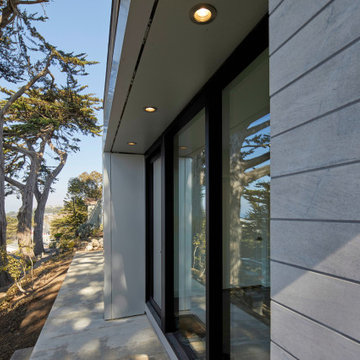 Mark Brand Architecture
New facade we designed combining stucco, limestone, cedar, black aluminum windows and canopy clad in aluminum panels.
Example of a mid-sized minimalist home design design in San Francisco
Example of a mid-sized minimalist home design design in San Francisco





86