
Search results for "Collapses" in Home Design Ideas
 Studio 2G Architects

A view of the cozy living room area opens up into the patio via bi-fold doors.
Photo Credit: Chris Leschinsky
Mid-sized beach style open concept terra-cotta tile and orange floor living room photo in San Luis Obispo with beige walls
Mid-sized beach style open concept terra-cotta tile and orange floor living room photo in San Luis Obispo with beige walls

 Moore House Design
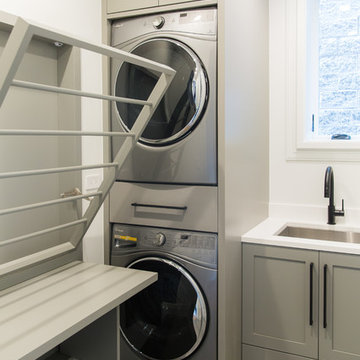

A Full scale Design, Renovation & Furnishings project for our Coasters Chance Cottage in Cutler, Maine. This story was featured on Magnolia Network & Discovery Plus On The Show “A Designers Profile” Season 2 Episode 5.
This showcase is full of the start to finish within a renovation and the design & attention to detail that Moore House Design Creates. Full of rich tones, textural plaster, and plenty of Custom Moore House Designed Furnishings.
FEATURED ON TV: MAGNOLIA NETWORK & DISCOVERY PLUS
TV SHOW: A DESIGNERS PROFILE - SEASON 2 -EPISODE 5
Find the right local pro for your project
 Dana King Design Build Remodeling

A 50 year old kitchen gets a makeover! This family hung on to their 1960s kitchen as long as they could because they loved the range, particularly the height of the cooktop and oven. The lower cooktop makes it easy to see contents in your pots and the oven height was perfect for the homeowner. We duplicated the function by placing the new cooktop and new oven at the same height as the 1960s range oven. This small kitchen was all about function and space saving from the built-in banquette seating with cantelivered table for maximum leg room to the dishwasher drawer that allows for more storage. Beyond function, it was made beautiful to showcase the homeowner's cobalt blue glass collection.
NEXT Project Studio
Jerry Voloski
 Lanefab Design/Build

Custom live edge cedar table / countertop.
Large l-shaped concrete floor and gray floor eat-in kitchen photo in Vancouver with a single-bowl sink, flat-panel cabinets, white cabinets, quartz countertops, multicolored backsplash, mosaic tile backsplash, stainless steel appliances, an island and white countertops
Large l-shaped concrete floor and gray floor eat-in kitchen photo in Vancouver with a single-bowl sink, flat-panel cabinets, white cabinets, quartz countertops, multicolored backsplash, mosaic tile backsplash, stainless steel appliances, an island and white countertops
 Redstart Construction, Inc.
Picture Perfect House

Inspiration for a large timeless light wood floor and gray floor sunroom remodel in Chicago with a standard ceiling
Inspiration for a large timeless light wood floor and gray floor sunroom remodel in Chicago with a standard ceiling
 pulltab
Photo: Mikiko Kikuyama
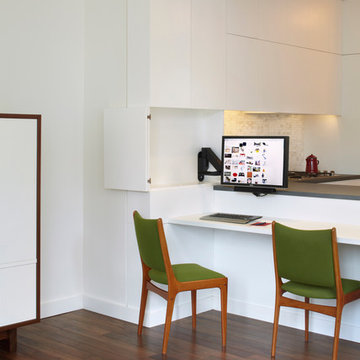
Inspiration for a small modern built-in desk medium tone wood floor study room remodel in New York with white walls
Inspiration for a small modern built-in desk medium tone wood floor study room remodel in New York with white walls
 Strening Architects
Emily Hagopian Photography
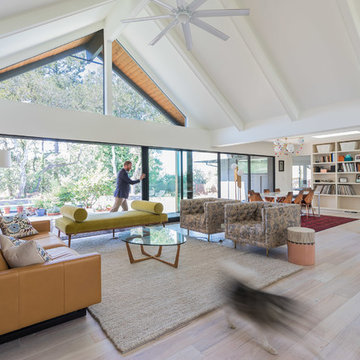
Inspiration for a 1950s open concept light wood floor living room remodel in San Francisco with white walls, a two-sided fireplace and a plaster fireplace
Inspiration for a 1950s open concept light wood floor living room remodel in San Francisco with white walls, a two-sided fireplace and a plaster fireplace
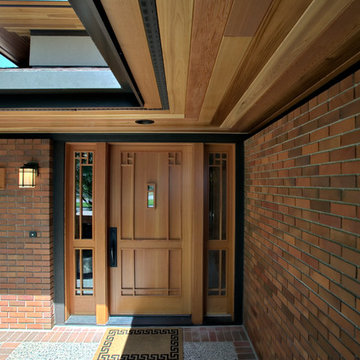
 Copeland Architecture & Construction Inc
Photos by Dean Davis Photography
Entryway - craftsman entryway idea in Seattle
Entryway - craftsman entryway idea in Seattle

 Bailey Construction & Landscape Group, Inc
This is a closer view of the completed pressure treated timber wall behind the pool. This wall is used for erosion control and expansion of this yard.

 Tim Andersen Architect
When the huge green ash (seen in earlier photos) collapsed it was replaced with three new maples. The cedar fence with semi-transparent white stain could not hold up to Seattle's long wet winters. It was sanded and repainted with two coats of Cabot's solid body white stain.

 Coates Design Architecture + Interiors
Coates Design Architects Seattle
Lara Swimmer Photography
Fairbank Construction
Example of a large trendy formal and open concept concrete floor and beige floor living room design in Seattle with beige walls, a standard fireplace, a stone fireplace and a concealed tv
Example of a large trendy formal and open concept concrete floor and beige floor living room design in Seattle with beige walls, a standard fireplace, a stone fireplace and a concealed tv
 GOODFELLAS CONSTRUCTION

Kitchen Remodel with all-white cabinets from Kitchen Pro. This kitchen includes an exposed brick backsplash that gives it a rustic edge. Stainless steel appliances keep the kitchen modern.
Photo Cred: Jun Tang Photography

 MBN Construction
Global Image Photography

Mountain style dark wood floor sunroom photo in Other with a two-sided fireplace, a stone fireplace and a standard ceiling
Mountain style dark wood floor sunroom photo in Other with a two-sided fireplace, a stone fireplace and a standard ceiling
 Pearl Remodeling
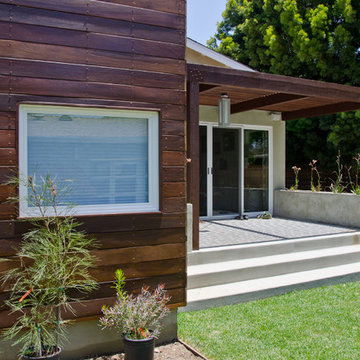
Korbin - Santa Monica room addition
Mid-sized trendy backyard concrete patio photo in Los Angeles with a pergola
Mid-sized trendy backyard concrete patio photo in Los Angeles with a pergola
 Irwin Outdoors

Example of a large classic backyard concrete paver patio kitchen design in Tampa with a pergola
 Margot Hartford Photography
Photo: Margot Hartford © 2016 Houzz
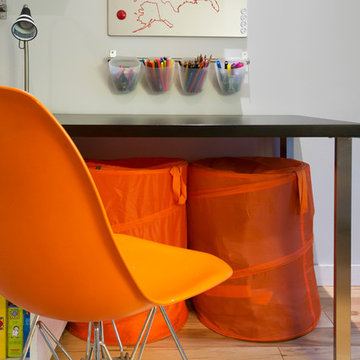
Trendy kids' room photo in San Francisco
Trendy kids' room photo in San Francisco
 Common Vision
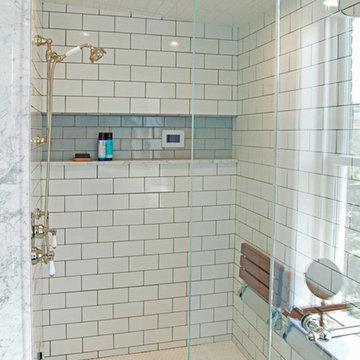
Large minimalist master white tile and ceramic tile ceramic tile alcove shower photo in Bridgeport with shaker cabinets, marble countertops and white walls
 Leo Parrella Design Group
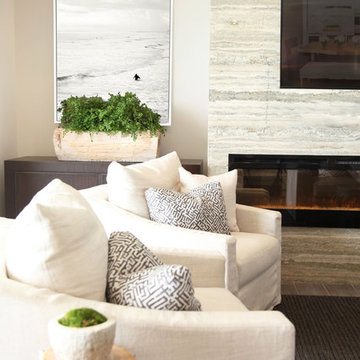
Living Room Swivel Chair Detail
Inspiration for a mid-sized contemporary open concept porcelain tile living room remodel in Orange County with a bar, beige walls, a hanging fireplace, a stone fireplace and a wall-mounted tv
Inspiration for a mid-sized contemporary open concept porcelain tile living room remodel in Orange County with a bar, beige walls, a hanging fireplace, a stone fireplace and a wall-mounted tv
17