
Search results for "Collapses" in Home Design Ideas
 Wise Investment Builders Enterprises, Ltd.
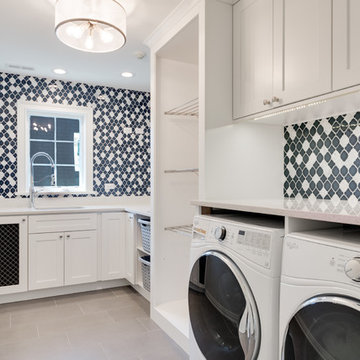
Inspiration for a transitional laundry room remodel in Chicago

 Aritz Design and Construction Pte Ltd
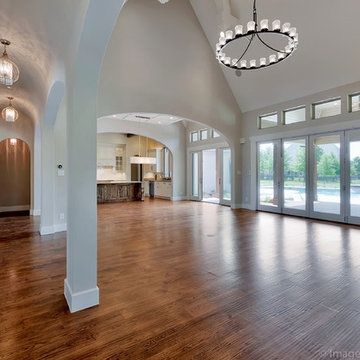
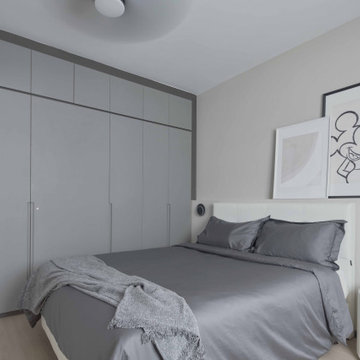
A Transformative home design conceptualised to satisfy the homeowner's lifestyle and meet the demands of working from home in endemic setting. With movable partition walls and doors, clear distinction & segregation between private bedroom and home office encourages a work-rest zone where work, guest stay-over or mahjong session with friends and family can take place. Bespoke furniture which can collapsed and stowed away when not in use, frees up the space for more possibilities. A home which is relevant to time and empowers the homeowner.
Find the right local pro for your project
 LiveWell Outdoors

Example of a mid-sized asian backyard concrete paver patio design in DC Metro with a pergola
 E_ Designs
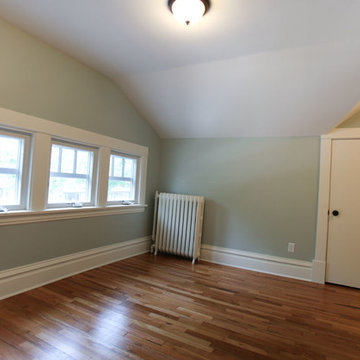
This home is Castle’s first Save a Castle. It was purchased in early 2013 and completed by end of Spring. When Castle first purchased this home, it was in terrible shape. The copper pipes had been stolen, there were major structural issues, the porch ceiling had collapsed, and the house had been trashed but there was potential. On the main floor a wall between the dining room and kitchen was removed to create a more open floor plan. The kitchen was completely transformed with new custom cabinetry and updated stainless steel appliances in place, as well as recycled glass countertops and butcher block countertops. On the second floor the bathroom was updated with new tile and glass block window and the bedrooms were made over to match the charm of the home. This home received new Kolbe windows and the hardwood floors were re-sanded and stained dark to compliment the white woodwork. The existing porch felt outdated and did not fit with the rest of the home so it was opened up to create a more inviting porch. Finally the yard also received a makeover with new sod, bushes, and mulch. While the house originally looked as though it hadn’t been taken care of in years this Castle is now ready for another 100 years.
Photographer: Hannah Lloyd
 Design Builders, Inc.
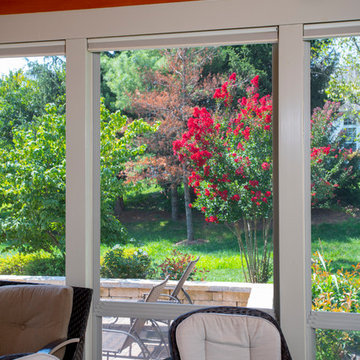
A view of the Eze-Breeze window in the open position. When all of the windows are closed, the screened porch essentially becomes a sunroom as another climate-controlled room of the house.
 Sprout, Quark Enterprises
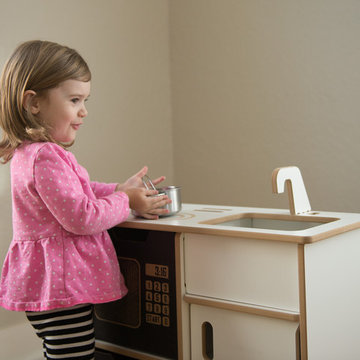
Inspiring, simple, durable, collapsible, kids kitchen.
Example of a small minimalist gender-neutral kids' room design in Salt Lake City with beige walls
Example of a small minimalist gender-neutral kids' room design in Salt Lake City with beige walls
 ADC- Architects Designers Contractors Network
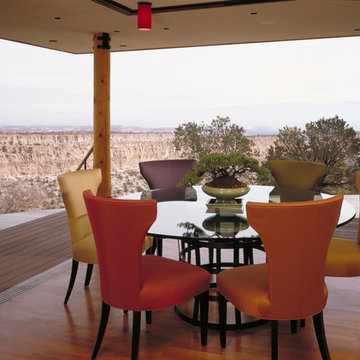
Inspiration for a contemporary dining room remodel in Albuquerque
 GOFG Woodworking LLC

This modern traditional home's fireplace had no mantel. Ordinarily, we would remove some of the tile to attach everything and recess the edges of the mantel inside, but with the way it had been installed cutting into the tile would have caused the whole thing to crumble and collapse. We had to scribe a hanging ledger and fit the mantel to the tile and secure it in a way that would wear for many years to come.
 E_ Designs
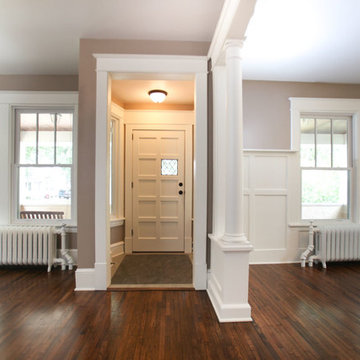
This home is Castle’s first Save a Castle. It was purchased in early 2013 and completed by end of Spring. When Castle first purchased this home, it was in terrible shape. The copper pipes had been stolen, there were major structural issues, the porch ceiling had collapsed, and the house had been trashed but there was potential. On the main floor a wall between the dining room and kitchen was removed to create a more open floor plan. The kitchen was completely transformed with new custom cabinetry and updated stainless steel appliances in place, as well as recycled glass countertops and butcher block countertops. On the second floor the bathroom was updated with new tile and glass block window and the bedrooms were made over to match the charm of the home. This home received new Kolbe windows and the hardwood floors were re-sanded and stained dark to compliment the white woodwork. The existing porch felt outdated and did not fit with the rest of the home so it was opened up to create a more inviting porch. Finally the yard also received a makeover with new sod, bushes, and mulch. While the house originally looked as though it hadn’t been taken care of in years this Castle is now ready for another 100 years.
Photographer: Hannah Lloyd
 A&E Construction and Design Center

Our clients prepare for the future in this whole house renovation with safe, accessible design using eco-friendly, sustainable materials. Energy efficient insulation used throughout saves money and reduces carbon footprint. We relocated sidewalks and driveway to accommodate garage workshop addition. Exterior also include new roof, trim, windows, doors and hardie siding. Kitchen features Starmark maple cabinets in honey, Coretec Iona Stone flooring, white glazed subway tiles. Wide open to dining, Coretec 5" plank in northwood oak flooring, white painted cabinets with natural wood countertop. Master bath includes wider entry door, zero threshold shower with infinity drain, collapsible shower bench, niche and grab bars. Heated towel rack, kohler and grohe hardware throughout. Maple wood vanity in butterscotch and corian countertops with integrated sinks.
 orly eran - architecture & design
 English
אשמח לענות על כל שאלה שלכם. לקבלת הצעה המתאימה במיוחד לכם, אנא צרו קשר.
שם
טלפון
המדריך למשפץ המבולבל
expandהמלצות
collapseUncategorized
גינה חדשה בעיר
שיפוץ דירה במודיעין
שיפוץ דירה במודיעין: שילוב של טבע וצבע
expandפרוייקטים
expandמאמרים
expandפרסומים בעיתונות
expandאודות
Remodeling and Home Design
house and garden in Israel
House and garden in Israel – how to create a connection between them
Here are some ideas.
All of the photos are from projects designed by my office.
1. Think about a good connection between the inside of the house and the garden – this is important for both!
A garden is always better and more useful if it is open to the main living area.
2. Two windows looking out to the garden in different directions are always better than one.
3. Using the same floor inside and outside will connect them and enlarge both.
In this project we used old -fashioned concrete tiles for the house and garden. We used old tiles which we found in the garden to guard the renovated house against the evil eye…..
4. Treat at least part of the garden as you would treat a room inside the house a room wth a floor, ceiling, walls, furniture. This is especially true for gardens in countries like Israel, where gardens can be used almost all the time
5. Even narrow side paths and akward corners can become worthwhile outdoor spaces if you treat them well!
Add benches, plants, beautiful floors and furniture and make them part of your home design.
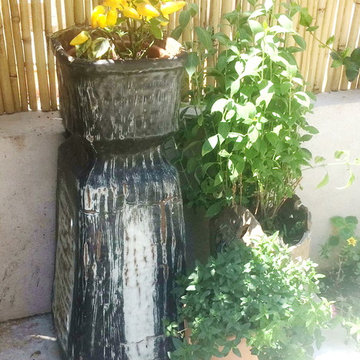
With the help of beautiful furniture and a large flowerpot, we created a small outdoor "living room" between different levels of the garden:
6. Use flowerpots, sculpures, decorations, lights, in all different hights and shapes and colors, as you would inside – and more!
use beautiful objects, create beautiful compositions.
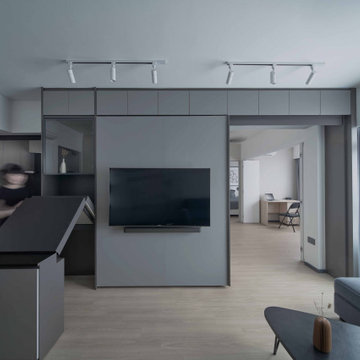 Aritz Design and Construction Pte Ltd
A Transformative home design conceptualised to satisfy the homeowner's lifestyle and meet the demands of working from home in endemic setting. With movable partition walls and doors, clear distinction & segregation between private bedroom and home office encourages a work-rest zone where work, guest stay-over or mahjong session with friends and family can take place. Bespoke furniture which can collapsed and stowed away when not in use, frees up the space for more possibilities. A home which is relevant to time and empowers the homeowner.

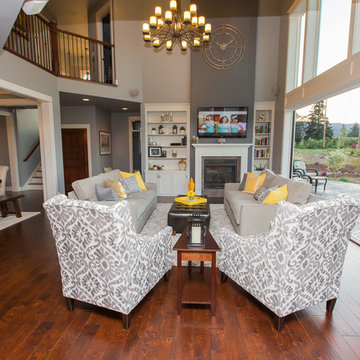
 Curtis Homes
Large elegant formal and open concept dark wood floor living room photo in Portland with blue walls, a two-sided fireplace, a tile fireplace and a media wall
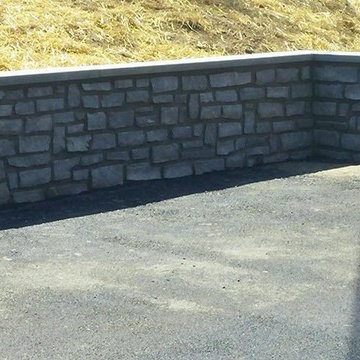
 McKeon Concrete and Masonry, Inc.
On this project we removed the deteriorated brick retaining wall that was partially collapsed and impeding access to the rear yard. We installed a new drainage system and underground infiltration pit to assist in diverting water away from the house and wall. Concrete footings were installed, 8" block filled solid, and natural stone veneer / bluestone capping all installed in one week
 FRONTGATE
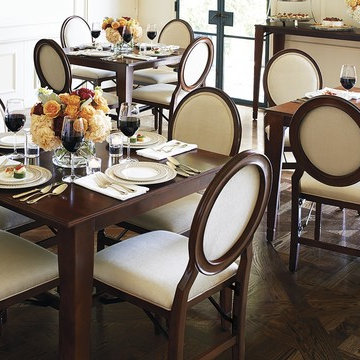
Our full-sized Folding Chairs were painstakingly designed to create a storable, fine dining set – discover The Frontgate Difference. With the collapsible convenience of these well-made seats, you can provide elegant seating in an instant – guests won’t even know they fold.
 LaFosse Construction
kolbe windows, recessed
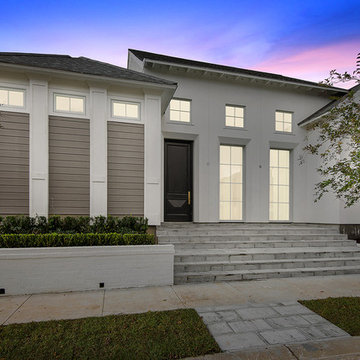
Mid-sized transitional white two-story stucco house exterior photo in New Orleans with a hip roof and a shingle roof
Mid-sized transitional white two-story stucco house exterior photo in New Orleans with a hip roof and a shingle roof
 Knickerbocker Group
Photo copyright, Darren Setlow | @darrensetlow | darrensetlow.com
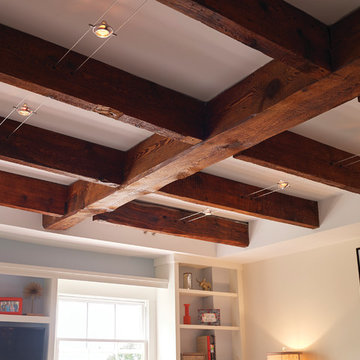
Example of a transitional living room design in Portland Maine
Example of a transitional living room design in Portland Maine

20