
Search results for "Collapses" in Home Design Ideas
 Leo Parrella Design Group
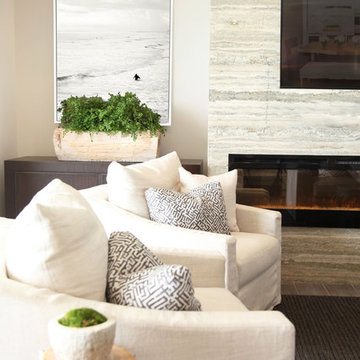
Living Room Swivel Chair Detail
Inspiration for a mid-sized contemporary open concept porcelain tile living room remodel in Orange County with a bar, beige walls, a hanging fireplace, a stone fireplace and a wall-mounted tv
Inspiration for a mid-sized contemporary open concept porcelain tile living room remodel in Orange County with a bar, beige walls, a hanging fireplace, a stone fireplace and a wall-mounted tv

 Rhonda Staley IIDA
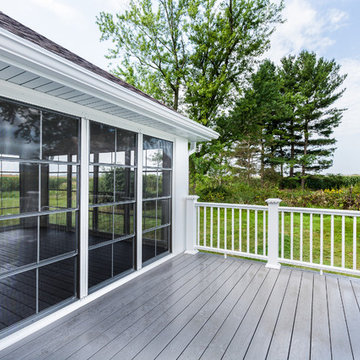

Design by Joe Glitch with Sport Construction Co.
Interior Design Consultant: Rhonda Staley, IIDA.
Photography by Elizabeth Boeman.
Large trendy indoor basketball/tennis/multi-game court photo in Cedar Rapids
Large trendy indoor basketball/tennis/multi-game court photo in Cedar Rapids
Find the right local pro for your project
 Old Dominion Innovations, Inc.

The motorized privacy screen is available in different opacities. Here the homeowner has the louvers open and the privacy screen down for a visual barrier to the neighboring home.
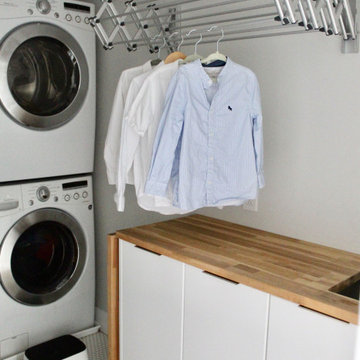
 Morisset Design
Example of a small 1950s single-wall ceramic tile and gray floor dedicated laundry room design in Montreal with an undermount sink, flat-panel cabinets, white cabinets, wood countertops, white walls and a stacked washer/dryer
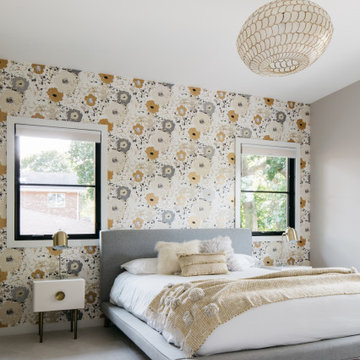

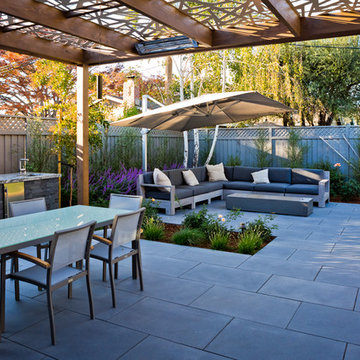

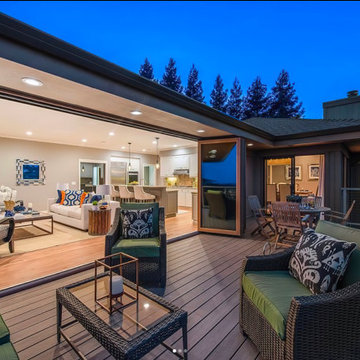

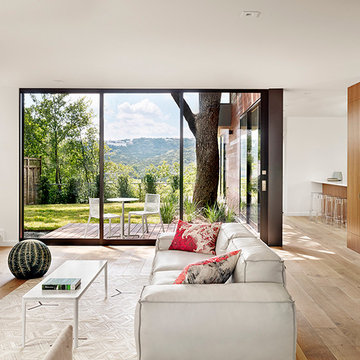
 Marielle Lamy Quaid, Austin REALTOR®
The living room was meant to be enjoyed as an open space that is easy for entertaining. The large collapsing Fleetwood Doors completely open on both sides to make for a great indoor / outdoor space in the cooler months, while also making the house feel larger than its 3,100 sqft. The materials were meant to keep with the treehouse feel without breaking from the clean and modern design.
Photos by Casey Dunn
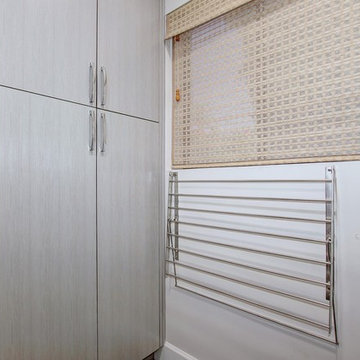
 Kitchens by Good Guys
Utility room - mid-sized modern utility room idea in Phoenix with flat-panel cabinets, gray cabinets, gray walls and a side-by-side washer/dryer

 MC Design LLC
Now this is a room that makes me want to meditate! The movement studio in this penthouse has tremendous energy with its extremely high ceiling, wraparound patio deck, and collapsing window wall.

 OLDE HOUSE BUILDERS--Bill Allen
This small barn, directly outside main house kitchen window, had a partially collapsed roof, sagging and leaning to the point of not being usable. Re-work of stone foundation, foamed roof and complete re-frame and design using original post and beam frame. Interior results speak for itself!
 Outside Architecture

Minimalist galley concrete floor, gray floor and shiplap wall utility room photo in Portland with a drop-in sink, flat-panel cabinets, white cabinets, wood countertops, white backsplash, shiplap backsplash, white walls and brown countertops
 Adapt Interior Design

Small eclectic u-shaped multicolored floor enclosed kitchen photo in Portland with an undermount sink, shaker cabinets, medium tone wood cabinets, quartz countertops, gray backsplash, glass tile backsplash, stainless steel appliances, an island and gray countertops

 Next Generation Capital

Open living room with 2 sided fireplace, white wainscot, wood plank tile flooring collapsable door going out to deck
Example of a mid-sized country open concept porcelain tile and brown floor living room design in San Francisco with gray walls, a two-sided fireplace and a brick fireplace
Example of a mid-sized country open concept porcelain tile and brown floor living room design in San Francisco with gray walls, a two-sided fireplace and a brick fireplace
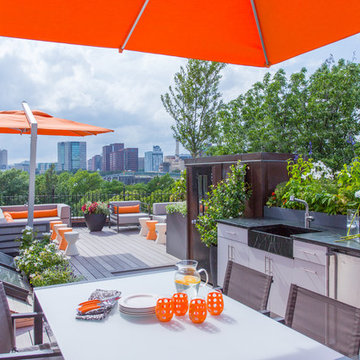
 CHARLES STREET DESIGN, LLC
A collaborative design with Jean Brooks Landscapes, Cambridge, MA
Inspiration for a large contemporary rooftop outdoor kitchen deck remodel in Boston with no cover
Inspiration for a large contemporary rooftop outdoor kitchen deck remodel in Boston with no cover
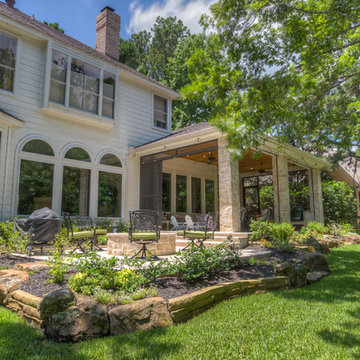
 The LaRocque Group
Our client wanted a large outdoor living space for grilling, dining, and entertaining with their large, close knit group of friends and family. We were tasked with building a 420 sq foot covered space off the back of their existing home. They wanted this space to be screened in to keep the bugs and heat out during summer months, and to open completely to fully enjoy beautiful spring and fall months. To achieve this we installed remotely operated, motorized aluminum screening that can be raised or lowered at the push of a button. The framing for the screens was recessed into the natural limestone columns to give it a more open look when the screens are raised. We added a recessed seating area outside the patio with a gas fire pit for the family to enjoy during the colder months. A Built in kitchen with an Big Green Egg was installed under the patio for grilling all year round. Texas limestone columns and hand cut flooring with a natural stained cedar ceiling treatment were a must to follow the Texas Hill Country design. This outdoor living space is not only beautiful, but 100% TEXAN!!

 Cynthia Weber Design
If you are anything like me you are always looking for serving areas. I designed these collapsible tray tables based on a vintage baggage stand concept. We have them throughout the house and quite frankly, I can’t image not having them… I use them in so many ways. Here one makes the perfect place to showcase desert. Not only does this leave the host or hostess free to do less hopping between courses but it also provides another place for a holiday vignette.
Holiday styling ideas from my collaboration with Bradshaws in Stratford Ontario Canada.

 Nancy Finneson | DeMane Design
A kitchen remodel started with a big challenge. The homeowner wanted a more open usable space. The kitchen was cramped, dark and didn’t accommodate two people. The result is a beautiful kitchen that took clever space planning. There was a supporting wall in the way of their dreams of an open kitchen. The space was split into two small rooms. For various reasons putting in a supporting beam was not an option. This was a “make it work” challenge. The layout was key to making this kitchen function and also feel open. The wall was removed between the split rooms, but it was necessary to leave a post in place so frankly the ceiling wouldn’t collapse. Many scenarios were considered before the final plan went forward. The supporting post was united into the design. Between the post and the wall, an open cabinet was incorporated. The open shelves are perfect for displaying and quick access for the chef’s cookbooks.
18