
Search results for "Collapses" in Home Design Ideas




Find the right local pro for your project
 Curtis Homes
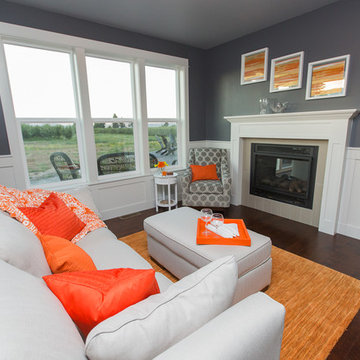
Inspiration for a large timeless enclosed dark wood floor family room library remodel in Portland with blue walls, a two-sided fireplace and a tile fireplace
 Susie Mae Design
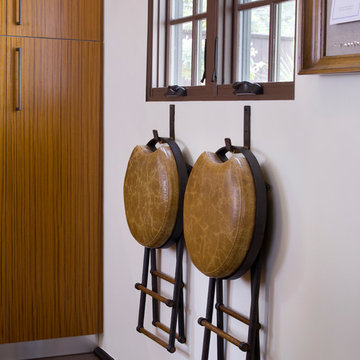
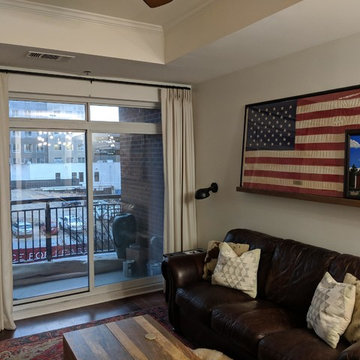
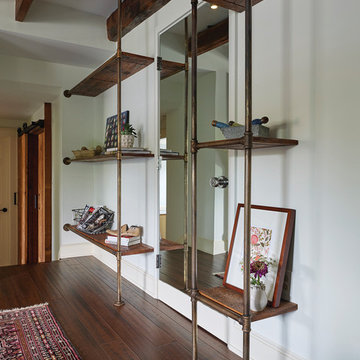
Finnish hunting lodge style added to Buckhead condo to create functional, livable space for a small family. Storage furniture along with collapsible dining table adds function to a small space design. Open concept space flows from one end of the space to the other with seamless style. Fresh paint lightened the condo while touches of distressed whitewashed wood and wallpaper add some texture and drama.
 Knickerbocker Group
Photo copyright, Darren Setlow | @darrensetlow | darrensetlow.com
Living room - transitional living room idea in Portland Maine
Living room - transitional living room idea in Portland Maine
 LaFosse Construction

Example of a mid-sized transitional beige tile and porcelain tile porcelain tile and beige floor bathroom design in New Orleans with recessed-panel cabinets, white cabinets, a two-piece toilet, white walls, an undermount sink and granite countertops
 Rocky Mountain Iron Logs
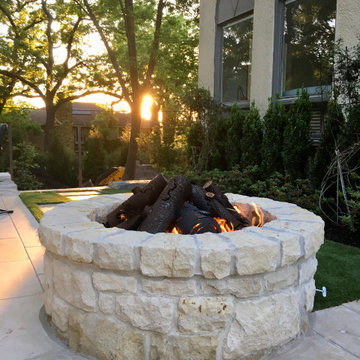
Stone Fire Pit with our Collapsed Stack Steel Log set (Classic Style). Beautiful Gathering place in any season.
Photo of a traditional landscaping in Denver.
Photo of a traditional landscaping in Denver.
 Beatty Lumber Company
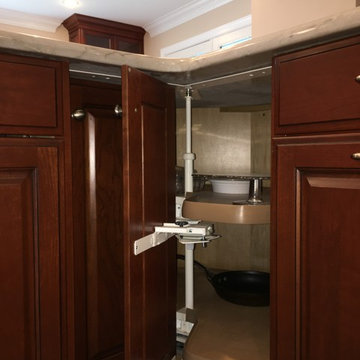
Eat-in kitchen - large traditional dark wood floor eat-in kitchen idea in Philadelphia with an undermount sink, raised-panel cabinets, brown cabinets, quartzite countertops, multicolored backsplash, stone tile backsplash, stainless steel appliances and an island
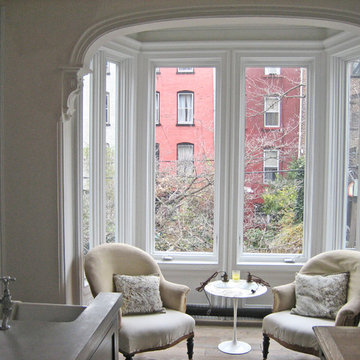
 Grand Renovation, Inc
This is a view to the rear yard from the kitchen, looking through a 1 story window "extension", which was existing but collapsing. It was entirely rebuilt and repurposed as a seating area in the kitchen. The flooring is reclaimed and re-milled barn boards, installed to the owners specification.

 J.S. Brown & Co.
A new sunroom was created with a deck foundation and new collapsing windows for maximum air flow. Board and panel details give a subtle graphic interest to the space, recessed can lights and a ceiling fan provide breezes and artificial lighting when needed. The perfect place to watch fall football or have a spring gathering.

 Sam Kachmar Architects
This garage was rebuilt after the old structure collapsed during a harsh new england winter in 2015.
Mid-sized minimalist detached one-car garage workshop photo in Boston
Mid-sized minimalist detached one-car garage workshop photo in Boston
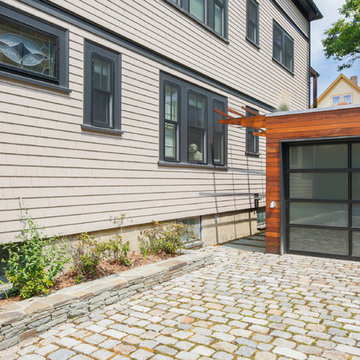 Sam Kachmar Architects
This garage was rebuilt after the old structure collapsed during a harsh new england winter in 2015.
Garage workshop - mid-sized modern detached one-car garage workshop idea in Boston
Garage workshop - mid-sized modern detached one-car garage workshop idea in Boston
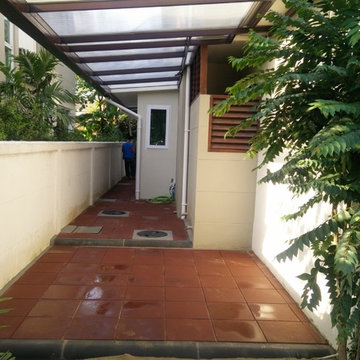
 Maydha Home Builder
Extension of kitchen and side yard canopy.
Problem; The indoor kitchen became too small for the family. Rain can splash in to the laundry area. Wet and muddy at side yard and difficult to walk from front to back yard.
Solution; Build and turn laundry area to a second kitchen. Roof for kitchen and walk path at area from front to back yard. Using light weight concrete block to construct its extension. Plaster, Metal roof and ceiling are as well built to accommodate this new kitchen. Transparent "PLEXIGLAS" celled acrylic panel applied on light gage steel frame to give light to a narrow gap between 2 houses and walls. Concrete foot path are as well lay with curb stone to prevent edge collapsing.
Credit; Pete Dannett
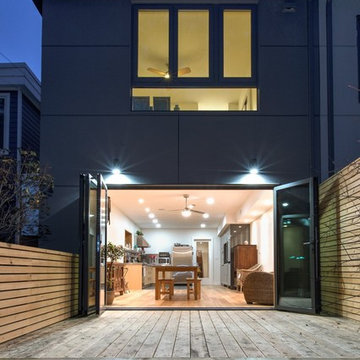
 Collaborative Architecture
Mid-sized trendy gray two-story stucco house exterior photo in Toronto with a hip roof

 American Hurricane Solutions
Breakfast nook - large tropical ceramic tile and brown floor breakfast nook idea in Miami with beige walls
 Rocky Mountain Iron Logs
This is our Collapsed Stack (Vail) in a beautiful fire pit that is set in the ground
Example of a large classic home design design in Denver
Example of a large classic home design design in Denver
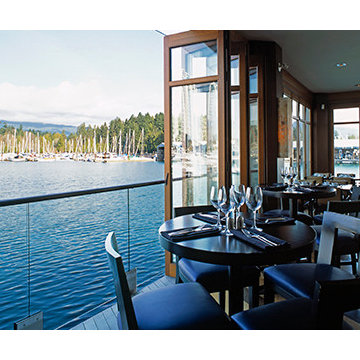
 User
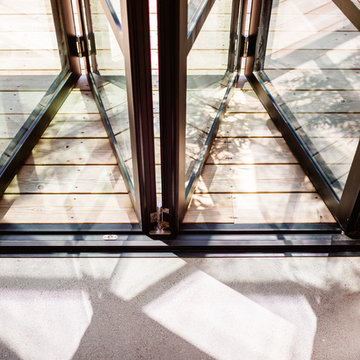
UserDuring our 30-plus years in business, we have earned the trust of architects, builders, design professionals, and homeowners as a solutions provider for re-imagining how buildings, people, and the elements interact. By combining precision engineering and outstanding design options across more than 20 unique systems, we advance design possibilities beyond the conventional for almost any space.
 Keystone Custom Decks
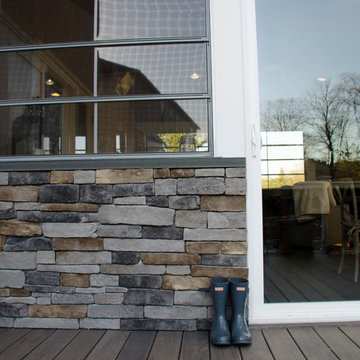
This custom Porch is built using TimberTech Ashwood decking and white vinyl railings. The space also features a custom porch utilizing a Sun Space window system. This allows all the windows to collapse into a small panel, turning the room into a screened porch. The space showcases barn wood in multiple places along with an impressive wood burning fireplace. The keystone team completed this space in March 2016.
Photography by: Keystone Custom Decks
21