
Search results for "Collapses" in Home Design Ideas
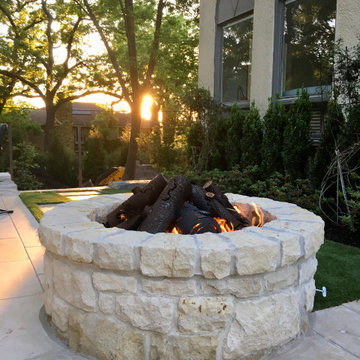
 Rocky Mountain Iron Logs
Stone Fire Pit with our Collapsed Stack Steel Log set (Classic Style). Beautiful Gathering place in any season.
Photo of a traditional landscaping in Denver.
Photo of a traditional landscaping in Denver.
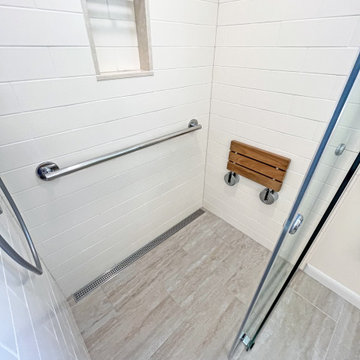
 A&E Construction and Design Center
Our clients prepare for the future in this whole house renovation with safe, accessible design using eco-friendly, sustainable materials. Master bath includes wider entry door, zero threshold shower with infinity drain, collapsible shower bench, niche and grab bars. Heated towel rack, kohler and grohe hardware throughout. Maple wood vanity in butterscotch and corian countertops with integrated sinks. Energy efficient insulation used throughout saves money and reduces carbon footprint. We relocated sidewalks and driveway to accommodate garage workshop addition. Exterior also include new roof, trim, windows, doors and hardie siding. Kitchen features Starmark maple cabinets in honey, Coretec Iona Stone flooring, white glazed subway tiles. Wide open to dining, Coretec 5" plank in northwood oak flooring, white painted cabinets with natural wood countertop.
Find the right local pro for your project
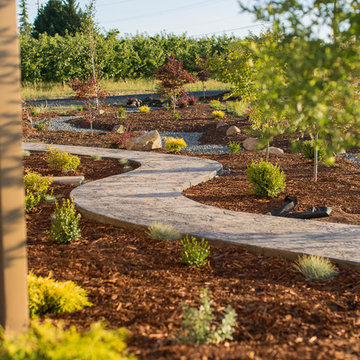
 Curtis Homes
Inspiration for a large traditional drought-tolerant and full sun side yard concrete paver garden path in Portland for summer.

 J.S. Brown & Co.
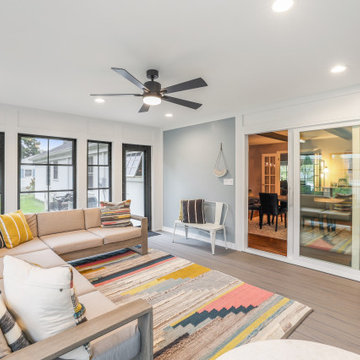
A new sunroom was created with a deck foundation and new collapsing windows for maximum air flow. Board and panel details give a subtle graphic interest to the space, recessed can lights and a ceiling fan provide breezes and artificial lighting when needed. The perfect place to watch fall football or have a spring gathering.

 Betz Pools Limited
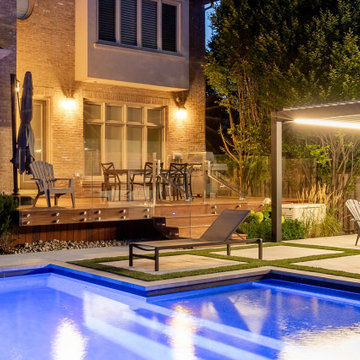
In the evening the deck is a popular spot for al fresco dining with the table being conveniently located between the kitchen walkout and the premium stainless steel Weber barbecue. The large moveable and collapsible umbrella can be opened as needed to provide protection from mid-day sun or passing showers.

 Bigso Box of Sweden, Inc
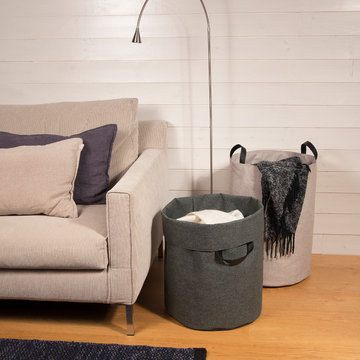
A stylish Soft polyester Laundry basket or Utility bin. Can be collapsed and stored when not in use. Faux leather handles makes transport easy. Can be used for toys, extra pillows, or throws.
 Dream Home Services Inc.
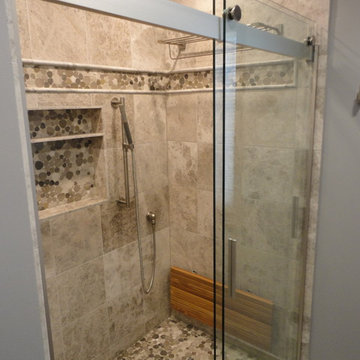
Inspiration for a mid-sized contemporary 3/4 beige tile and ceramic tile pebble tile floor and brown floor bathroom remodel in Chicago with gray walls
 MC Design LLC

Climate permitted, indoor/outdoor living is a popular trend. To give my clients privacy and create a feeling of expansiveness, we planted a 20-foot tall Ficus hedge along the side of the residential bocce court which provides a magnificent natural backdrop from the inside looking out.
 Innovative Design Build

Our clients imagined a space where they could enjoy the outdoors without bugs/weather conditions. The SunSpace window system are vinyl windows that fold down and collapse on themselves to create a screened in porch. We installed screen material under the low maintenance, composite Trex deck to keep bugs out. They wanted a space that felt like an extension of their home. This is a true friendship porch where everyone is welcome including their kitty cats. https://sunspacesunrooms.com/weathermaster-vertical-four-track-windows
 Curtis Homes
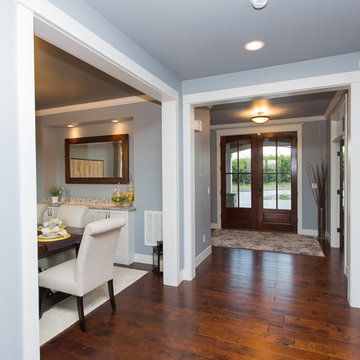
Mid-sized elegant dark wood floor entryway photo in Portland with blue walls and a dark wood front door
 Studio H2O/PSC Distribution
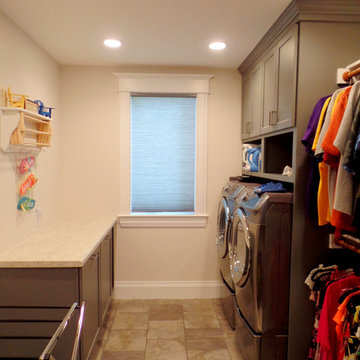
Inspiration for a mid-sized transitional galley porcelain tile laundry room remodel in Cedar Rapids with flat-panel cabinets, gray cabinets, laminate countertops, a side-by-side washer/dryer and beige walls
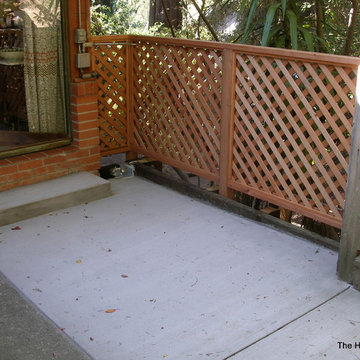
 The Home Doctors Inc
This Mill Valley hill hose had a failing retaining and collapsing slab. The Home Doctors constructed a new retainer outside of the existing one, poured a nice new slab and finished it off with this attractive railing using heavy diagonal lattice.home doctors
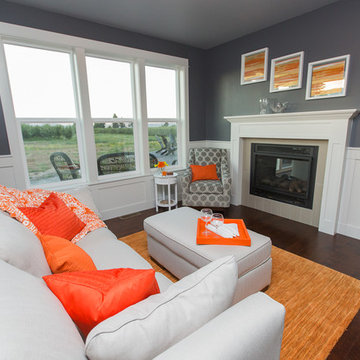 Curtis Homes
Inspiration for a large timeless enclosed dark wood floor family room library remodel in Portland with blue walls, a two-sided fireplace and a tile fireplace
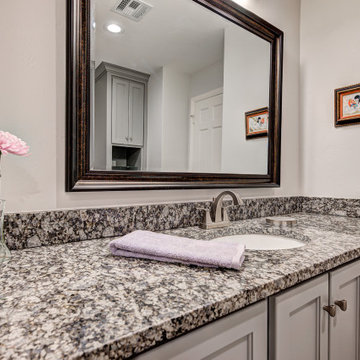
 McMillan Remodels
Wonderful remodel of 110SF. A collapsed drain below concrete slab, and the ensuing demo of slab, allowed us to relocate previous shower and toilet. By removing a closet, this Hall/Guest Bath really opened up. everything is new with the exception of granite top, which was re-purposed.
 Paradise Found Construction
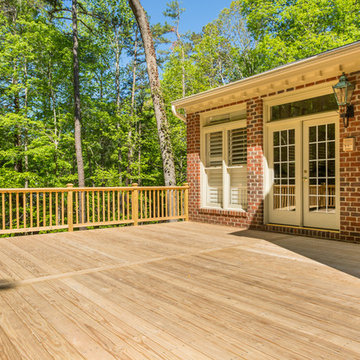
Over the years, the deck of this large executive home had been slowly pulling away from the house. Many of the 2 ft. x 2 ft. masonry support piers had begun to sink and lean in various directions. Unfortunately, the problem wasn’t isolated to just the deck support columns. An inspection of the columns supporting the adjacent Sunroom confirmed that the same structural failures were occurring to all of them.
An excavation of one of the piers and its concrete footer revealed that the Sunroom and half of the Deck columns had been built on soil fill, and were slowly sinking and tilting away from the house. The only permanent solution to keep the Deck and Sunroom from collapsing was to replace the piers and the underlying footers.
The Sunroom and a portion of the Deck were jacked up and supported by wooden cribs until new 2 ft. x 2ft. solid masonry columns could be built to replace the failed ones. In order to create enough bearing support under the footers, galvanized steel helical screws were driven under each column footer to an average depth of 26 feet. Concrete footers were poured on top of the screws, and each footer was tied into the adjacent footer and eventually back into the foundation of the home by a series of stabilizing rebar and concrete cross-tie footers.
Once all 14 of the failed columns were rebuilt, the Sunroom was lowered onto the new support piers. A new deck was built to replace the compromised section, and the rest of the original decking and railings were removed and replaced. After the new wood had been acclimated to weather for several months and allowed to dry out and stabilize, the deck and railings were stained and sealed.
24