
Search results for "Collapses" in Home Design Ideas
 Aritz Design and Construction Pte Ltd
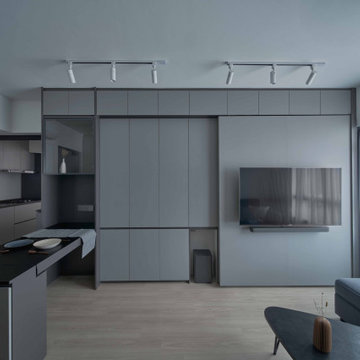
A Transformative home design conceptualised to satisfy the homeowner's lifestyle and meet the demands of working from home in endemic setting. With movable partition walls and doors, clear distinction & segregation between private bedroom and home office encourages a work-rest zone where work, guest stay-over or mahjong session with friends and family can take place. Bespoke furniture which can collapsed and stowed away when not in use, frees up the space for more possibilities. A home which is relevant to time and empowers the homeowner.
 S & S Homes, Inc.
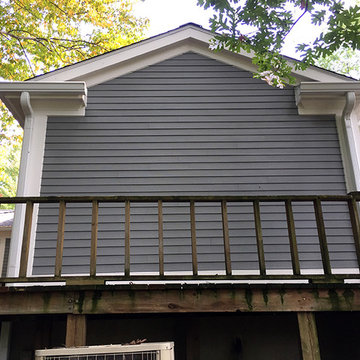
The overarching goal for these clients was a zero maintenance exterior. In order to truly accomplish that, the entire outside shell of the house had to be redone. All of the original aluminum siding was replaced with top-of-the-line Azek Trim (a composite) and repainted Hardie Plank Siding (a cement-based material designed to look exactly like wood siding). There was a lot of rotting wood that was behind the old siding making the covered porch area into a serious hazard, as it was on the verge of collapsing. The rotting areas were all fixed, including rotting areas on the roof. The old shingles were removed, rotting areas were fixed and the entire house was re-shingled. Numerous windows were replaced throughout the house including the garage and stable windows. The rear nook windows were replaced with ones that better addressed the space and disability while also addressing the massive rot present due to improper installation in the original construction.
 LaFosse Construction

Inspiration for a small transitional single-wall light wood floor and beige floor home bar remodel in New Orleans with no sink, recessed-panel cabinets, white cabinets, quartzite countertops and white countertops
Find the right local pro for your project
 Curtis Homes
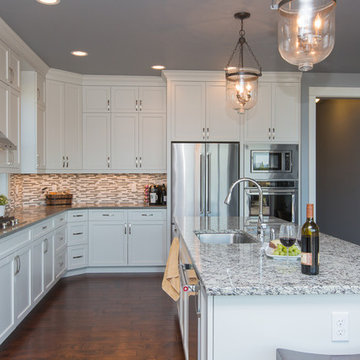
Large elegant l-shaped dark wood floor open concept kitchen photo in Portland with a drop-in sink, raised-panel cabinets, white cabinets, quartzite countertops, gray backsplash, glass sheet backsplash, stainless steel appliances and an island
 Donohoe Builders
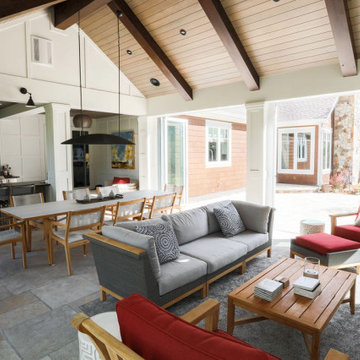
Invite everyone, there is plenty of room in this entertaining zone, indoor outdoor options with the fully accordion collapsible doors.
Home design - coastal home design idea in Denver
Home design - coastal home design idea in Denver
 Innovative Design Build

Our clients imagined a space where they could enjoy the outdoors without bugs/weather conditions. The SunSpace window system are vinyl windows that fold down and collapse on themselves to create a screened in porch. We installed screen material under the low maintenance, composite Trex deck to keep bugs out. They wanted a space that felt like an extension of their home. This is a true friendship porch where everyone is welcome including their kitty cats. https://sunspacesunrooms.com/weathermaster-vertical-four-track-windows

 Sharon Payer Design
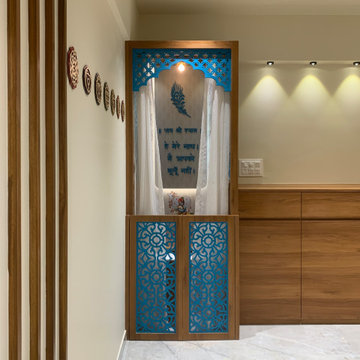

Combining modern art and antique furniture in the entryway.
Inspiration for an eclectic entryway remodel in Charleston
Inspiration for an eclectic entryway remodel in Charleston

 Ron McHam Homes, Inc.
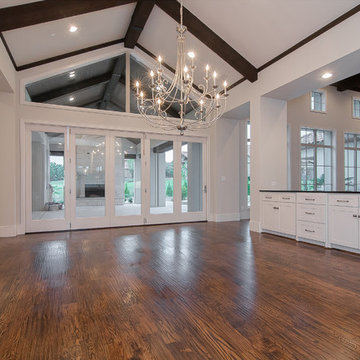
Dining room, collapsible open to out door Living
Example of a tuscan home design design in Dallas
Example of a tuscan home design design in Dallas
 Building Impressions Unlimited LLC
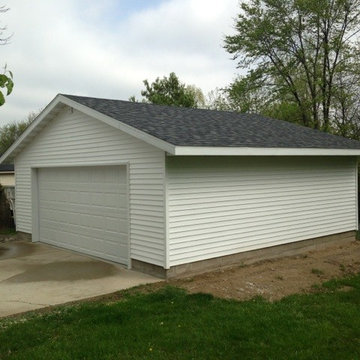
New construction of a garage after it collapsed in Grand Rapids Michigan.
Example of a mid-sized classic detached two-car garage design in Grand Rapids
Example of a mid-sized classic detached two-car garage design in Grand Rapids
 LaFosse Construction

Example of a mid-sized transitional concrete floor and gray floor sunroom design in New Orleans with a standard ceiling
 E_ Designs
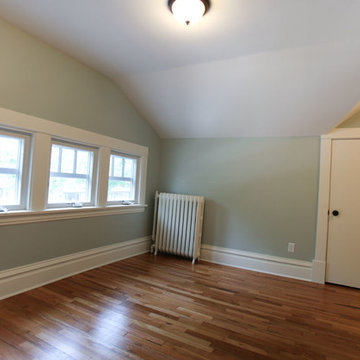
This home is Castle’s first Save a Castle. It was purchased in early 2013 and completed by end of Spring. When Castle first purchased this home, it was in terrible shape. The copper pipes had been stolen, there were major structural issues, the porch ceiling had collapsed, and the house had been trashed but there was potential. On the main floor a wall between the dining room and kitchen was removed to create a more open floor plan. The kitchen was completely transformed with new custom cabinetry and updated stainless steel appliances in place, as well as recycled glass countertops and butcher block countertops. On the second floor the bathroom was updated with new tile and glass block window and the bedrooms were made over to match the charm of the home. This home received new Kolbe windows and the hardwood floors were re-sanded and stained dark to compliment the white woodwork. The existing porch felt outdated and did not fit with the rest of the home so it was opened up to create a more inviting porch. Finally the yard also received a makeover with new sod, bushes, and mulch. While the house originally looked as though it hadn’t been taken care of in years this Castle is now ready for another 100 years.
Photographer: Hannah Lloyd
 GOFG Woodworking LLC

This modern traditional home's fireplace had no mantel. Ordinarily, we would remove some of the tile to attach everything and recess the edges of the mantel inside, but with the way it had been installed cutting into the tile would have caused the whole thing to crumble and collapse. We had to scribe a hanging ledger and fit the mantel to the tile and secure it in a way that would wear for many years to come.
 E_ Designs
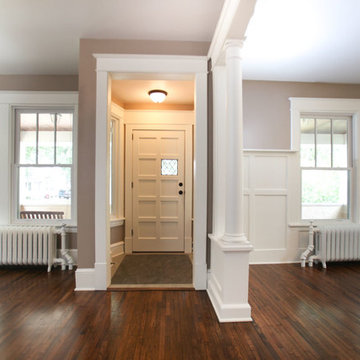
This home is Castle’s first Save a Castle. It was purchased in early 2013 and completed by end of Spring. When Castle first purchased this home, it was in terrible shape. The copper pipes had been stolen, there were major structural issues, the porch ceiling had collapsed, and the house had been trashed but there was potential. On the main floor a wall between the dining room and kitchen was removed to create a more open floor plan. The kitchen was completely transformed with new custom cabinetry and updated stainless steel appliances in place, as well as recycled glass countertops and butcher block countertops. On the second floor the bathroom was updated with new tile and glass block window and the bedrooms were made over to match the charm of the home. This home received new Kolbe windows and the hardwood floors were re-sanded and stained dark to compliment the white woodwork. The existing porch felt outdated and did not fit with the rest of the home so it was opened up to create a more inviting porch. Finally the yard also received a makeover with new sod, bushes, and mulch. While the house originally looked as though it hadn’t been taken care of in years this Castle is now ready for another 100 years.
Photographer: Hannah Lloyd
 Design Builders, Inc.
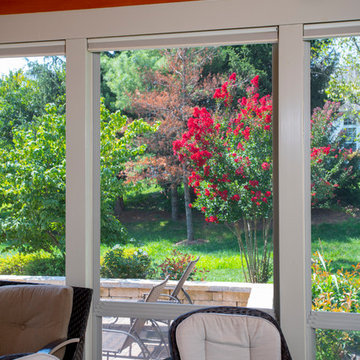
A view of the Eze-Breeze window in the open position. When all of the windows are closed, the screened porch essentially becomes a sunroom as another climate-controlled room of the house.
 Sprout, Quark Enterprises
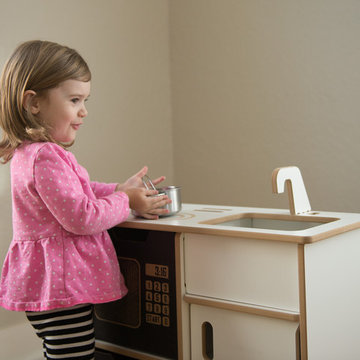
Inspiring, simple, durable, collapsible, kids kitchen.
Example of a small minimalist gender-neutral kids' room design in Salt Lake City with beige walls
Example of a small minimalist gender-neutral kids' room design in Salt Lake City with beige walls
 Gentek Building Products Ltd.
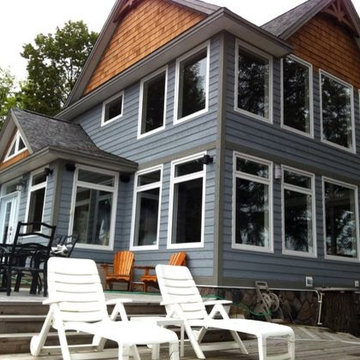
Infinity Fine Homes Inc. built this cottage in Muskoka, Lake Ontario using Regency White Vinyl Windows (Casements, Awnings, Fixed Casements, Specialty Shapes, Brickmolds and Jamb Extensions, LowE Argon, Multi-Points and Collapsible Handles).
 GOFG Woodworking LLC
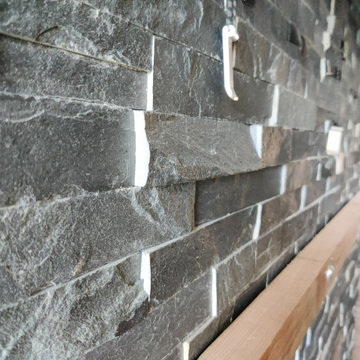
This modern traditional home's fireplace had no mantle. Ordinarily, we would remove some of the tile to attach everything and recess the edges of the mantel inside, but with the way it had been installed cutting into the tile would have caused the whole thing to crumble and collapse. We had to scribe a hanging ledger and fit the mantle to the tile and secure it in a way that would wear for many years to come.
23