
Search results for "Collapses" in Home Design Ideas
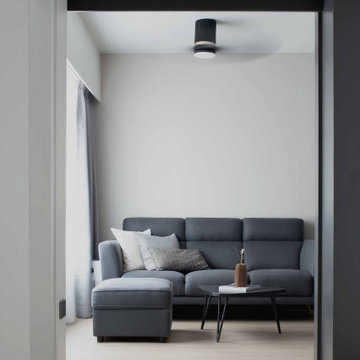
 Aritz Design and Construction Pte Ltd
A Transformative home design conceptualised to satisfy the homeowner's lifestyle and meet the demands of working from home in endemic setting. With movable partition walls and doors, clear distinction & segregation between private bedroom and home office encourages a work-rest zone where work, guest stay-over or mahjong session with friends and family can take place. Bespoke furniture which can collapsed and stowed away when not in use, frees up the space for more possibilities. A home which is relevant to time and empowers the homeowner.


Find the right local pro for your project
 orly eran - architecture & design
 English
אשמח לענות על כל שאלה שלכם. לקבלת הצעה המתאימה במיוחד לכם, אנא צרו קשר.
שם
טלפון
המדריך למשפץ המבולבל
expandהמלצות
collapseUncategorized
גינה חדשה בעיר
שיפוץ דירה במודיעין
שיפוץ דירה במודיעין: שילוב של טבע וצבע
expandפרוייקטים
expandמאמרים
expandפרסומים בעיתונות
expandאודות
Remodeling and Home Design
house and garden in Israel
House and garden in Israel – how to create a connection between them
Here are some ideas.
All of the photos are from projects designed by my office.
1. Think about a good connection between the inside of the house and the garden – this is important for both!
A garden is always better and more useful if it is open to the main living area.
2. Two windows looking out to the garden in different directions are always better than one.
3. Using the same floor inside and outside will connect them and enlarge both.
In this project we used old -fashioned concrete tiles for the house and garden. We used old tiles which we found in the garden to guard the renovated house against the evil eye…..
4. Treat at least part of the garden as you would treat a room inside the house a room wth a floor, ceiling, walls, furniture. This is especially true for gardens in countries like Israel, where gardens can be used almost all the time
5. Even narrow side paths and akward corners can become worthwhile outdoor spaces if you treat them well!
Add benches, plants, beautiful floors and furniture and make them part of your home design.
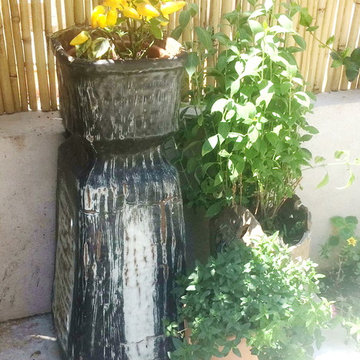
With the help of beautiful furniture and a large flowerpot, we created a small outdoor "living room" between different levels of the garden:
6. Use flowerpots, sculpures, decorations, lights, in all different hights and shapes and colors, as you would inside – and more!
use beautiful objects, create beautiful compositions.
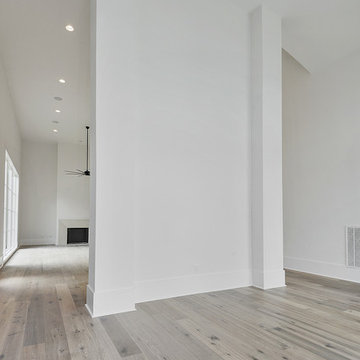
 LaFosse Construction
barrel ceiling
Hallway - mid-sized transitional light wood floor and gray floor hallway idea in New Orleans with white walls
Hallway - mid-sized transitional light wood floor and gray floor hallway idea in New Orleans with white walls

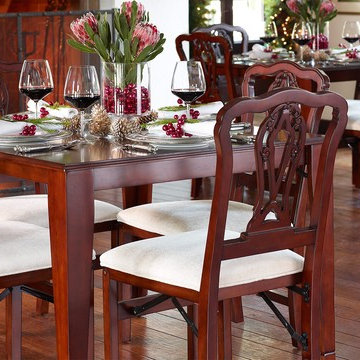
 FRONTGATE
Our full-sized Folding Table and Chairs were painstakingly designed to create a storable, fine dining set – discover The Frontgate Difference. With the collapsible convenience of these well-made seats, you can provide elegant seating in an instant – guests won’t even know they fold.
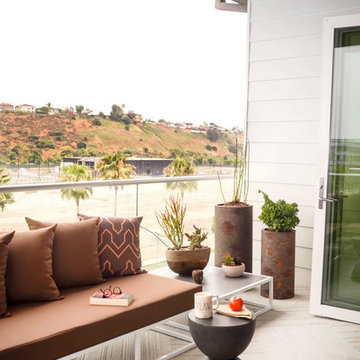
 MC Design LLC
By mirroring the furniture layout of the indoor living area opposite this long and relatively narrow covered outdoor patio, it created a synergy between the formerly disconnected areas. By laying 24" x 24" indoor-outdoor adhesive carpet tiles in an alternating pattern over the concrete slab, it adds warmth and depth.

 Arrow Hanger
"QuikCLOSET" Compact Collapsible Clothes Storage System.
Display Personal Pictures When Not in Use With the "Picture Perfect" Wall Mounted Folding Clothes Storage System by InstaHANGER..
Danny Nagasaki

 Paradise Found Construction
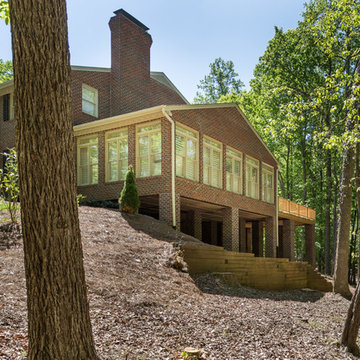
Over the years, the deck of this large executive home had been slowly pulling away from the house. Many of the 2 ft. x 2 ft. masonry support piers had begun to sink and lean in various directions. Unfortunately, the problem wasn’t isolated to just the deck support columns. An inspection of the columns supporting the adjacent Sunroom confirmed that the same structural failures were occurring to all of them.
An excavation of one of the piers and its concrete footer revealed that the Sunroom and half of the Deck columns had been built on soil fill, and were slowly sinking and tilting away from the house. The only permanent solution to keep the Deck and Sunroom from collapsing was to replace the piers and the underlying footers.
The Sunroom and a portion of the Deck were jacked up and supported by wooden cribs until new 2 ft. x 2ft. solid masonry columns could be built to replace the failed ones. In order to create enough bearing support under the footers, galvanized steel helical screws were driven under each column footer to an average depth of 26 feet. Concrete footers were poured on top of the screws, and each footer was tied into the adjacent footer and eventually back into the foundation of the home by a series of stabilizing rebar and concrete cross-tie footers.
Once all 14 of the failed columns were rebuilt, the Sunroom was lowered onto the new support piers. A new deck was built to replace the compromised section, and the rest of the original decking and railings were removed and replaced. After the new wood had been acclimated to weather for several months and allowed to dry out and stabilize, the deck and railings were stained and sealed.
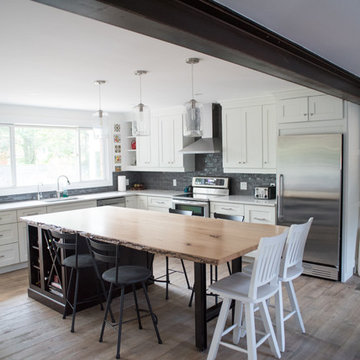
 Next Generation Capital
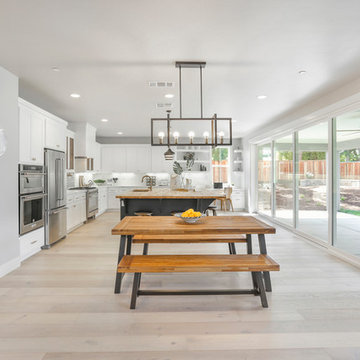
Example of a large country l-shaped eat-in kitchen design in Sacramento with shaker cabinets, white cabinets, wood countertops, white backsplash, an island and brown countertops
 E_ Designs
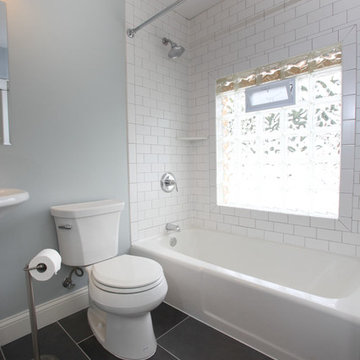
This home is Castle’s first Save a Castle. It was purchased in early 2013 and completed by end of Spring. When Castle first purchased this home, it was in terrible shape. The copper pipes had been stolen, there were major structural issues, the porch ceiling had collapsed, and the house had been trashed but there was potential. On the main floor a wall between the dining room and kitchen was removed to create a more open floor plan. The kitchen was completely transformed with new custom cabinetry and updated stainless steel appliances in place, as well as recycled glass countertops and butcher block countertops. On the second floor the bathroom was updated with new tile and glass block window and the bedrooms were made over to match the charm of the home. This home received new Kolbe windows and the hardwood floors were re-sanded and stained dark to compliment the white woodwork. The existing porch felt outdated and did not fit with the rest of the home so it was opened up to create a more inviting porch. Finally the yard also received a makeover with new sod, bushes, and mulch. While the house originally looked as though it hadn’t been taken care of in years this Castle is now ready for another 100 years.
Photographer: Hannah Lloyd
 Ron McHam Homes, Inc.
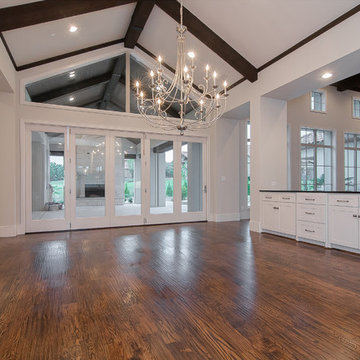
Dining room, collapsible open to out door Living
Example of a tuscan home design design in Dallas
Example of a tuscan home design design in Dallas
 Building Impressions Unlimited LLC
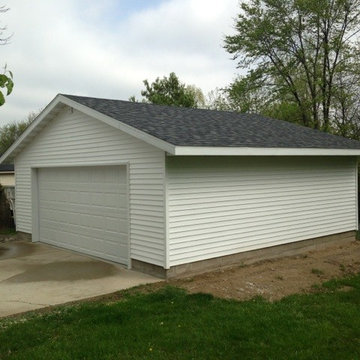
New construction of a garage after it collapsed in Grand Rapids Michigan.
Example of a mid-sized classic detached two-car garage design in Grand Rapids
Example of a mid-sized classic detached two-car garage design in Grand Rapids
 Innovative Design Build

Our clients imagined a space where they could enjoy the outdoors without bugs/weather conditions. The SunSpace window system are vinyl windows that fold down and collapse on themselves to create a screened in porch. We installed screen material under the low maintenance, composite Trex deck to keep bugs out. They wanted a space that felt like an extension of their home. This is a true friendship porch where everyone is welcome including their kitty cats. https://sunspacesunrooms.com/weathermaster-vertical-four-track-windows
 Donohoe Builders
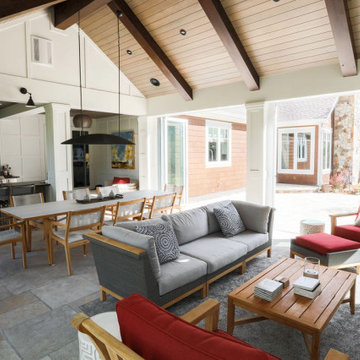
Invite everyone, there is plenty of room in this entertaining zone, indoor outdoor options with the fully accordion collapsible doors.
Home design - coastal home design idea in Denver
Home design - coastal home design idea in Denver

 Innovative Design Build

Our clients imagined a space where they could enjoy the outdoors without bugs/weather conditions. The SunSpace window system are vinyl windows that fold down and collapse on themselves to create a screened in porch. We installed screen material under the low maintenance, composite Trex deck to keep bugs out. They wanted a space that felt like an extension of their home. This is a true friendship porch where everyone is welcome including their kitty cats. https://sunspacesunrooms.com/weathermaster-vertical-four-track-windows
22