
Search results for "Collapses" in Home Design Ideas


 Betz Pools Limited
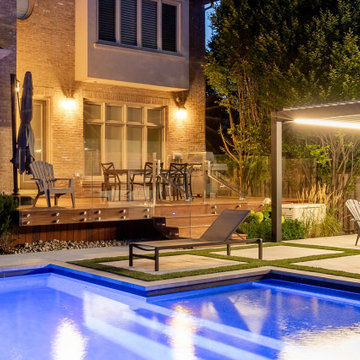
In the evening the deck is a popular spot for al fresco dining with the table being conveniently located between the kitchen walkout and the premium stainless steel Weber barbecue. The large moveable and collapsible umbrella can be opened as needed to provide protection from mid-day sun or passing showers.
Find the right local pro for your project

 J.S. Brown & Co.
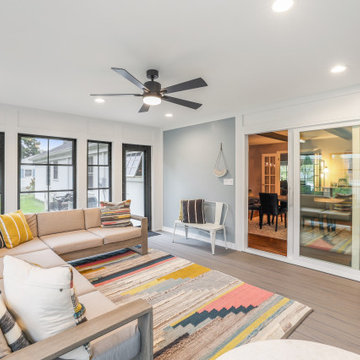
A new sunroom was created with a deck foundation and new collapsing windows for maximum air flow. Board and panel details give a subtle graphic interest to the space, recessed can lights and a ceiling fan provide breezes and artificial lighting when needed. The perfect place to watch fall football or have a spring gathering.
 MC Design LLC

Climate permitted, indoor/outdoor living is a popular trend. To give my clients privacy and create a feeling of expansiveness, we planted a 20-foot tall Ficus hedge along the side of the residential bocce court which provides a magnificent natural backdrop from the inside looking out.
 Design Builders, Inc.
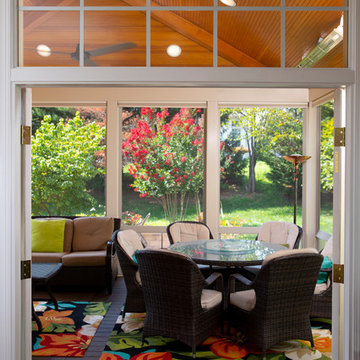
New French doors were installed to provide entry and exit from inside the house to the new sunroom addition. This is the view looking out into the patio and screened porch from inside the home.
 Innovative Design Build

Our clients imagined a space where they could enjoy the outdoors without bugs/weather conditions. The SunSpace window system are vinyl windows that fold down and collapse on themselves to create a screened in porch. We installed screen material under the low maintenance, composite Trex deck to keep bugs out. They wanted a space that felt like an extension of their home. This is a true friendship porch where everyone is welcome including their kitty cats. https://sunspacesunrooms.com/weathermaster-vertical-four-track-windows
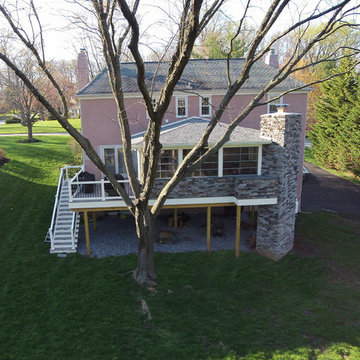
 Keystone Custom Decks
This custom Porch is built using TimberTech Ashwood decking and white vinyl railings. The space also features a custom porch utilizing a Sun Space window system. This allows all the windows to collapse into a small panel, turning the room into a screened porch. The space showcases barn wood in multiple places along with an impressive wood burning fireplace. The keystone team completed this space in March 2016.
Photography by: Keystone Custom Decks
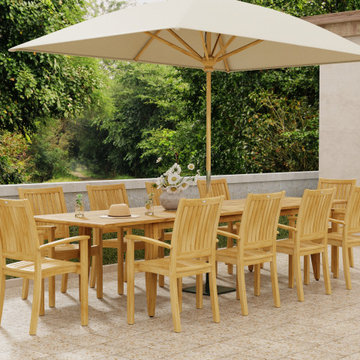
 Westminster Teak
The elegant and classic 11 pc Laguna Sussex Dining Set is designed as a 14 person dining table that could easily convert to 8 or 10 with timeless quality in mind. Including our largest outdoor table, the Grand Laguna Extension Table, and Sussex Dining Chairs, this set will become the center of any family gathering from holiday meals or dinner parties. An optional umbrella, Sunbrella Cushions, Teak Floor Tiles and Lazy Susan are available for this set. The table is also designed with the application of Sikflex, giving the table’s long, clean, and sleek outward profile a nautical feel.
Sikaflex is the caulking of the gaps between the slats, found in yachting application giving it’s nautical appeal while functionally provides a safeguard from the occasional spills of food and drinks through the slats.
The Laguna Sussex 11 piece Dining Set features:
10 x Sussex Stacking Dining chairs
1 x Grand Laguna Extension Table
Grand Laguna table includes a double leaf extension system that extends its seating capacity from 6 to 12 for all occasions. Allows for use of an Umbrella in both collapsed and extended positions.
Seats from 6 up to 12 in fully extended position.
Optional cushions made with Quick Dry Foam® core and 100% solution dyed Sunbrella fabrics. Crafted with SVLK Certified Grade A Teak harvested from sustainable plantations in Indonesia. Every piece is precision manufactured to standard specifications for commercial and residential use.
 Keystone Custom Decks
This custom Porch is built using TimberTech Ashwood decking and white vinyl railings. The space also features a custom porch utilizing a Sun Space window system. This allows all the windows to collapse into a small panel, turning the room into a screened porch. The space showcases barn wood in multiple places along with an impressive wood burning fireplace. The keystone team completed this space in March 2016.
Photography by: Keystone Custom Decks
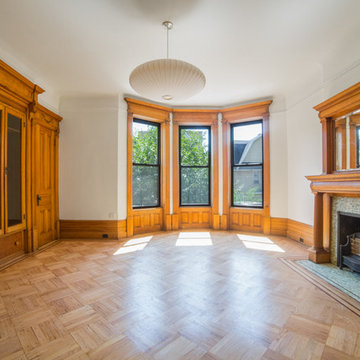
 CW Property Group
This ceiling was fully collapsed and the room had to be rebuilt, leaving the woodwork intact.
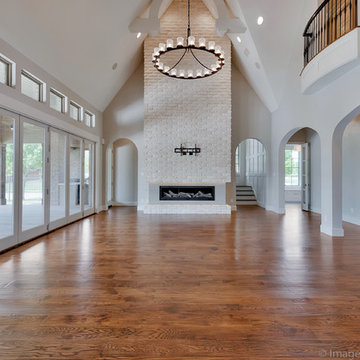
Ornate home design photo in New York
Ornate home design photo in New York

 Famaliving San Diego
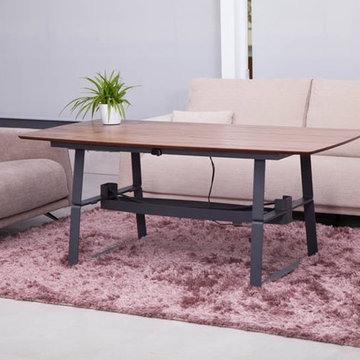
The Rock-Adaptable takes contemporary looks and modern functionality to whole new level, literally. This table can turn any living room into a dining room with the touch of a button because it features a motorized system that will allow the metal legs to either collapse the unit down so it can be used a coffee table, or raise the unit up so it can be used as a dining table, making it a perfect piece of furniture for apartments, studios, or smaller sized homes. Crafted in Spain by world-renown manufacturer Famaliving, the Rock table has a square wooden top and sturdy metal legs, a look that perfectly combines sophisticated design with industrial style. The Rock-Adaptable is the ideal solution for those looking to not only expand the functionality of their small living space, but also improve the decor of any room of the house.
We deliver Nationwide!
Visit our showroom at:
Famaliving San Diego
401 University Ave,
San Diego, CA 92103
Questions? Ready to purchase?
Tel. 1-619-900-7674
sandiego@famaliving.com
 DM Interior Design
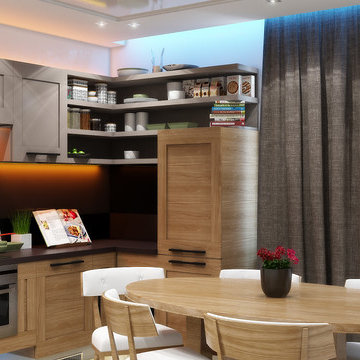
We wanted to incorporated the feel of Sacramento into this space by combining modern and rustic styles. We were able to maximize the space by putting in a wall that could collapse to look like a half wall, which allowed the use of the living room to act as a guest bedroom. Between the stone, wood and color tones, this open concept room gave the impression of two rooms as one with multiple functions.
 Creative Window Designs
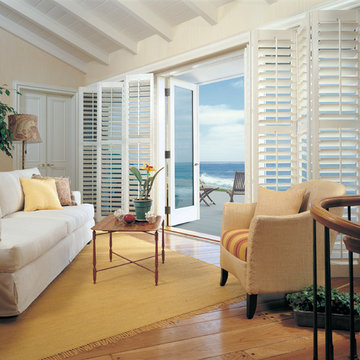
Mid-sized beach style formal and open concept light wood floor living room photo in Orange County with white walls and no tv
 Building Impressions Unlimited LLC
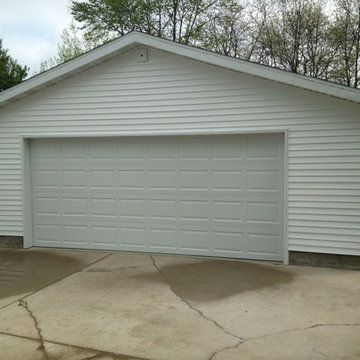
New construction of a garage after it collapsed in Grand Rapids Michigan.
Example of a mid-sized classic detached two-car garage design in Grand Rapids
Example of a mid-sized classic detached two-car garage design in Grand Rapids
 Alway Homes
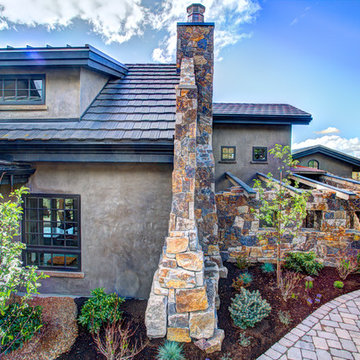
Retaining wall and path lead to the front entrance of this stretched home.
Inspiration for a rustic exterior home remodel in Other
Inspiration for a rustic exterior home remodel in Other

 Jonathan Espalin Landscape Designs
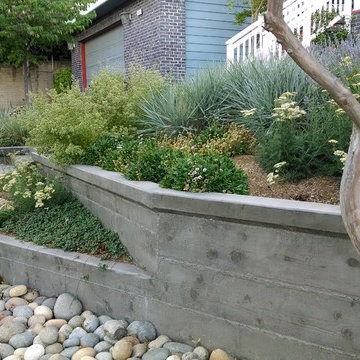
Location: Pleasant Hill, CA, US
New entry path and stairs, and board formed concrete retaining walls, with mostly California native plantings to replace an old lawn and collapsing wooden wall.
Installed by Calvin Craig Landscaping in spring 2013
Winner of the 2014 First Place small Residential award from the East Bay Chapter of the California Landscape Contractors Association
Photographed by: Jonathan Espalin
25