
Search results for "Collapses" in Home Design Ideas
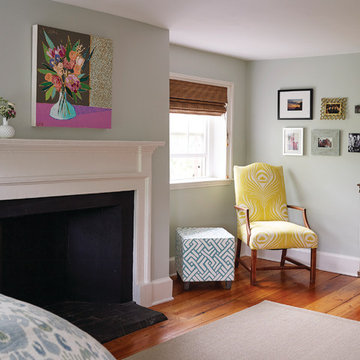
 Knickerbocker Group
Photo copyright, Darren Setlow | @darrensetlow | darrensetlow.com
Example of a transitional bedroom design in Portland Maine
Example of a transitional bedroom design in Portland Maine
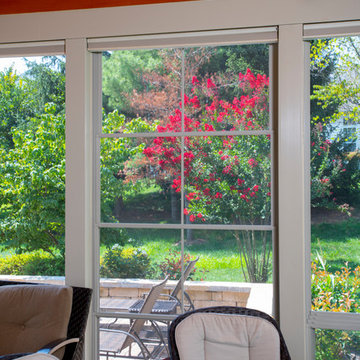
 Design Builders, Inc.
A view of the Eze-Breeze window in closed position. When all of the windows are closed, the screened porch essentially becomes a sunroom as another climate-controlled room of the house.
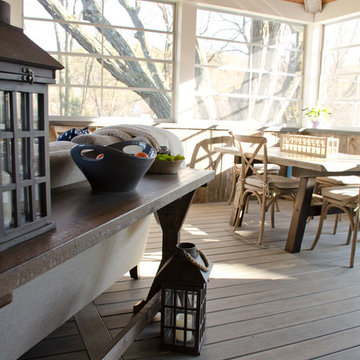
 Keystone Custom Decks
This custom Porch is built using TimberTech Ashwood decking and white vinyl railings. The space also features a custom porch utilizing a Sun Space window system. This allows all the windows to collapse into a small panel, turning the room into a screened porch. The space showcases barn wood in multiple places along with an impressive wood burning fireplace. The keystone team completed this space in March 2016.
Photography by: Keystone Custom Decks
Find the right local pro for your project

 McMillan Remodels
Wonderful remodel of 110SF. A collapsed drain below concrete slab, and the ensuing demo of slab, allowed us to relocate previous shower and toilet. By removing a closet, this Hall/Guest Bath really opened up. everything is new with the exception of granite top, which was re-purposed.
 Famaliving San Diego
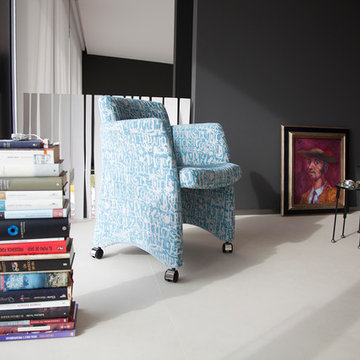
The Tomy modern chair offers more than just contemporary looks in a unique design, it is a very versatile piece of furniture that can be used as an office chair, dining chair, or living room chair. Custom made in Spain by world-renown manufacturer Famaliving, this chair is made with top quality materials. The frame is crafted with solid pine wood and MDF for added durability. It can come upholstered in a wide range of colored or patterned fabrics; in fact, you have more than 600 choices to choose from so that you can ensure the chair will match the decor of your home or office. Besides its versatility, this chair is extremely comfortable due to the cushioned foam in the seat and back cushion. The Tommy also uses a special webbing system for the suspension and support rather than the old spring design that collapses over time. The leg options come in a various colors and materials such as wood, plastic, or castors.
We deliver Nationwide!
Visit our showroom at:
Famaliving San Diego
401 University Ave,
San Diego, CA 92103
Questions? Ready to purchase?
Tel. 1-619-900-7674
sandiego@famaliving.com
 Dream Builderz
Windows of Transformation: Before & After Elegance
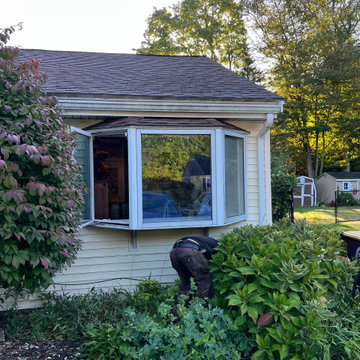
Behold the remarkable evolution from dilapidated to divine as we replaced an aging bay window with a new Harvey picture window. Our expertise and commitment to excellence shine through this visual journey.
Before: A weary bay window on the brink of collapse, compromising both aesthetics and functionality.
After: A breathtaking transformation! The new Harvey picture window not only revitalizes the facade but introduces a touch of modern elegance and enhanced energy efficiency.
*Crafted Precision
*Window Replacement Mastery
*Aesthetic Brilliance
*Professional Expertise
This project encapsulates our dedication to elevating homes, blending form with function. Stay tuned for more stories of metamorphosis as Dream Builderz continues to redefine living spaces.
#WindowTransformation #HomeUpgrade #ExpertBuilders #BuildingDreams
 Knickerbocker Group
Photo copyright, Darren Setlow | @darrensetlow | darrensetlow.com
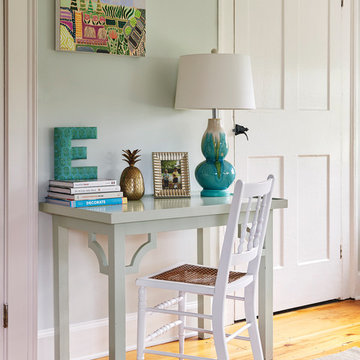
Bedroom - transitional bedroom idea in Portland Maine
Bedroom - transitional bedroom idea in Portland Maine
 Aritz Design and Construction Pte Ltd
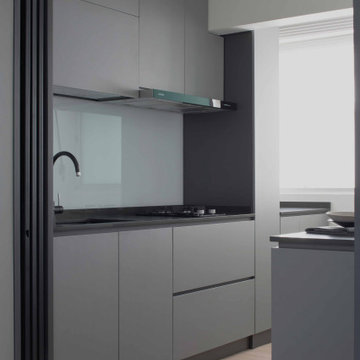
A Transformative home design conceptualised to satisfy the homeowner's lifestyle and meet the demands of working from home in endemic setting. With movable partition walls and doors, clear distinction & segregation between private bedroom and home office encourages a work-rest zone where work, guest stay-over or mahjong session with friends and family can take place. Bespoke furniture which can collapsed and stowed away when not in use, frees up the space for more possibilities. A home which is relevant to time and empowers the homeowner.
 LaFosse Construction
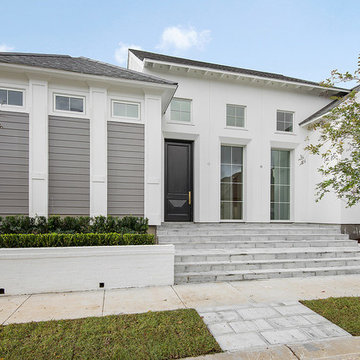
kolbe windows, recessed
Mid-sized transitional white two-story stucco house exterior idea in New Orleans with a hip roof and a shingle roof
Mid-sized transitional white two-story stucco house exterior idea in New Orleans with a hip roof and a shingle roof
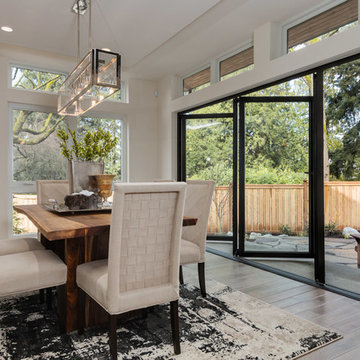

 Green Man Oak Frames

This project was to replace an existing collapsing garage structure with a new post and beam frame made in line with the style and techniques used in the construction of the main house from the early Tudor period.
Using a combination of new and reused materials.
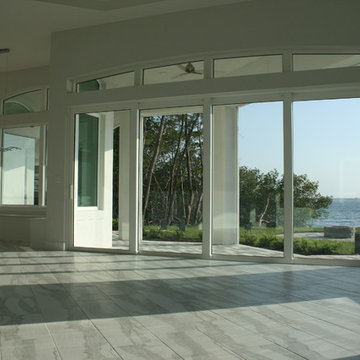


 Curtis Homes
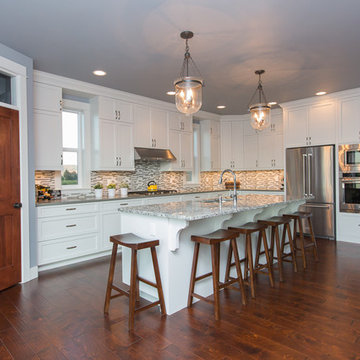
Large elegant l-shaped dark wood floor open concept kitchen photo in Portland with a drop-in sink, raised-panel cabinets, white cabinets, quartzite countertops, gray backsplash, glass sheet backsplash, stainless steel appliances and an island
 A&E Construction and Design Center

Our clients prepare for the future in this whole house renovation with safe, accessible design using eco-friendly, sustainable materials. Kitchen features Starmark maple cabinets in honey, Coretec Iona Stone flooring, white glazed subway tiles. Wide open to dining, Coretec 5" plank in northwood oak flooring, white painted cabinets with natural wood countertop. Energy efficient insulation used throughout saves money and reduces carbon footprint. We relocated sidewalks and driveway to accommodate garage workshop addition. Exterior also include new roof, trim, windows, doors and hardie siding. Master bath includes wider entry door, zero threshold shower with infinity drain, collapsible shower bench, niche and grab bars. Heated towel rack, kohler and grohe hardware throughout. Maple wood vanity in butterscotch and corian countertops with integrated sinks.
 Aritz Design and Construction Pte Ltd
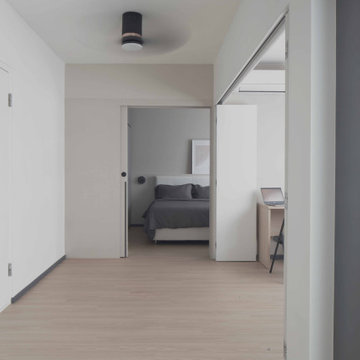
A Transformative home design conceptualised to satisfy the homeowner's lifestyle and meet the demands of working from home in endemic setting. With movable partition walls and doors, clear distinction & segregation between private bedroom and home office encourages a work-rest zone where work, guest stay-over or mahjong session with friends and family can take place. Bespoke furniture which can collapsed and stowed away when not in use, frees up the space for more possibilities. A home which is relevant to time and empowers the homeowner.
 E_ Designs
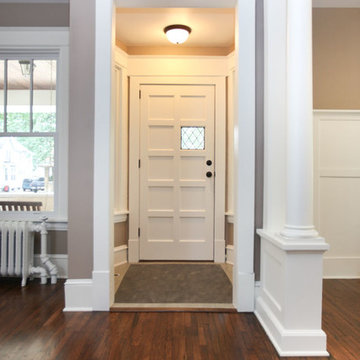
This home is Castle’s first Save a Castle. It was purchased in early 2013 and completed by end of Spring. When Castle first purchased this home, it was in terrible shape. The copper pipes had been stolen, there were major structural issues, the porch ceiling had collapsed, and the house had been trashed but there was potential. On the main floor a wall between the dining room and kitchen was removed to create a more open floor plan. The kitchen was completely transformed with new custom cabinetry and updated stainless steel appliances in place, as well as recycled glass countertops and butcher block countertops. On the second floor the bathroom was updated with new tile and glass block window and the bedrooms were made over to match the charm of the home. This home received new Kolbe windows and the hardwood floors were re-sanded and stained dark to compliment the white woodwork. The existing porch felt outdated and did not fit with the rest of the home so it was opened up to create a more inviting porch. Finally the yard also received a makeover with new sod, bushes, and mulch. While the house originally looked as though it hadn’t been taken care of in years this Castle is now ready for another 100 years.
Photographer: Hannah Lloyd
 Curtis Homes
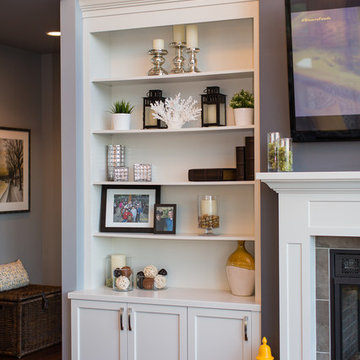
Example of a large classic formal and open concept dark wood floor living room design in Portland with blue walls, a two-sided fireplace, a tile fireplace and a media wall
 Chicagoland Home Products
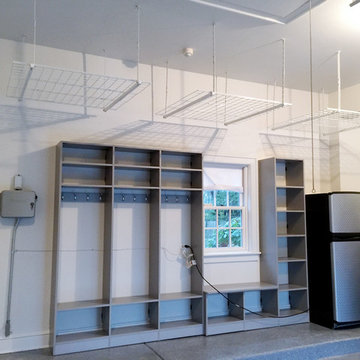
If you want a place to kick off the cleats, tie your shoes or just collapse for a moment after the long run so you can gather enough strength to hit the shower, then you will love the storage bench located just in front of the window.
Since you are serious about sports, “hydration, hydration, hydration,” has become your mantra. You will never run out of water, sports drinks and other cold beverages when you keep the shelves, shown here, fully stocked.
Serious sports storage doesn’t end there. Look just above the cubbies and the bench and you see 3 ceiling storage units for off-season items like outdoor seat cushions, personal floatation devices, coolers and camping equipment.

28